
4215 Hulett Road, Okemos, MI 48864
Local realty services provided by:CENTURY 21 Affiliated
4215 Hulett Road,Okemos, MI 48864
$449,900
- 5 Beds
- 3 Baths
- 2,944 sq. ft.
- Single family
- Active
Listed by: lynne vandeventer, tomas brown
Office: coldwell banker professionals -okemos
MLS#:300001
Source:MI_GLAR
Price summary
- Price:$449,900
- Price per sq. ft.:$132.79
About this home
Beautifully Updated 5-Bedroom Ranch in Okemos with Incredible 6-Car Detached Garage/Workshop! A rare find in Okemos! Nestled among mature trees on a beautiful, park-like setting, this spacious 4-5 bedroom, 2.5-bath ranch offers the perfect combination of modern updates, comfortable living spaces, and an incredible detached 6-car garage/workshop! Step inside to discover gorgeous hardwood floors, fresh neutral décor, recessed lighting, and an inviting open floor plan. The spacious living room features a large picture window overlooking the scenic front yard, a wood-burning fireplace, and plenty of natural light. The beautifully updated kitchen boasts white cabinetry, sleek countertops, stainless steel appliances, subway tile backsplash, and a convenient breakfast bar that opens to the main living area. One of the home's standout features is the expansive family room, surrounded by windows showcasing the beautiful wooded setting. With plenty of room for relaxing, entertaining, this space is truly exceptional! The updated bathrooms feature contemporary finishes, including a beautiful double-sink vanity and a tiled walk-in shower. Convenient main-floor laundry adds to the ease of ranch-style living. The finished lower level offers even more living and entertaining space, featuring luxury vinyl plank flooring, a striking painted exposed ceiling, a second fireplace, and a custom wet bar with butcher-block countertop and seating. Perfect for a recreation room, media room, or entertaining guests! And then there's the impressive detached 6-car garage/workshop! A dream setup for car enthusiasts, hobbyists, collectors, or anyone needing exceptional workspace and storage. The expansive workshop features high ceilings, abundant lighting, and plenty of room for vehicles, projects, and equipment. Garage power is not working right now and will have to be turned on by consumers, Has its own furnace as well. Outside, enjoy the peaceful surroundings, mature trees, spacious lawn. 4/5 bedrooms, 2.5 baths, beautifully updated living spaces, a finished lower level, and an extraordinary 6-car workshop—all in Okemos! Properties offering this combination of space, versatility, and amenities are hard to find. Power in detached garage is not on and will need to be turned on by Consumers. All the components are there but will need to be checked by buyer Schedule your private showing today!...
Contact an agent
Home facts
- Year built:1956
- Subdivision & Development:None
- Listing ID #:300001
- Added:3 day(s) ago
- Updated:October 22, 2026 at 04:01 PM
Rooms and interior
- Bedrooms:5
- Total bathrooms:3
- Full bathrooms:2
- Half bathrooms:1
- Rooms Total:11
- Flooring:Hardwood, Tile, Wood
- Dining Description:Breakfast Bar, Eat-in Kitchen
- Bathrooms Description:Double Vanity
- Kitchen Description:Bar Fridge, Dishwasher, Eat-in Kitchen, Free-Standing Refrigerator, Gas Range, Ice Maker, Microwave, Oven, Range, Refrigerator, Wine Refrigerator
- Basement Description:Egress Windows, Finished, Partially Finished, Sump Pump, Walk-Out Access, Walk-Up Access
- Living area:2,944 sq. ft.
Heating and cooling
- Cooling:Central Air
- Heating:Fireplace(s), Forced Air, Heating
- Central air:Yes
Structure and exterior
- Roof:Shingle
- Year built:1956
- Building area:2,944 sq. ft.
- Lot area:0.99 Acres
- Lot Features:Back Yard, Front Yard, Many Trees, Secluded, Wooded
- Architectural Style:Ranch
- Construction Materials:Brick, Wood Siding
- Exterior Features:Deck, Porch
- Foundation Description:Block
- Levels:One
Utilities
- Water:Public
- Sewer:Public Sewer
Finances and disclosures
- Price:$449,900
- Price per sq. ft.:$132.79
- Tax amount:$6,883 (2025)
Features and amenities
- Appliances:Bar Fridge, Dishwasher, Dryer, Free-Standing Refrigerator, Gas Range, Ice Maker, Microwave, Oven, Range, Refrigerator, Stainless Steel Appliance(s), Washer, Washer/Dryer, Wine Refrigerator
- Laundry features:Dryer, Inside, Laundry Room, Main Level, Washer, Washer/Dryer
- Amenities:Ceiling Fan(s), Open Floorplan, Recessed Lighting
Parking
- Parking description:Attached, Detached, Driveway, Finished, Garage, Garage Faces Front, Heated Garage, Storage
- Garage spaces:5
New listings near 4215 Hulett Road
- Open Fri, 5 to 6pmNew
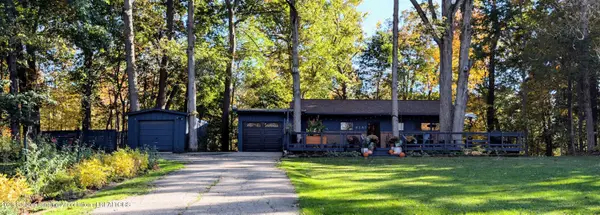 $364,500Active3 beds 2 baths1,887 sq. ft.
4161 Red Cedar Road, Okemos, MI 48864
MLS# 300085Listed by: COLDWELL BANKER PROFESSIONALS -OKEMOS - New
 $170,000Active1.53 Acres
4103 Van Atta Road, Okemos, MI 48864
MLS# 300071Listed by: BERKSHIRE HATHAWAY HOMESERVICES - New
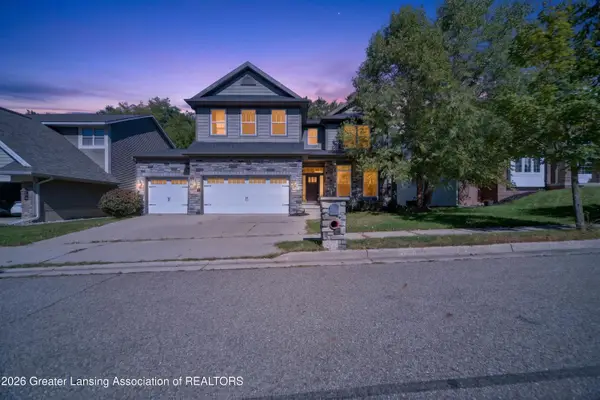 $689,900Active5 beds 5 baths3,914 sq. ft.
2536 Kevern Way, Okemos, MI 48864
MLS# 300063Listed by: LAKES REALTY SERVICES, LLC  $779,900Pending5 beds 6 baths4,893 sq. ft.
2642 Loon Lane, Okemos, MI 48864
MLS# 20261080465Listed by: KW REALTY LIVINGSTON
- New
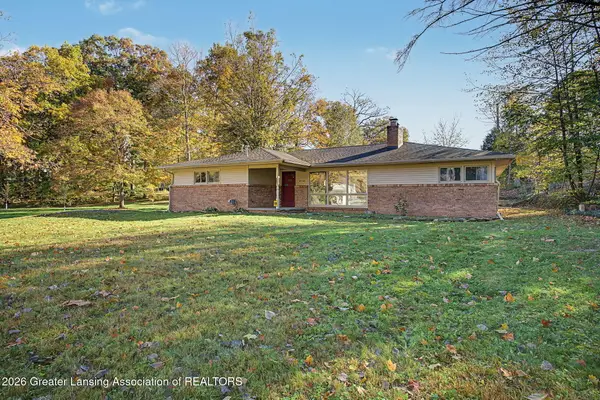 $280,000Active3 beds 2 baths1,694 sq. ft.
4746 Ottawa Drive, Okemos, MI 48864
MLS# 300053Listed by: RE/MAX REAL ESTATE PROFESSIONALS - New
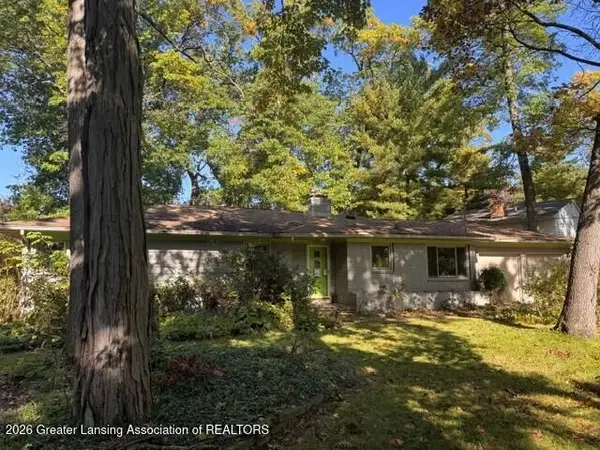 $279,900Active3 beds 2 baths2,490 sq. ft.
4459 Greenwood Drive, Okemos, MI 48864
MLS# 299956Listed by: RE/MAX REAL ESTATE PROFESSIONALS - New
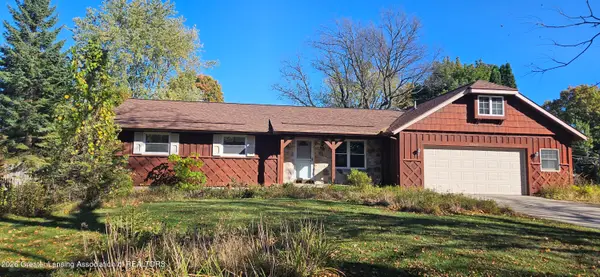 $264,900Active3 beds 3 baths2,865 sq. ft.
3562 Dobie Road, Okemos, MI 48864
MLS# 299949Listed by: COLDWELL BANKER PROFESSIONALS -OKEMOS - New
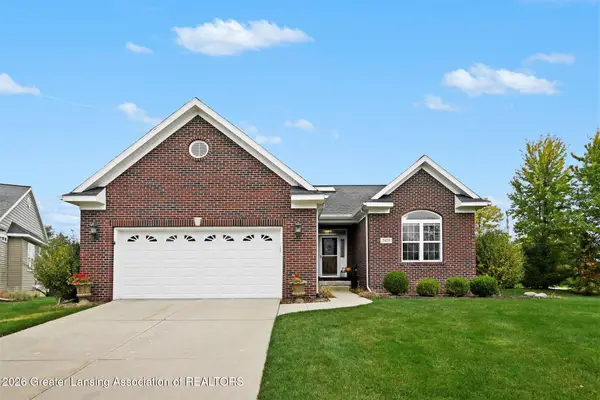 $476,000Active3 beds 3 baths2,724 sq. ft.
2425 Turning Leaf Lane, Okemos, MI 48864
MLS# 299941Listed by: RE/MAX REAL ESTATE PROFESSIONALS - Open Sun, 1 to 2:30pmNew
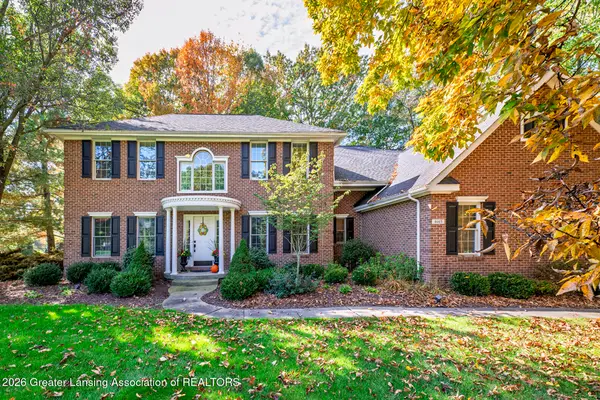 $825,000Active5 beds 4 baths4,463 sq. ft.
4665 Wellington Drive, Okemos, MI 48864
MLS# 299906Listed by: WHITE PINE SOTHEBY'S INTERNATIONAL REALTY


Protect your home and budget from life's surprises with an Assurant Home Warranty, backed by a partner that supports you through every step of homeownership. Explore Plans.
©2026 Century 21 Real Estate LLC. All rights reserved. CENTURY 21®, the CENTURY 21 Logo and C21® are service marks owned by Century 21 Real Estate LLC. Century 21 Real Estate LLC fully supports the principles of the Fair Housing Act and the Equal Opportunity Act. Each office is independently owned and operated. Listing information is deemed reliable but not guaranteed accurate.