
2536 Kevern Way, Okemos, MI 48864
Local realty services provided by:CENTURY 21 Affiliated
2536 Kevern Way,Okemos, MI 48864
$689,900
- 5 Beds
- 5 Baths
- 3,914 sq. ft.
- Single family
- Active
Listed by: jie yang
Office: lakes realty services, llc.
MLS#:300063
Source:MI_GLAR
Price summary
- Price:$689,900
- Price per sq. ft.:$157.01
- Monthly HOA dues:$41.67
About this home
Welcome to 2536 Kevern Way, a beautifully updated two-story Giguere model home in the desirable Champion Woods subdivision, within the award-winning Okemos Public School District. This spacious home offers 5 bedrooms, 5 full bathrooms, a three-car garage, and impressive 10-foot ceilings on the main level. Recent updates include fresh paint throughout the first and second floors, new carpeting on the second floor and in the finished basement, and new engineered wood flooring throughout the main level. The main floor features a spacious family room with a gas fireplace, formal living and dining rooms, a casual dining area, and a well-appointed kitchen with granite countertops, a gas cooktop, abundant cabinetry, and a large breakfast bar. Both the kitchen and family room provide direct access to the backyard deck, perfect for indoor-outdoor entertaining. A full bathroom and convenient mudroom complete the main level. Upstairs, the expansive primary suite features a large walk-in closet, dual vanities, a separate shower, and a soaking tub. Three additional spacious bedrooms include one with a private full bathroom and two sharing a Jack-and-Jill bathroom. All bedrooms feature walk-in closets, and a second-floor laundry room adds everyday convenience. The finished lower level offers a generous recreation room, a versatile bonus room, and a full bathroom, providing flexible space for guests, a home office, or a fitness area. A multi-zone HVAC system enhances year-round comfort and efficiency. Ideally located within walking distance of Bennett Woods Elementary School and conveniently close to Kinawa Middle School, Chippewa Middle School, Okemos High School, Michigan State University, shopping, dining, and major highways. Don't miss this exceptional opportunity to own a spacious, beautifully updated home in one of Okemos' most desirable communities!...
Contact an agent
Home facts
- Year built:2014
- Subdivision & Development:Champion
- Listing ID #:300063
- Added:1 day(s) ago
- Updated:October 22, 2026 at 04:01 PM
Rooms and interior
- Bedrooms:5
- Total bathrooms:5
- Full bathrooms:5
- Rooms Total:14
- Flooring:Carpet, Hardwood, Tile
- Kitchen Description:Dishwasher, Disposal, Microwave, Oven, Range, Refrigerator
- Basement Description:Concrete, Daylight, Egress Windows, Full, Partially Finished
- Living area:3,914 sq. ft.
Heating and cooling
- Cooling:Central Air
- Heating:Forced Air, Heating, Natural Gas
- Central air:Yes
Structure and exterior
- Roof:Shingle
- Year built:2014
- Building area:3,914 sq. ft.
- Lot area:0.14 Acres
- Architectural Style:Site Condo
- Construction Materials:Stone, Vinyl Siding
- Exterior Features:Covered, Deck, Front Porch, Porch
- Foundation Description:Concrete Perimeter, Permanent
- Levels:Two
Schools
- Elementary school:Bennett Woods Elementary School
Utilities
- Water:Public
- Sewer:Public Sewer
Finances and disclosures
- Price:$689,900
- Price per sq. ft.:$157.01
- Tax amount:$12,217 (2025)
Features and amenities
- Appliances:Dishwasher, Disposal, Gas Water Heater, Microwave, Oven, Range, Refrigerator
- Laundry features:Electric Dryer Hookup, Laundry Room, Upper Level
- Amenities:Double Pane Windows, Insulated Windows, Pantry
Parking
- Parking description:Attached, Garage Door Opener
- Garage spaces:3
New listings near 2536 Kevern Way
- Open Fri, 5 to 6pmNew
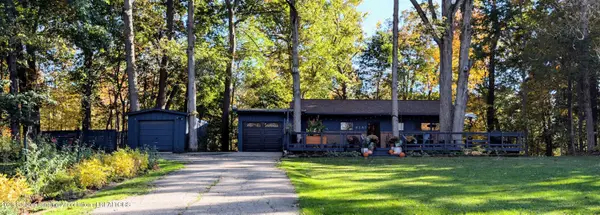 $364,500Active3 beds 2 baths1,887 sq. ft.
4161 Red Cedar Road, Okemos, MI 48864
MLS# 300085Listed by: COLDWELL BANKER PROFESSIONALS -OKEMOS - New
 $170,000Active1.53 Acres
4103 Van Atta Road, Okemos, MI 48864
MLS# 300071Listed by: BERKSHIRE HATHAWAY HOMESERVICES  $779,900Pending5 beds 6 baths4,893 sq. ft.
2642 Loon Lane, Okemos, MI 48864
MLS# 20261080465Listed by: KW REALTY LIVINGSTON
- New
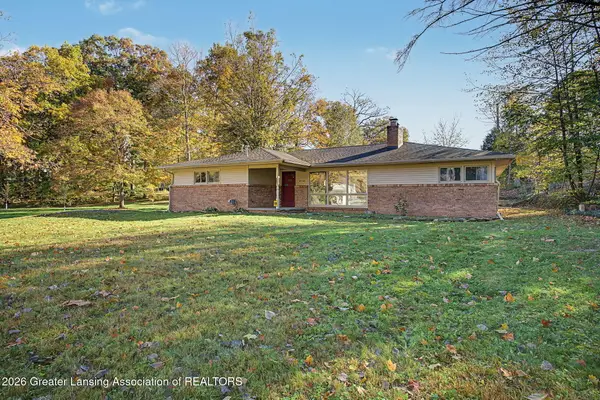 $280,000Active3 beds 2 baths1,694 sq. ft.
4746 Ottawa Drive, Okemos, MI 48864
MLS# 300053Listed by: RE/MAX REAL ESTATE PROFESSIONALS - New
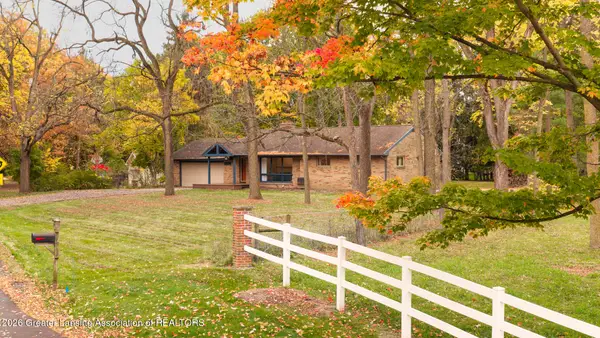 $449,900Active5 beds 3 baths2,944 sq. ft.
4215 Hulett Road, Okemos, MI 48864
MLS# 300001Listed by: COLDWELL BANKER PROFESSIONALS -OKEMOS - New
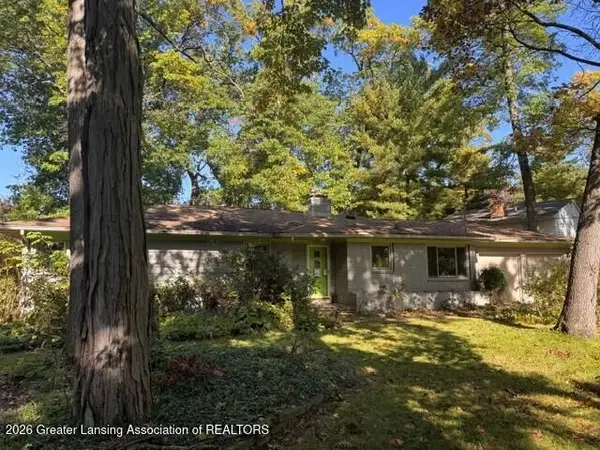 $279,900Active3 beds 2 baths2,490 sq. ft.
4459 Greenwood Drive, Okemos, MI 48864
MLS# 299956Listed by: RE/MAX REAL ESTATE PROFESSIONALS - New
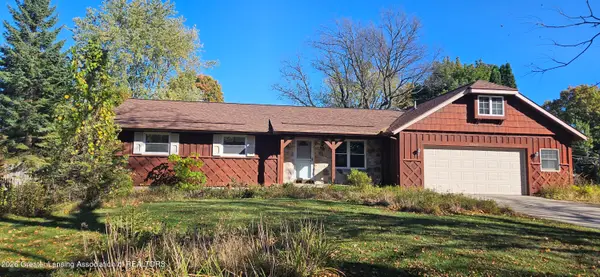 $264,900Active3 beds 3 baths2,865 sq. ft.
3562 Dobie Road, Okemos, MI 48864
MLS# 299949Listed by: COLDWELL BANKER PROFESSIONALS -OKEMOS - New
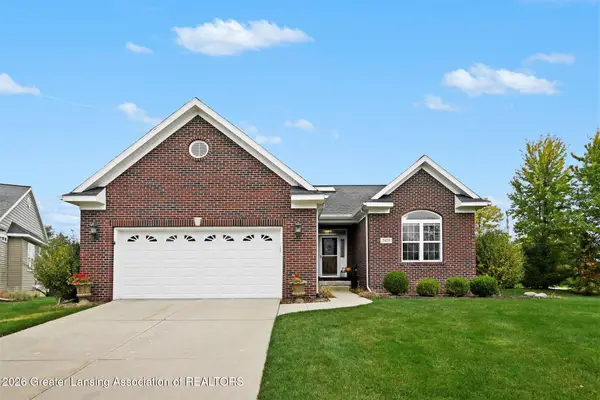 $476,000Active3 beds 3 baths2,724 sq. ft.
2425 Turning Leaf Lane, Okemos, MI 48864
MLS# 299941Listed by: RE/MAX REAL ESTATE PROFESSIONALS - Open Sun, 1 to 2:30pmNew
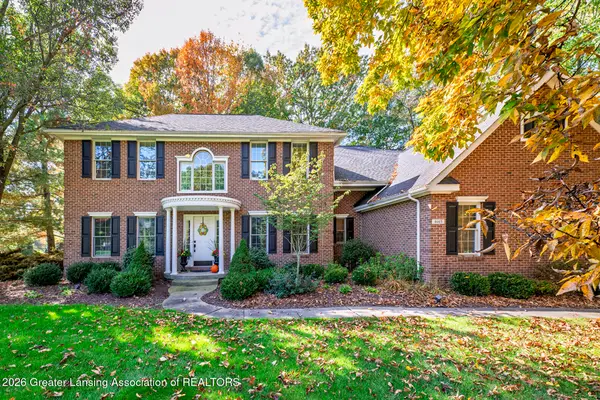 $825,000Active5 beds 4 baths4,463 sq. ft.
4665 Wellington Drive, Okemos, MI 48864
MLS# 299906Listed by: WHITE PINE SOTHEBY'S INTERNATIONAL REALTY


Protect your home and budget from life's surprises with an Assurant Home Warranty, backed by a partner that supports you through every step of homeownership. Explore Plans.
©2026 Century 21 Real Estate LLC. All rights reserved. CENTURY 21®, the CENTURY 21 Logo and C21® are service marks owned by Century 21 Real Estate LLC. Century 21 Real Estate LLC fully supports the principles of the Fair Housing Act and the Equal Opportunity Act. Each office is independently owned and operated. Listing information is deemed reliable but not guaranteed accurate.