
4161 Red Cedar Road, Okemos, MI 48864
Local realty services provided by:CENTURY 21 Affiliated
4161 Red Cedar Road,Okemos, MI 48864
$364,500
- 3 Beds
- 2 Baths
- 1,887 sq. ft.
- Single family
- Active
Upcoming open houses
- Fri, Oct 2305:00 pm - 06:00 pm
Listed by: janice ruhala
Office: coldwell banker professionals -okemos
MLS#:300085
Source:MI_GLAR
Price summary
- Price:$364,500
- Price per sq. ft.:$182.62
About this home
Okemos, off the beaten path! Fabulous Mid-Century Walkout Ranch nestled on 2.19 acres that slopes to the Red Cedar River with rustic setting, great views and privacy. Property backs up to large nature center off Van Atta Rd. Hardwood flooring throughout most of the main floor. Updated kitchen With bamboo cabinets & cement counter tops. Stainless-Steel appliances, subway tile, eating bar plus more. Floor to ceiling windows with fabulous views! Brick fireplace, seller has had chimney serviced. Updated baths, one on the 1st floor(new floor) & one in the walkout lower level. Walkout lower level offers family room with fireplace, 3rd bedroom, updated full bath & laundry area! Replacement windows and door in lower-level 2020! 200-amp electric panel 2019. Boiler furnace serviced/maintained annually by Northwind. Water softener 5-6+- years ago. Seller added 2 Mini splits 2019. Reverse osmosis system remains. Roof replaced on house portion(not attached garage which is rolled roofing) 2+- years ago. Deep 1.5 attached 14'x30' w/240 for car has new door and wifi capability opener(seller hasn't set up) and a separate storage shed. Lot extends to a portion across road also. Lot dimensions 197 x 728 x 191 x 644 per appraisal. Point Of Sale underway. Seller has loved living here they just need a larger home for growing family. Reserved: charger in garage; mirror above fireplace on first floor; stand-up freezer and bookcase in main room of basement; mirror in primary bedroom. No road sign for Red Cedar...
Contact an agent
Home facts
- Year built:1955
- Subdivision & Development:None
- Listing ID #:300085
- Added:1 day(s) ago
- Updated:October 22, 2026 at 04:01 PM
Rooms and interior
- Bedrooms:3
- Total bathrooms:2
- Full bathrooms:2
- Rooms Total:7
- Flooring:Carpet, Hardwood, Tile, Varies
- Kitchen Description:Dishwasher, Disposal, Gas Range, Oven, Refrigerator
- Bedroom Description:Primary Downstairs
- Basement Description:Daylight, Egress Windows, Exterior Entry, Finished, Full, Walk-Out Access
- Living area:1,887 sq. ft.
Heating and cooling
- Heating:Heating, Hot Water, Natural Gas
Structure and exterior
- Roof:Shingle
- Year built:1955
- Building area:1,887 sq. ft.
- Lot area:2.19 Acres
- Lot Features:Cul-De-Sac, Few Trees, Front Yard, Sloped, Views
- Architectural Style:Mid Century Modern, Ranch
- Construction Materials:Wood Siding
- Exterior Features:Deck, Patio
- Levels:One
Utilities
- Water:Well
- Sewer:Septic Tank
Finances and disclosures
- Price:$364,500
- Price per sq. ft.:$182.62
- Tax amount:$5,519 (2025)
Features and amenities
- Appliances:Dishwasher, Disposal, Gas Range, Oven, Refrigerator, Washer/Dryer, Water Softener Owned
- Laundry features:Lower Level, Washer/Dryer
- Amenities:Cathedral Ceiling(s), Entrance Foyer
Parking
- Parking description:Attached, Detached, Driveway, Electric Vehicle Charging Station(s), Garage, Garage Door Opener, Garage Faces Front, Parking Pad, Tandem
- Garage spaces:1
New listings near 4161 Red Cedar Road
- New
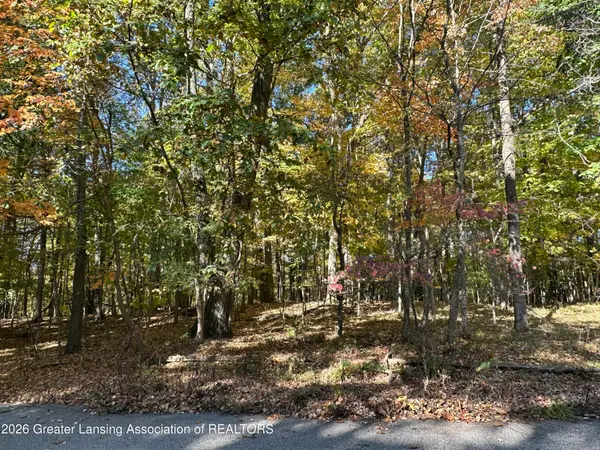 $170,000Active1.53 Acres
4103 Van Atta Road, Okemos, MI 48864
MLS# 300071Listed by: BERKSHIRE HATHAWAY HOMESERVICES - New
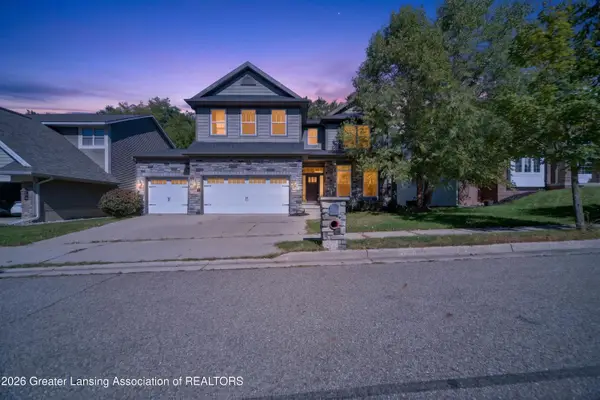 $689,900Active5 beds 5 baths3,914 sq. ft.
2536 Kevern Way, Okemos, MI 48864
MLS# 300063Listed by: LAKES REALTY SERVICES, LLC  $779,900Pending5 beds 6 baths4,893 sq. ft.
2642 Loon Lane, Okemos, MI 48864
MLS# 20261080465Listed by: KW REALTY LIVINGSTON
- New
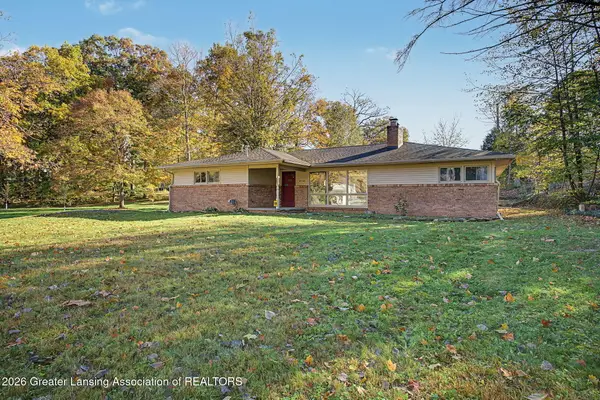 $280,000Active3 beds 2 baths1,694 sq. ft.
4746 Ottawa Drive, Okemos, MI 48864
MLS# 300053Listed by: RE/MAX REAL ESTATE PROFESSIONALS - New
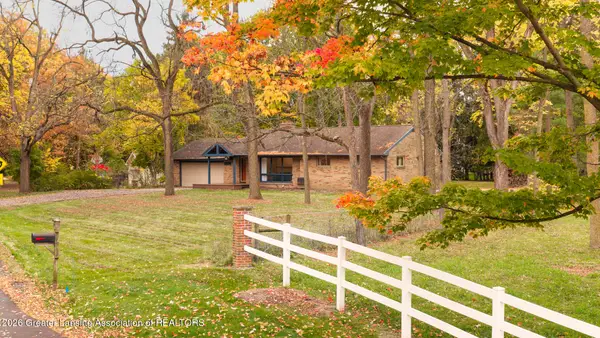 $449,900Active5 beds 3 baths2,944 sq. ft.
4215 Hulett Road, Okemos, MI 48864
MLS# 300001Listed by: COLDWELL BANKER PROFESSIONALS -OKEMOS - New
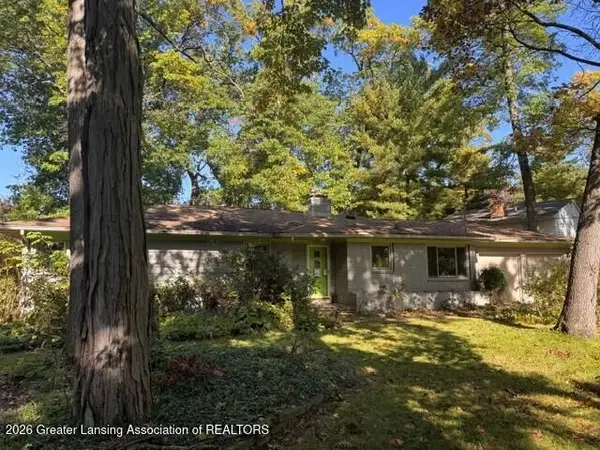 $279,900Active3 beds 2 baths2,490 sq. ft.
4459 Greenwood Drive, Okemos, MI 48864
MLS# 299956Listed by: RE/MAX REAL ESTATE PROFESSIONALS - New
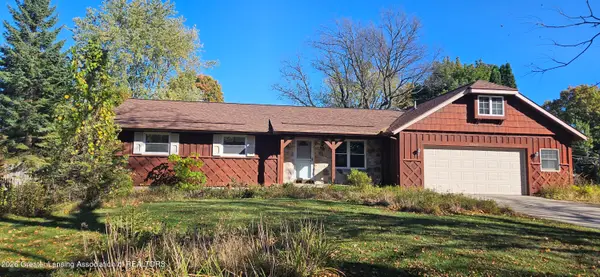 $264,900Active3 beds 3 baths2,865 sq. ft.
3562 Dobie Road, Okemos, MI 48864
MLS# 299949Listed by: COLDWELL BANKER PROFESSIONALS -OKEMOS - New
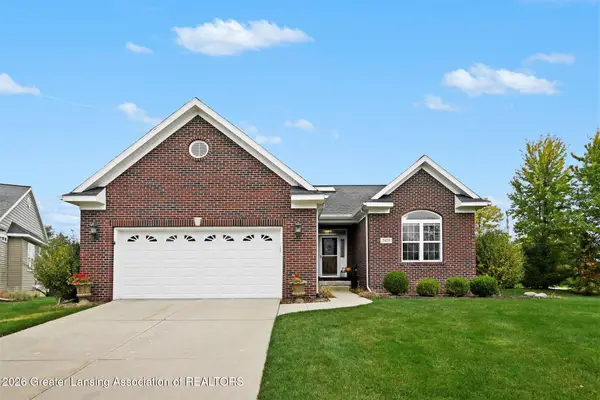 $476,000Active3 beds 3 baths2,724 sq. ft.
2425 Turning Leaf Lane, Okemos, MI 48864
MLS# 299941Listed by: RE/MAX REAL ESTATE PROFESSIONALS - Open Sun, 1 to 2:30pmNew
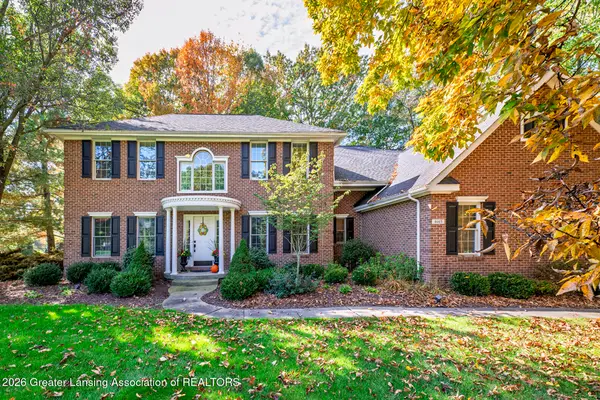 $825,000Active5 beds 4 baths4,463 sq. ft.
4665 Wellington Drive, Okemos, MI 48864
MLS# 299906Listed by: WHITE PINE SOTHEBY'S INTERNATIONAL REALTY


Protect your home and budget from life's surprises with an Assurant Home Warranty, backed by a partner that supports you through every step of homeownership. Explore Plans.
©2026 Century 21 Real Estate LLC. All rights reserved. CENTURY 21®, the CENTURY 21 Logo and C21® are service marks owned by Century 21 Real Estate LLC. Century 21 Real Estate LLC fully supports the principles of the Fair Housing Act and the Equal Opportunity Act. Each office is independently owned and operated. Listing information is deemed reliable but not guaranteed accurate.