
2034 Hamilton Road #201-19, Okemos, MI 48864
Local realty services provided by:CENTURY 21 Affiliated
2034 Hamilton Road #201-19,Okemos, MI 48864
$145,000
- 2 Beds
- 2 Baths
- 880 sq. ft.
- Condominium
- Active
Listed by: katie lieder-rice
Office: kw realty living
MLS#:300234
Source:MI_GLAR
Price summary
- Price:$145,000
- Price per sq. ft.:$82.39
- Monthly HOA dues:$330
About this home
Welcome home to this charming 2-bedroom, 1.5-bathroom condo in the highly desirable Okemos community ~ Hamilton House! Freshly painted throughout, this inviting second-floor condo offers a comfortable, low-maintenance lifestyle with plenty of charm. Step inside through your private entrance and enjoy a spacious living room featuring a cozy wood-burning fireplace, perfect for relaxing on chilly Michigan evenings. The living room flows into a dedicated dining area, creating a functional space for everyday living and entertaining, and a kitchen with plenty of cabinetry space. Both generously sized bedrooms feature walk-in closets, providing ample storage, while the primary bedroom offers the added convenience of an attached half bathroom. Featuring two decks, there is plenty of space to relax and enjoy the beautiful weather. Additional perks include a private storage area in the basement, shared coin-operated laundry facilities, and covered carport parking. The community has also benefited from recent improvements, including a newly paved parking lot and exterior maintenance. Enjoy the convenience of a low monthly HOA fee that includes water, sewer, and trash services! Located in sought-after Okemos, you'll love being close to local shopping, restaurants, parks, walking trails, and everything the Greater Lansing area has to offer. With easy access to Michigan State University, East Lansing, and major highways, this location is hard to beat! Whether you're looking to downsize or purchase your first place to call home, this adorable condo offers an excellent opportunity to enjoy easy living in a fantastic location. Schedule your showing today!...
Contact an agent
Home facts
- Year built:1976
- Subdivision & Development:None
- Listing ID #:300234
- Added:1 day(s) ago
- Updated:October 29, 2026 at 04:47 PM
Rooms and interior
- Bedrooms:2
- Total bathrooms:2
- Full bathrooms:1
- Half bathrooms:1
- Rooms Total:5
- Flooring:Tile, Vinyl
- Dining Description:Eat-in Kitchen
- Kitchen Description:Dishwasher, Eat-in Kitchen, Microwave, Oven, Range, Refrigerator
- Basement Description:Exterior Entry
- Living area:880 sq. ft.
Heating and cooling
- Cooling:Central Air
- Heating:Forced Air, Heating, Natural Gas
- Central air:Yes
Structure and exterior
- Roof:Shingle
- Year built:1976
- Building area:880 sq. ft.
- Construction Materials:Vinyl Siding
- Exterior Features:Balcony, Deck
- Levels:One
Utilities
- Water:Public
- Sewer:Public Sewer, Sewer Connected
Finances and disclosures
- Price:$145,000
- Price per sq. ft.:$82.39
- Tax amount:$2,154 (2025)
Features and amenities
- Appliances:Dishwasher, Microwave, Oven, Range, Refrigerator
- Laundry features:Coin Laundry, Common Area, In Basement
- Amenities:Coin Laundry, Double Pane Windows, Landscaping, Maintenance Grounds, Maintenance Structure, Snow Removal, Storage, Trash
Parking
- Parking description:Carport, Community Structure, Parking Lot, Paved
New listings near 2034 Hamilton Road #201-19
- New
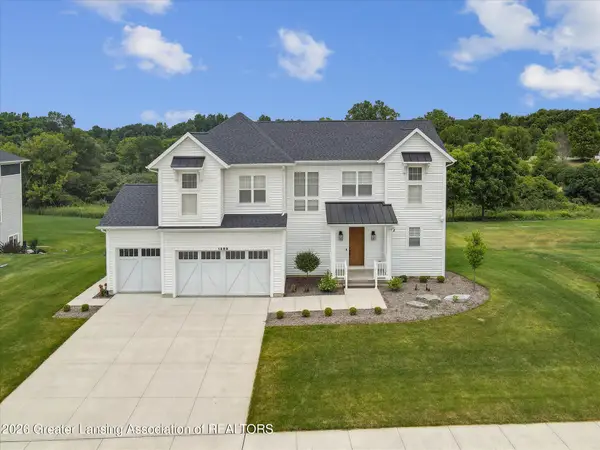 $849,900Active5 beds 5 baths3,131 sq. ft.
1488 Silverstone Way, Okemos, MI 48864
MLS# 300227Listed by: COLDWELL BANKER PROFESSIONALS -OKEMOS - Open Sun, 1 to 3pmNew
 $524,900Active4 beds 4 baths4,893 sq. ft.
4374 Heartwood Road, Okemos, MI 48864
MLS# 300189Listed by: COLDWELL BANKER PROFESSIONALS-E.L. - New
 $274,900Active3 beds 2 baths2,622 sq. ft.
4448 Greenwood Drive, Okemos, MI 48864
MLS# 300103Listed by: COLDWELL BANKER PROFESSIONALS -OKEMOS - New
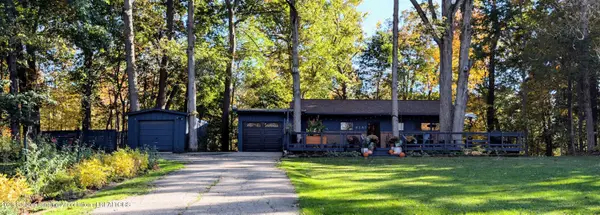 $364,500Active3 beds 2 baths1,887 sq. ft.
4161 Red Cedar Road, Okemos, MI 48864
MLS# 300085Listed by: COLDWELL BANKER PROFESSIONALS -OKEMOS - New
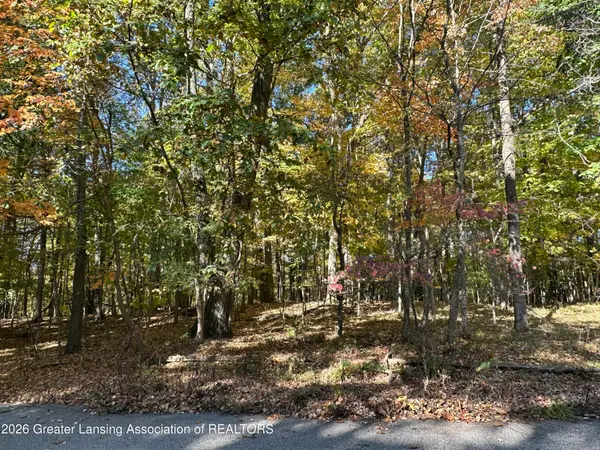 $170,000Active1.53 Acres
4103 Van Atta Road, Okemos, MI 48864
MLS# 300071Listed by: BERKSHIRE HATHAWAY HOMESERVICES - New
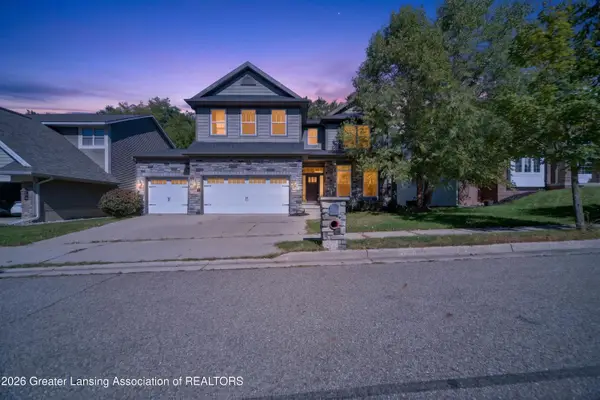 $689,900Active5 beds 5 baths3,914 sq. ft.
2536 Kevern Way, Okemos, MI 48864
MLS# 300063Listed by: LAKES REALTY SERVICES, LLC  $779,900Pending5 beds 6 baths4,893 sq. ft.
2642 Loon Lane, Okemos, MI 48864
MLS# 20261080465Listed by: KW REALTY LIVINGSTON
- New
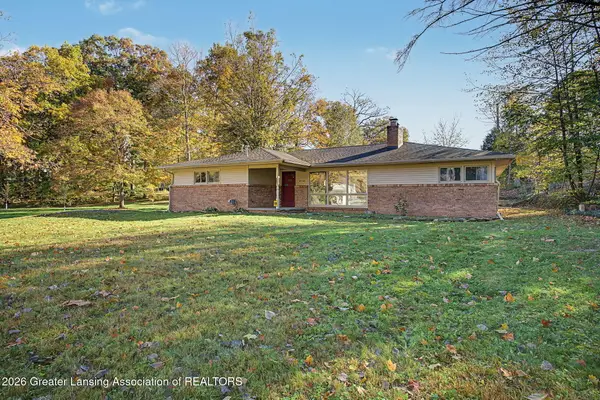 $280,000Active3 beds 2 baths1,694 sq. ft.
4746 Ottawa Drive, Okemos, MI 48864
MLS# 300053Listed by: RE/MAX REAL ESTATE PROFESSIONALS - New
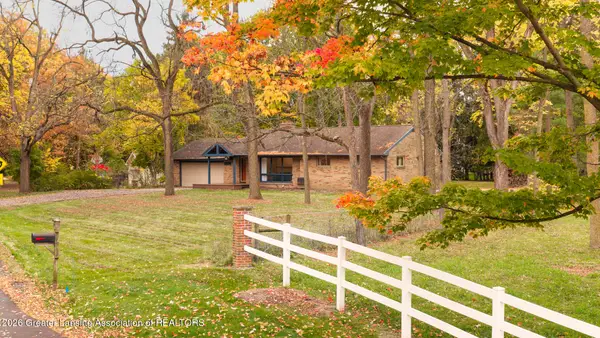 $449,900Active5 beds 3 baths2,944 sq. ft.
4215 Hulett Road, Okemos, MI 48864
MLS# 300001Listed by: COLDWELL BANKER PROFESSIONALS -OKEMOS


Protect your home and budget from life's surprises with an Assurant Home Warranty, backed by a partner that supports you through every step of homeownership. Explore Plans.
©2026 Century 21 Real Estate LLC. All rights reserved. CENTURY 21®, the CENTURY 21 Logo and C21® are service marks owned by Century 21 Real Estate LLC. Century 21 Real Estate LLC fully supports the principles of the Fair Housing Act and the Equal Opportunity Act. Each office is independently owned and operated. Listing information is deemed reliable but not guaranteed accurate.