
2227 Hamilton Road, Okemos, MI 48864
Local realty services provided by:CENTURY 21 Affiliated
2227 Hamilton Road,Okemos, MI 48864
$314,900
- 4 Beds
- 2 Baths
- 1,998 sq. ft.
- Single family
- Active
Listed by: josh j nelson
Office: white pine sotheby's international realty
MLS#:297863
Source:MI_GLAR
Price summary
- Price:$314,900
- Price per sq. ft.:$109.49
About this home
Welcome to 2227 Hamilton! This historic home on the Red Cedar River offers updates and tons of charm, all within a single-family layout with flexible living space. The main floor features a large kitchen with stainless steel appliances and generous cabinet and counter space. Off the kitchen, you'll find flexible space that can serve as a dining room, living room, or additional bedroom. The first floor also includes a full bathroom with laundry and access to a spacious deck. Upstairs offers a second full bathroom, a second laundry hookup, additional bedrooms, and a bonus kitchenette space — ideal for multi-generational living, a private guest suite, or extended family. Recent upgrades include a new furnace and A/C unit, replacement windows within the last 6 years, and refreshed landscaping. The home sits directly on the river, attracting a variety of wildlife and offering navigable water access for canoeing or kayaking. Conveniently located near shopping and restaurants, and situated in the Okemos school district. Call or text the listing agent to schedule a private tour....
Contact an agent
Home facts
- Year built:1880
- Subdivision & Development:None
- Listing ID #:297863
- Added:51 day(s) ago
- Updated:September 13, 2026 at 03:37 PM
Rooms and interior
- Bedrooms:4
- Total bathrooms:2
- Full bathrooms:2
- Rooms Total:10
- Flooring:Carpet, Hardwood, Tile, Vinyl
- Kitchen Description:Dishwasher, Disposal, Free-Standing Refrigerator, Gas Cooktop, Gas Oven, Microwave
- Bedroom Description:Primary Downstairs
- Basement Description:Full, Michigan, Sump Pump
- Living area:1,998 sq. ft.
Heating and cooling
- Cooling:Central Air
- Heating:Forced Air, Heating, Natural Gas
- Central air:Yes
Structure and exterior
- Roof:Shingle
- Year built:1880
- Building area:1,998 sq. ft.
- Lot area:0.4 Acres
- Lot Features:Back Yard, Front Yard, Landscaped, Private, Rectangular Lot, Views, Waterfront, Wooded
- Construction Materials:Wood Siding
- Exterior Features:Balcony
- Foundation Description:Block, Stone
- Levels:Two
Utilities
- Water:Public
- Sewer:Public Sewer
Finances and disclosures
- Price:$314,900
- Price per sq. ft.:$109.49
- Tax amount:$5,853 (2025)
Features and amenities
- Appliances:Dishwasher, Disposal, Dryer, Free-Standing Refrigerator, Gas Cooktop, Gas Oven, Gas Water Heater, Microwave, Stainless Steel Appliance(s), Washer, Washer/Dryer Stacked
- Laundry features:Dryer, In Bathroom, Main Level, Multiple Locations, Upper Level, Washer, Washer/Dryer Stacked
- Amenities:Ceiling Fan(s), In-Law Floorplan, Natural Woodwork, Storage
Parking
- Parking description:Additional Parking, Asphalt, Circular Driveway, Driveway, No Garage
New listings near 2227 Hamilton Road
- New
 $299,900Active3 beds 1 baths1,040 sq. ft.
4497 Meridian Road, Williamston, MI 48895
MLS# 299161Listed by: WEICHERT, REALTORS- EMERALD PROPERTIES - New
 $444,900Active3 beds 3 baths2,196 sq. ft.
1775 Mirabeau Drive, Okemos, MI 48864
MLS# 299166Listed by: COLDWELL BANKER PROFESSIONALS -OKEMOS - New
 $389,900Active4 beds 3 baths2,336 sq. ft.
4305 Aztec Way, Okemos, MI 48864
MLS# 299150Listed by: EXP REALTY - HASLETT - Open Sun, 2:30 to 4pmNew
 $529,900Active4 beds 4 baths2,816 sq. ft.
1400 Ivywood Drive, Okemos, MI 48864
MLS# 299134Listed by: BERKSHIRE HATHAWAY HOMESERVICES - New
 $299,900Active5 beds 2 baths1,660 sq. ft.
3882 Okemos Road, Okemos, MI 48864
MLS# 299092Listed by: MAZZOLA AND COMPANY REAL ESTATE - New
 $300,000Active3 beds 2 baths1,720 sq. ft.
4151 Wabaningo Road, Okemos, MI 48864
MLS# 299082Listed by: FIVE STAR REAL ESTATE - LANSING - New
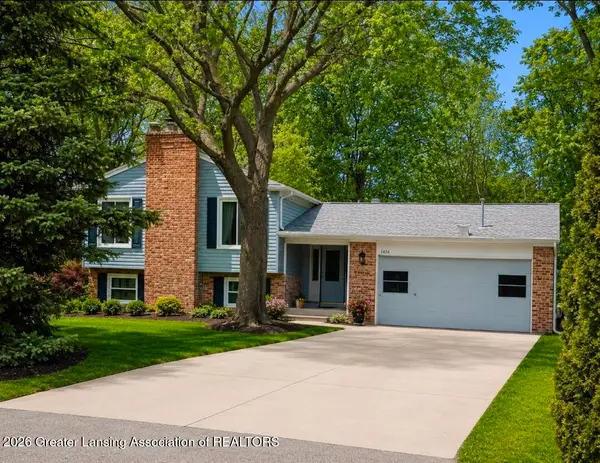 $339,900Active5 beds 3 baths1,576 sq. ft.
4598 Seneca Drive, Okemos, MI 48864
MLS# 299035Listed by: RE/MAX REAL ESTATE PROFESSIONALS - New
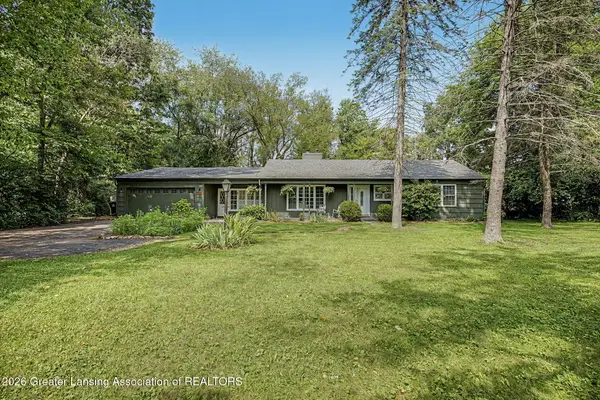 $363,900Active4 beds 2 baths1,836 sq. ft.
2376 Hulett Road, Okemos, MI 48864
MLS# 299018Listed by: MUSSELMAN REALTY COMPANY - New
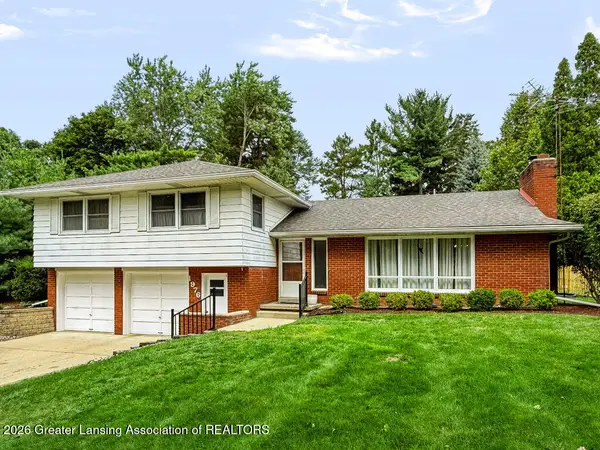 $349,900Active3 beds 3 baths2,200 sq. ft.
1976 Yuma Trail, Okemos, MI 48864
MLS# 299013Listed by: COLDWELL BANKER PROFESSIONALS -OKEMOS - New
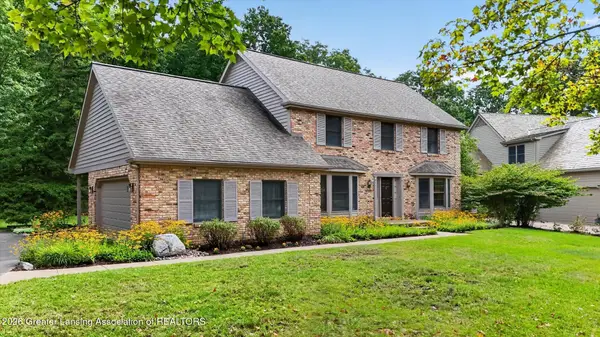 $552,900Active4 beds 3 baths3,295 sq. ft.
4220 Sugar Maple Lane, Okemos, MI 48864
MLS# 298997Listed by: COLDWELL BANKER PROFESSIONALS-E.L.


Protect your home and budget from life's surprises with an Assurant Home Warranty, backed by a partner that supports you through every step of homeownership. Explore Plans.
©2026 Century 21 Real Estate LLC. All rights reserved. CENTURY 21®, the CENTURY 21 Logo and C21® are service marks owned by Century 21 Real Estate LLC. Century 21 Real Estate LLC fully supports the principles of the Fair Housing Act and the Equal Opportunity Act. Each office is independently owned and operated. Listing information is deemed reliable but not guaranteed accurate.