
3546 Autumnwood Lane, Okemos, MI 48864
Local realty services provided by:CENTURY 21 Affiliated
3546 Autumnwood Lane,Okemos, MI 48864
$949,900
- 5 Beds
- 5 Baths
- 5,100 sq. ft.
- Single family
- Active
Listed by: carin h. whybrew
Office: coldwell banker professionals -okemos
MLS#:297185
Source:MI_GLAR
Price summary
- Price:$949,900
- Price per sq. ft.:$174.94
- Monthly HOA dues:$29.17
About this home
Welcome to 3546 Autumnwood Lane, where home makes a lasting impression. Custom built with over 5,400 sqft of finished living space, this exceptional residence offers 5 bedrooms & 4 and a half baths, thoughtfully designed for both everyday living & entertaining. Be sure to review the marketing packet for a complete list of enhancements & updates. Step inside to soaring ceilings & a grand center foyer, flanked by a private office with French doors & elegant formal living and dining rooms. The spacious eat-in kitchen features granite countertops, a large center island, & opens seamlessly to the inviting family room, creating the perfect gathering space. A generously sized first-floor laundry room adds convenience. --> Upstairs, you'll find 4 spacious bedrooms, including a private primary suite occupying the south wing of the home. The finished daylight LL expands the living space with a 5th bedroom, full bath, kitchenette, & abundant room for recreation, guests, or multi-generational living. Outside, enjoy a deep, level backyard designed for family fun & outdoor entertaining. Residents also have access to the neighborhood pond & tennis courts, all within walking distance of Hiawatha Elementary School. Level and room measurements are estimates per board requirements....
Contact an agent
Home facts
- Year built:2001
- Subdivision & Development:Hiawatha Lake
- Listing ID #:297185
- Added:118 day(s) ago
- Updated:October 26, 2026 at 01:02 AM
Rooms and interior
- Bedrooms:5
- Total bathrooms:5
- Full bathrooms:4
- Half bathrooms:1
- Rooms Total:15
- Flooring:Carpet, Ceramic Tile, Tile
- Dining Description:Breakfast Bar, Eat-in Kitchen
- Bathrooms Description:Double Vanity
- Kitchen Description:Bar Fridge, Built-In Electric Range, Convection Oven, Cooktop, Dishwasher, Disposal, Double Oven, ENERGY STAR Qualified Refrigerator, Eat-in Kitchen, Electric Oven, Ice Maker, Kitchen Island, Microwave, Oven, Range, Range Hood, Refrigerator, Self Cleaning Oven, Vented Exhaust Fan
- Basement Description:Daylight, Egress Windows, Finished, Full, Sump Pump
- Living area:5,100 sq. ft.
Heating and cooling
- Cooling:Central Air, Zoned
- Heating:Central, Fireplace(s), Forced Air, Heating, Natural Gas, Zoned
- Central air:Yes
Structure and exterior
- Roof:Shingle
- Year built:2001
- Building area:5,100 sq. ft.
- Lot area:0.48 Acres
- Lot Features:Back Yard, Few Trees, Front Yard, Landscaped, Level, Near Public Transit, Open Lot, Private, Sprinklers In Front, Sprinklers In Rear, Wooded
- Construction Materials:Brick, Stone
- Exterior Features:Covered, Deck, Front Porch, Porch
- Foundation Description:Concrete Perimeter
- Levels:Two
Schools
- Elementary school:Hiawatha Elementary School
Utilities
- Water:Public, Water Available, Water Connected
- Sewer:Public Sewer, Sewer Connected
Finances and disclosures
- Price:$949,900
- Price per sq. ft.:$174.94
- Tax amount:$21,789 (2025)
Features and amenities
- Appliances:Bar Fridge, Built-In Electric Range, Convection Oven, Cooktop, Dishwasher, Disposal, Double Oven, ENERGY STAR Qualified Dryer, ENERGY STAR Qualified Refrigerator, ENERGY STAR Qualified Washer, ENERGY STAR Qualified Water Heater, Electric Oven, Gas Water Heater, Humidifier, Ice Maker, Microwave, Oven, Range, Range Hood, Refrigerator, Self Cleaning Oven, Stainless Steel Appliance(s), Vented Exhaust Fan
- Laundry features:ENERGY STAR Qualified Dryer, ENERGY STAR Qualified Washer, Electric Dryer Hookup, Laundry Chute, Laundry Room, Main Level, Washer Hookup
- Amenities:Bar, Barbecue, Basketball Court, Beach Access, Bookcases, Built-in Features, Chandelier, Crown Molding, Drapes, Entrance Foyer, Granite Counters, High Ceilings, Insulated Windows, Jogging Path, Open Floorplan, Pantry, Picnic Area, Pond Year Round, Skylight(s), Smart Thermostat, Sport Court, Stone Counters, Tennis Court(s), Tray Ceiling(s), Walk-In Closet(s)
Parking
- Parking description:Additional Parking, Attached, Driveway, Finished, Garage, Garage Door Opener, Garage Faces Side, Inside Entrance, Kitchen Level, Storage
- Garage spaces:4
New listings near 3546 Autumnwood Lane
- New
 $274,900Active3 beds 2 baths2,622 sq. ft.
4448 Greenwood Drive, Okemos, MI 48864
MLS# 300103Listed by: COLDWELL BANKER PROFESSIONALS -OKEMOS - New
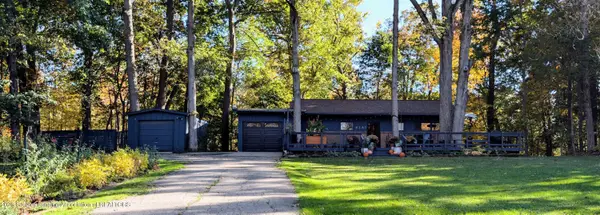 $364,500Active3 beds 2 baths1,887 sq. ft.
4161 Red Cedar Road, Okemos, MI 48864
MLS# 300085Listed by: COLDWELL BANKER PROFESSIONALS -OKEMOS - New
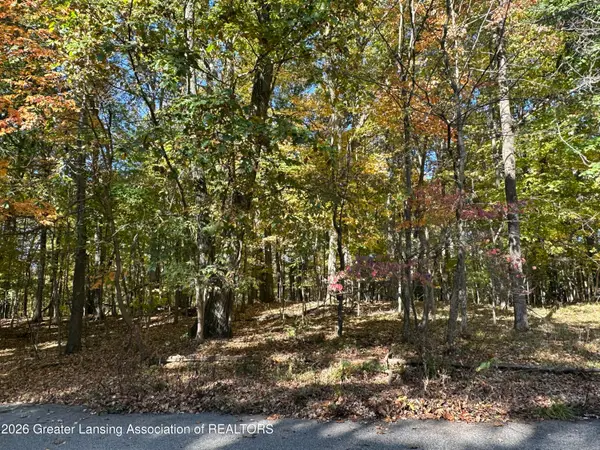 $170,000Active1.53 Acres
4103 Van Atta Road, Okemos, MI 48864
MLS# 300071Listed by: BERKSHIRE HATHAWAY HOMESERVICES - New
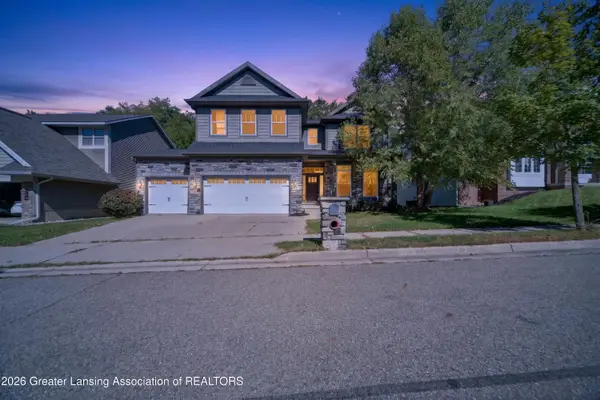 $689,900Active5 beds 5 baths3,914 sq. ft.
2536 Kevern Way, Okemos, MI 48864
MLS# 300063Listed by: LAKES REALTY SERVICES, LLC  $779,900Pending5 beds 6 baths4,893 sq. ft.
2642 Loon Lane, Okemos, MI 48864
MLS# 20261080465Listed by: KW REALTY LIVINGSTON
- New
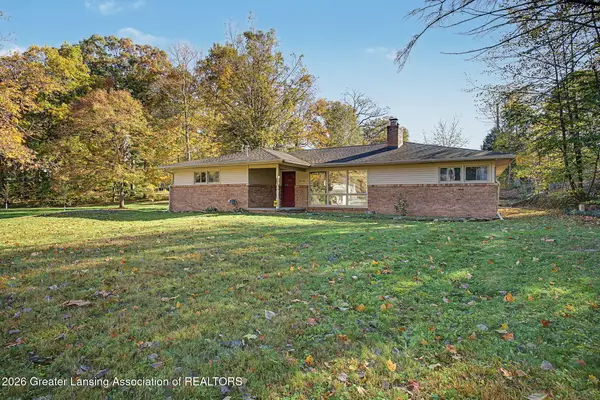 $280,000Active3 beds 2 baths1,694 sq. ft.
4746 Ottawa Drive, Okemos, MI 48864
MLS# 300053Listed by: RE/MAX REAL ESTATE PROFESSIONALS - New
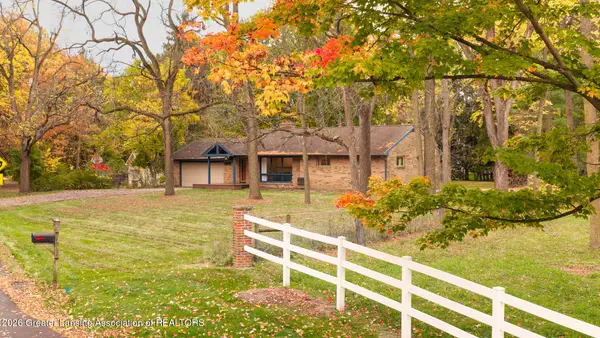 $449,900Active5 beds 3 baths2,944 sq. ft.
4215 Hulett Road, Okemos, MI 48864
MLS# 300001Listed by: COLDWELL BANKER PROFESSIONALS -OKEMOS - New
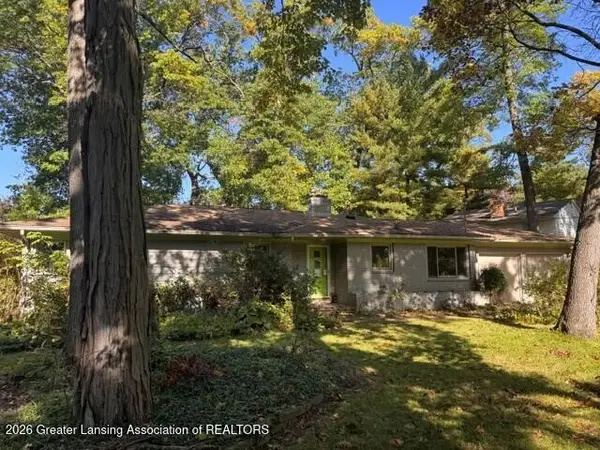 $279,900Active3 beds 2 baths2,490 sq. ft.
4459 Greenwood Drive, Okemos, MI 48864
MLS# 299956Listed by: RE/MAX REAL ESTATE PROFESSIONALS - New
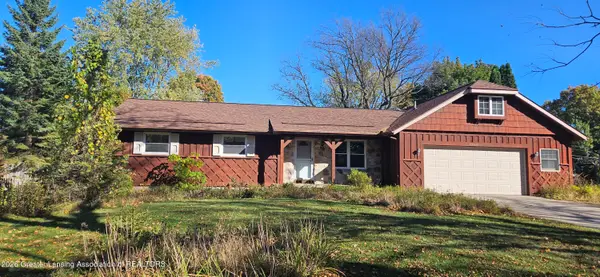 $264,900Active3 beds 3 baths2,865 sq. ft.
3562 Dobie Road, Okemos, MI 48864
MLS# 299949Listed by: COLDWELL BANKER PROFESSIONALS -OKEMOS - New
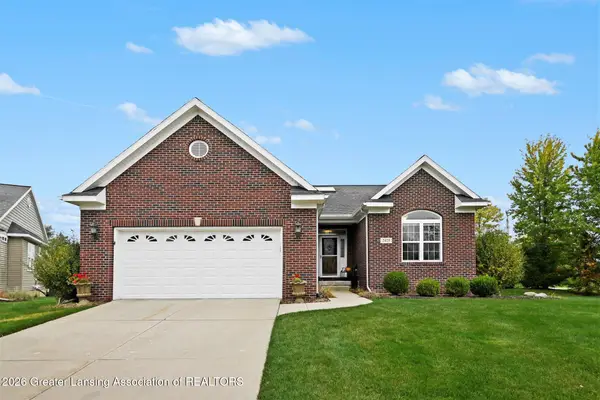 $476,000Active3 beds 3 baths2,724 sq. ft.
2425 Turning Leaf Lane, Okemos, MI 48864
MLS# 299941Listed by: RE/MAX REAL ESTATE PROFESSIONALS


Protect your home and budget from life's surprises with an Assurant Home Warranty, backed by a partner that supports you through every step of homeownership. Explore Plans.
©2026 Century 21 Real Estate LLC. All rights reserved. CENTURY 21®, the CENTURY 21 Logo and C21® are service marks owned by Century 21 Real Estate LLC. Century 21 Real Estate LLC fully supports the principles of the Fair Housing Act and the Equal Opportunity Act. Each office is independently owned and operated. Listing information is deemed reliable but not guaranteed accurate.