
4422 Greenwood Drive, Okemos, MI 48864
Local realty services provided by:CENTURY 21 Affiliated
4422 Greenwood Drive,Okemos, MI 48864
$359,000
- 3 Beds
- 3 Baths
- 3,672 sq. ft.
- Single family
- Active
Listed by: rose gedeon
Office: home towne real estate
MLS#:300371
Source:MI_GLAR
Price summary
- Price:$359,000
- Price per sq. ft.:$97.77
About this home
Spacious 3 bedroom 3 bath home located in Okemos. It provides 2 living areas, 2 fully remodeled bathrooms, brand new roof, complete tear off, first floor laundry, spacious basement for added storage with a B-dry system, transferrable warranty. Large backyard for your entertaining needs. water heater is one year old, new gutters installed. For an added security, there is a bunker area in the basement.
Contact an agent
Home facts
- Year built:1962
- Subdivision & Development:Forest Hill
- Listing ID #:300371
- Added:1 day(s) ago
- Updated:November 06, 2026 at 05:01 PM
Rooms and interior
- Bedrooms:3
- Total bathrooms:3
- Full bathrooms:2
- Half bathrooms:1
- Rooms Total:10
- Kitchen Description:Dishwasher, Gas Range, Microwave, Refrigerator
- Basement Description:Full
- Living area:3,672 sq. ft.
Heating and cooling
- Cooling:Central Air
- Heating:Heating, Natural Gas
- Central air:Yes
Structure and exterior
- Roof:Shingle
- Year built:1962
- Building area:3,672 sq. ft.
- Lot area:0.39 Acres
- Construction Materials:Brick, Vinyl Siding
- Levels:One
Utilities
- Water:Public
- Sewer:Public Sewer
Finances and disclosures
- Price:$359,000
- Price per sq. ft.:$97.77
- Tax amount:$6,741 (2025)
Features and amenities
- Appliances:Dishwasher, Dryer, Gas Range, Microwave, Refrigerator
- Laundry features:Dryer, Main Level
Parking
- Parking description:Attached, Driveway, Garage
New listings near 4422 Greenwood Drive
- New
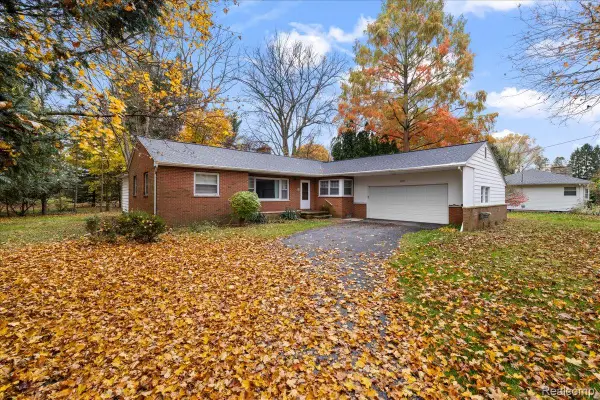 $269,000Active3 beds 2 baths1,975 sq. ft.
2277 Kewanee WAY, Okemos, MI 48864
MLS# 20261089070Listed by: 3DX REAL ESTATE-BRIGHTON
- New
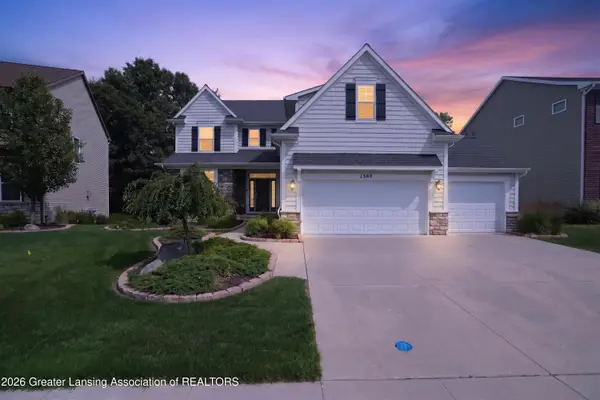 $695,000Active5 beds 4 baths3,872 sq. ft.
1389 Kalorama Way, Okemos, MI 48864
MLS# 300369Listed by: 1 WORLD REALTY, LLC - Open Sun, 12:30 to 2pmNew
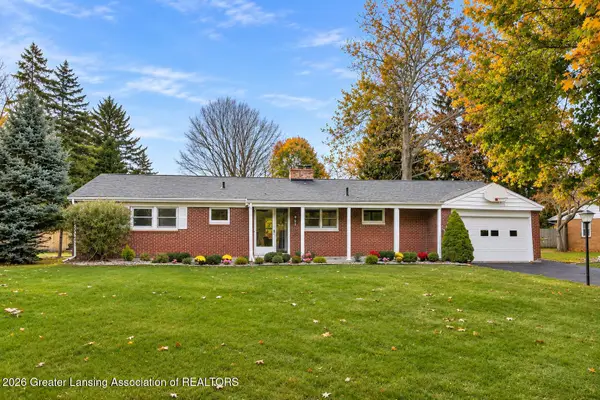 $459,900Active4 beds 2 baths2,650 sq. ft.
2005 Lagoon Drive, Okemos, MI 48864
MLS# 300356Listed by: RE/MAX REAL ESTATE PROFESSIONALS - New
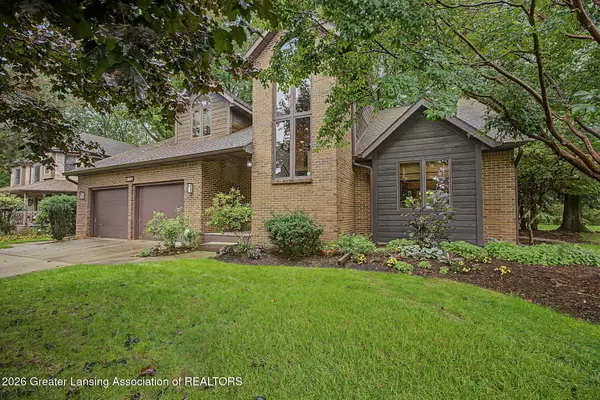 $479,900Active4 beds 3 baths2,389 sq. ft.
4001 Shoals Drive, Okemos, MI 48864
MLS# 300357Listed by: RE/MAX REAL ESTATE PROFESSIONALS - New
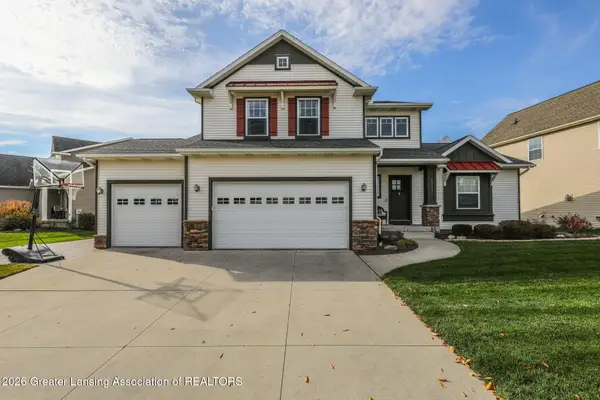 $540,000Active4 beds 4 baths2,995 sq. ft.
5117 Giesboro Lane, Okemos, MI 48864
MLS# 300301Listed by: RE/MAX REAL ESTATE PROFESSIONALS - New
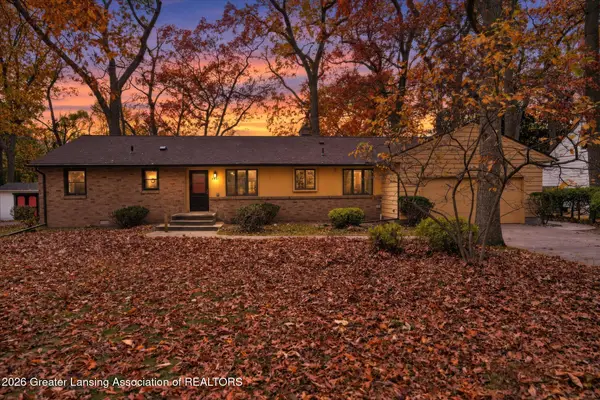 $320,000Active4 beds 2 baths2,134 sq. ft.
4531 Oakwood Drive, Okemos, MI 48864
MLS# 300282Listed by: RE/MAX REAL ESTATE PROFESSIONALS  $385,000Pending4 beds 4 baths2,324 sq. ft.
3808 Fossum Lane, Okemos, MI 48864
MLS# 300265Listed by: COLDWELL BANKER PROFESSIONALS-E.L.- New
 $145,000Active2 beds 2 baths880 sq. ft.
2034 Hamilton Road #201-19, Okemos, MI 48864
MLS# 300234Listed by: KW REALTY LIVING - New
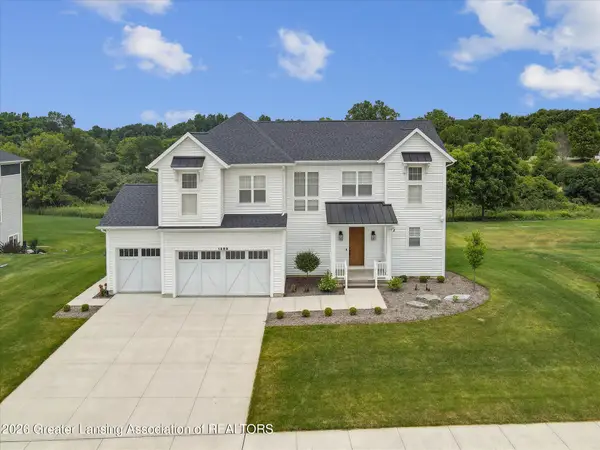 $859,900Active5 beds 5 baths3,131 sq. ft.
1488 Silverstone Way, Okemos, MI 48864
MLS# 300227Listed by: COLDWELL BANKER PROFESSIONALS -OKEMOS


Protect your home and budget from life's surprises with an Assurant Home Warranty, backed by a partner that supports you through every step of homeownership. Explore Plans.
©2026 Century 21 Real Estate LLC. All rights reserved. CENTURY 21®, the CENTURY 21 Logo and C21® are service marks owned by Century 21 Real Estate LLC. Century 21 Real Estate LLC fully supports the principles of the Fair Housing Act and the Equal Opportunity Act. Each office is independently owned and operated. Listing information is deemed reliable but not guaranteed accurate.