
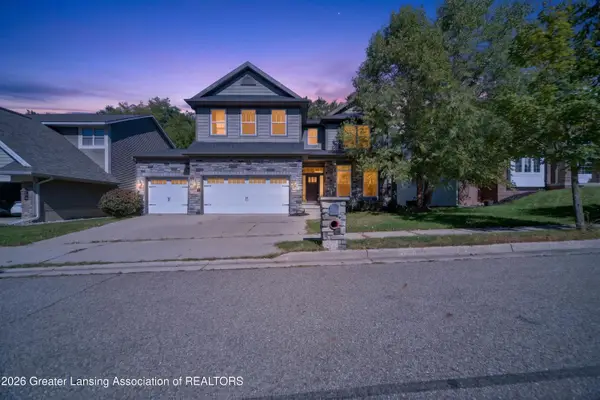
5117 Giesboro Lane, Okemos, MI 48864
Local realty services provided by:CENTURY 21 Affiliated
5117 Giesboro Lane,Okemos, MI 48864
$540,000
- 4 Beds
- 4 Baths
- 2,995 sq. ft.
- Single family
- Active
Listed by: matthew e hayhow
Office: re/max real estate professionals
MLS#:300301
Source:MI_GLAR
Price summary
- Price:$540,000
- Price per sq. ft.:$147.99
- Monthly HOA dues:$14.58
About this home
Welcome to this gorgeous 4 bedroom, 3 and a half bathroom, open floor plan home in the desirable Georgetown subdivision! The high-ceilinged foyer welcomes you into the spacious living room, with floor-to-ceiling windows and a gas fireplace. The kitchen has ample cabinet space, a large pantry, stainless steel appliances, and a large island, as well as a sliding door that leads right out to the large, Trex deck. Also on the main floor is the primary bedroom with an ensuite bathroom, complete with step-in shower and whirlpool tub, and a sizeable walk-in closet. Upstairs you will find two more bedrooms and a large loft space perfect for an in-home office, sitting room, or whatever else you can imagine. The finished basement offers another huge living space, a fourth bedroom, and a third full bathroom, all without sacrificing ample storage space. The backyard offers views of fields, woods, and nature from the raised deck and stamped concrete patio, perfect for hosting a barbecue or enjoying a quiet evening. With so much to offer, this home won't last long, so schedule a tour right away!...
Contact an agent
Home facts
- Year built:2010
- Subdivision & Development:Georgetown
- Listing ID #:300301
- Added:1 day(s) ago
- Updated:November 03, 2026 at 06:45 PM
Rooms and interior
- Bedrooms:4
- Total bathrooms:4
- Full bathrooms:3
- Half bathrooms:1
- Rooms Total:10
- Flooring:Carpet, Ceramic Tile, Hardwood
- Kitchen Description:Dishwasher, Disposal, Kitchen Island, Microwave, Oven, Range, Refrigerator
- Bedroom Description:Primary Downstairs
- Basement Description:Daylight, Egress Windows, Finished, Full, Sump Pump
- Living area:2,995 sq. ft.
Heating and cooling
- Cooling:Central Air
- Heating:Forced Air, Heating, Natural Gas
- Central air:Yes
Structure and exterior
- Year built:2010
- Building area:2,995 sq. ft.
- Lot area:0.21 Acres
- Architectural Style:Contemporary
- Construction Materials:Stone, Vinyl Siding
- Exterior Features:Deck, Front Porch
- Levels:Two
Utilities
- Water:Public
- Sewer:Public Sewer
Finances and disclosures
- Price:$540,000
- Price per sq. ft.:$147.99
- Tax amount:$12,572 (2025)
Features and amenities
- Appliances:Dishwasher, Disposal, Dryer, Microwave, Oven, Range, Refrigerator, Washer
- Laundry features:Dryer, Laundry Room, Main Level, Washer
- Amenities:Ceiling Fan(s), Entrance Foyer, High Ceilings, High Speed Internet, Open Floorplan, Pantry, Walk-In Closet(s)
Parking
- Parking description:Attached, Driveway, Garage, Garage Door Opener
- Garage spaces:3
New listings near 5117 Giesboro Lane
- New
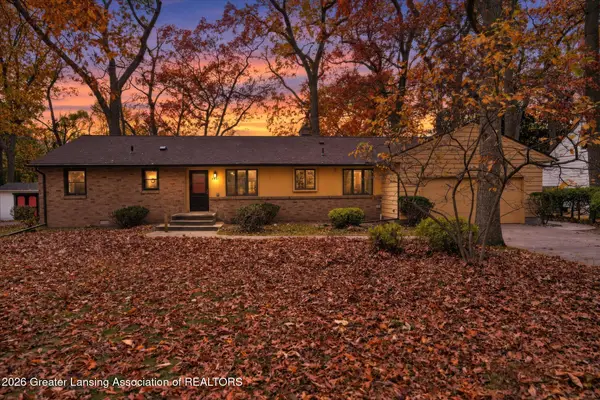 $320,000Active4 beds 2 baths2,134 sq. ft.
4531 Oakwood Drive, Okemos, MI 48864
MLS# 300282Listed by: RE/MAX REAL ESTATE PROFESSIONALS - New
 $385,000Active4 beds 4 baths2,324 sq. ft.
3808 Fossum Lane, Okemos, MI 48864
MLS# 300265Listed by: COLDWELL BANKER PROFESSIONALS-E.L. - New
 $145,000Active2 beds 2 baths880 sq. ft.
2034 Hamilton Road #201-19, Okemos, MI 48864
MLS# 300234Listed by: KW REALTY LIVING - New
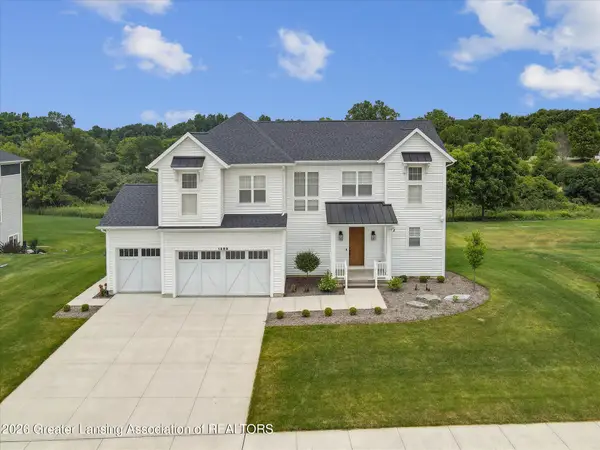 $859,900Active5 beds 5 baths3,131 sq. ft.
1488 Silverstone Way, Okemos, MI 48864
MLS# 300227Listed by: COLDWELL BANKER PROFESSIONALS -OKEMOS - New
 $524,900Active4 beds 4 baths3,988 sq. ft.
4374 Heartwood Road, Okemos, MI 48864
MLS# 300189Listed by: COLDWELL BANKER PROFESSIONALS-E.L.  $274,900Active3 beds 2 baths2,622 sq. ft.
4448 Greenwood Drive, Okemos, MI 48864
MLS# 300103Listed by: COLDWELL BANKER PROFESSIONALS -OKEMOS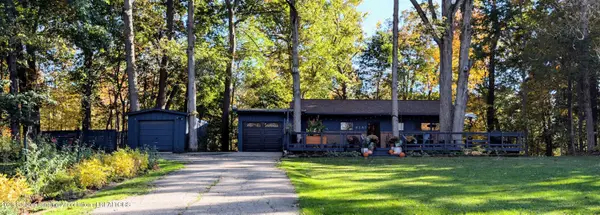 $364,500Pending3 beds 2 baths1,887 sq. ft.
4161 Red Cedar Road, Okemos, MI 48864
MLS# 300085Listed by: COLDWELL BANKER PROFESSIONALS -OKEMOS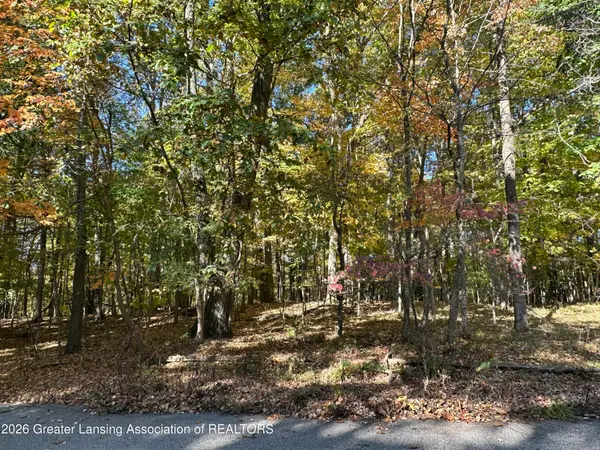 $170,000Active1.53 Acres
4103 Van Atta Road, Okemos, MI 48864
MLS# 300071Listed by: BERKSHIRE HATHAWAY HOMESERVICES- Open Sun, 1 to 3pm
 $689,900Active5 beds 5 baths3,914 sq. ft.
2536 Kevern Way, Okemos, MI 48864
MLS# 300063Listed by: LAKES REALTY SERVICES, LLC


Protect your home and budget from life's surprises with an Assurant Home Warranty, backed by a partner that supports you through every step of homeownership. Explore Plans.
©2026 Century 21 Real Estate LLC. All rights reserved. CENTURY 21®, the CENTURY 21 Logo and C21® are service marks owned by Century 21 Real Estate LLC. Century 21 Real Estate LLC fully supports the principles of the Fair Housing Act and the Equal Opportunity Act. Each office is independently owned and operated. Listing information is deemed reliable but not guaranteed accurate.