
4677 Chippewa Drive, Okemos, MI 48864
Local realty services provided by:CENTURY 21 Affiliated
4677 Chippewa Drive,Okemos, MI 48864
$349,999
- 3 Beds
- 2 Baths
- 2,634 sq. ft.
- Single family
- Active
Upcoming open houses
- Sat, Aug 0812:00 pm - 02:00 pm
Listed by: kimberly darbee stevenson, courtney eppard
Office: five star real estate - lansing
MLS#:298117
Source:MI_GLAR
Price summary
- Price:$349,999
- Price per sq. ft.:$114.94
- Monthly HOA dues:$4.17
About this home
Nestled on a beautiful, tree-lined lot in the sought-after Indian Hills neighborhood, this spacious mid-century ranch offers timeless character, quality craftsmanship, and exceptional living space. A wall of windows fills the expansive living room with natural light while showcasing peaceful backyard views, and the floor-to-ceiling stone fireplace creates a stunning focal point. Hardwood floors extend throughout much of the main level, and the finished lower level offers a spacious recreation room with a wood stove and abundant storage. Enjoy the privacy of the mature backyard, established landscaping, and the convenience of being just minutes from schools, parks, shopping, and MSU. Thoughtfully maintained over the years, major updates include a new roof and rebuilt chimney (2025), Trane 96% high-efficiency HVAC system (2023) with a transferable warranty, and newer main-level thermopane windows. Additional features include a 12' x 20' Amish-built barn with water and electricity and a finished basement with plumbing for added versatility. This is a rare opportunity to own a well-built home with incredible space, outstanding natural light, and quality updates in one of Okemos' most desirable neighborhoods....
Contact an agent
Home facts
- Year built:1953
- Subdivision & Development:Indian Hills
- Listing ID #:298117
- Added:1 day(s) ago
- Updated:August 03, 2026 at 04:16 PM
Rooms and interior
- Bedrooms:3
- Total bathrooms:2
- Full bathrooms:2
- Rooms Total:7
- Flooring:Carpet, Hardwood, Slate, Tile
- Kitchen Description:Gas Range, Microwave, Refrigerator
- Basement Description:Block, Daylight, Partially Finished
- Living area:2,634 sq. ft.
Heating and cooling
- Cooling:Central Air
- Heating:Forced Air, Heating
- Central air:Yes
Structure and exterior
- Roof:Shingle
- Year built:1953
- Building area:2,634 sq. ft.
- Lot area:0.54 Acres
- Lot Features:Back Yard, Front Yard, Landscaped
- Architectural Style:Ranch
- Construction Materials:Brick
- Foundation Description:Block
- Levels:One
Schools
- Elementary school:Bennett Woods Elementary School
Utilities
- Water:Public
- Sewer:Public Sewer
Finances and disclosures
- Price:$349,999
- Price per sq. ft.:$114.94
- Tax amount:$6,313 (2025)
Features and amenities
- Appliances:Dryer, Gas Range, Microwave, Refrigerator, Washer
- Laundry features:Dryer, Main Level, Washer
- Amenities:Blinds, Built-in Features, Double Pane Windows, Insulated Windows, Maintenance Grounds, Window Coverings
Parking
- Parking description:Asphalt, Attached, Circular Driveway, Garage
- Garage spaces:2
New listings near 4677 Chippewa Drive
- New
 $369,900Active3 beds 3 baths2,902 sq. ft.
2370 Huron Hill Drive, Okemos, MI 48864
MLS# 298112Listed by: RE/MAX REAL ESTATE PROFESSIONALS - New
 $359,000Active5 beds 4 baths2,766 sq. ft.
1930 Yuma Trail, Okemos, MI 48864
MLS# 298106Listed by: BERKSHIRE HATHAWAY HOMESERVICES - New
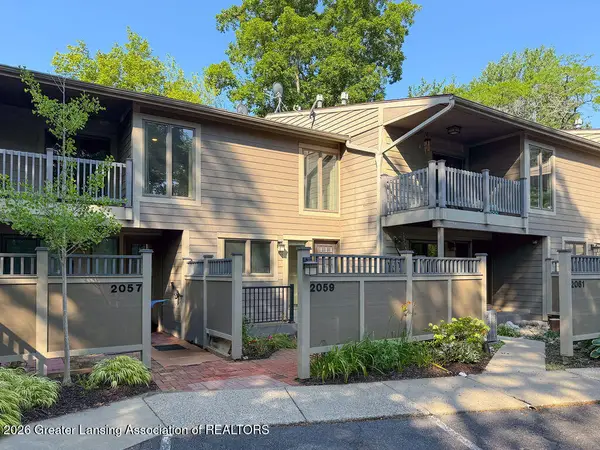 $265,900Active3 beds 4 baths1,668 sq. ft.
2059 Hamilton Road #8, Okemos, MI 48864
MLS# 298097Listed by: COLDWELL BANKER PROFESSIONALS -OKEMOS - New
 $414,900Active3 beds 3 baths2,846 sq. ft.
1810 Shadywood Lane, Okemos, MI 48864
MLS# 298073Listed by: COLDWELL BANKER PROFESSIONALS -OKEMOS - New
 $619,900Active4 beds 4 baths3,467 sq. ft.
2518 Lupine Court, Okemos, MI 48864
MLS# 298074Listed by: COLDWELL BANKER PROFESSIONALS -OKEMOS - New
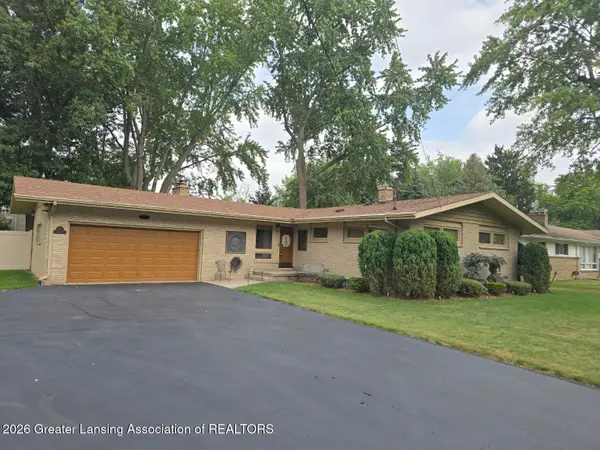 $399,900Active4 beds 3 baths3,233 sq. ft.
4466 Arbor Drive, Okemos, MI 48864
MLS# 297978Listed by: COLDWELL BANKER PROFESSIONALS -OKEMOS - New
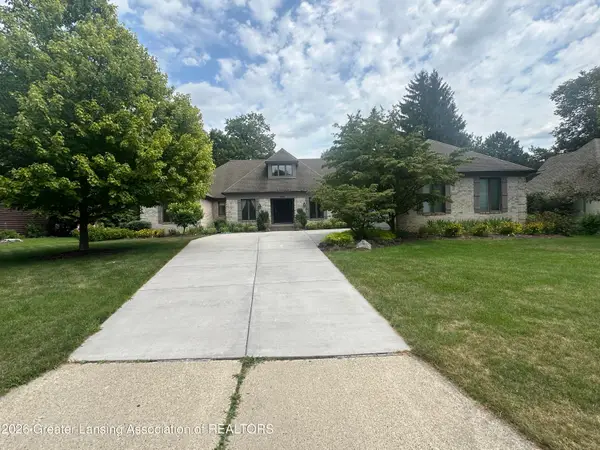 $629,900Active4 beds 3 baths3,461 sq. ft.
3782 Yosemite Drive, Okemos, MI 48864
MLS# 297907Listed by: MAZZOLA AND COMPANY REAL ESTATE - New
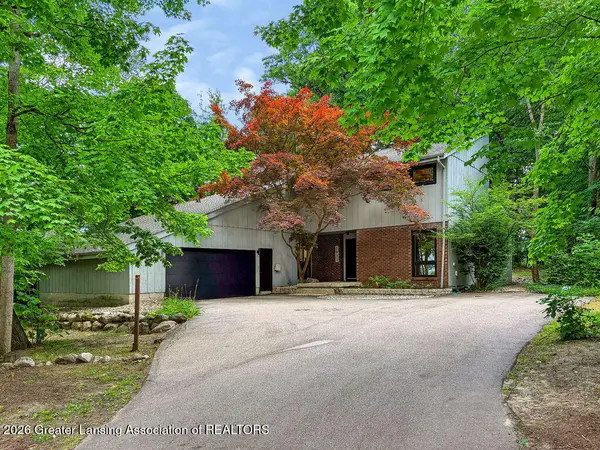 $489,900Active4 beds 4 baths3,830 sq. ft.
1951 Penobscot Drive, Okemos, MI 48864
MLS# 297886Listed by: COLDWELL BANKER PROFESSIONALS -OKEMOS - New
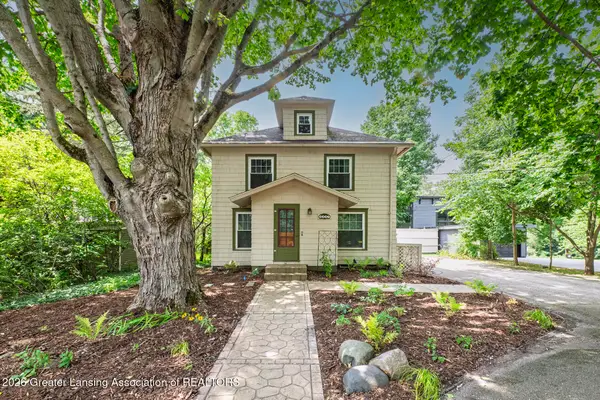 $314,900Active4 beds 2 baths1,998 sq. ft.
2227 Hamilton Road, Okemos, MI 48864
MLS# 297863Listed by: WHITE PINE SOTHEBY'S INTERNATIONAL REALTY


Protect your home and budget from life's surprises with an Assurant Home Warranty, backed by a partner that supports you through every step of homeownership. Explore Plans.
©2026 Century 21 Real Estate LLC. All rights reserved. CENTURY 21®, the CENTURY 21 Logo and C21® are service marks owned by Century 21 Real Estate LLC. Century 21 Real Estate LLC fully supports the principles of the Fair Housing Act and the Equal Opportunity Act. Each office is independently owned and operated. Listing information is deemed reliable but not guaranteed accurate.