
3405 Wards Point DR, Orchard Lake Village, MI 48324
Local realty services provided by:CENTURY 21 Affiliated
3405 Wards Point DR,Orchardlake, MI 48324
$690,000
- 5 Beds
- 4 Baths
- 4,850 sq. ft.
- Single family
- Active
Upcoming open houses
- Sun, Nov 0801:00 pm - 03:00 pm
Listed by: joy e dimaggio
Office: kw domain
MLS#:20261087850
Source:MI_REALCOMP
Price summary
- Price:$690,000
- Price per sq. ft.:$142.27
About this home
Enjoy the tranquility of a beautiful natural setting surrounded by mature trees on 1.19 acres in desirable Orchard Lake Village. This distinctive Tudor style colonial offers timeless character, generous living spaces and beautiful views of Cass Lake, the luxury homes across the street and Pontiac Boat Club. A circular driveway, brick and stone exterior and inviting entry create impressive curb appeal. Step inside to a marble foyer with wood staircase, hardwood floors, rich wood trim and expansive windows. The dramatic great room features a vaulted ceiling, exposed beam and floor to ceiling stone fireplace. A formal dining room and private study provide flexible spaces for entertaining and everyday living. The spacious kitchen offers abundant cabinetry, a center island with electric cooktop, double ovens, built in refrigerator, trash compactor and large walk in pantry. Enjoy meals in the adjoining breakfast area or step onto the expansive deck overlooking the wooded backyard. A generous first floor laundry room adds convenience. Upstairs, the primary suite features a walk in closet with built in shelving and private bath with dual sinks, soaking tub and separate shower, plus three additional bedrooms. The finished walkout lower level includes a fifth bedroom, full bath, second fireplace and versatile recreation space, ideal for guests or extended living. Additional highlights include a new 2026 Lennox furnace and central A/C, alarm system and attached three car garage with pull down attic stairs for extra storage. A wonderful combination of privacy, space, classic architecture and a sought after location near Cass Lake! BATVAI...
Contact an agent
Home facts
- Year built:1989
- Listing ID #:20261087850
- Added:1 day(s) ago
- Updated:November 06, 2026 at 11:40 AM
Rooms and interior
- Bedrooms:5
- Total bathrooms:4
- Full bathrooms:3
- Half bathrooms:1
- Rooms Total:12
- Basement Description:Finished
- Living area:4,850 sq. ft.
Heating and cooling
- Cooling:Ceiling Fans, Central Air
- Heating:Forced Air, Natural Gas
Structure and exterior
- Roof:Asphalt
- Year built:1989
- Building area:4,850 sq. ft.
- Lot area:1.19 Acres
- Lot Features:Sprinklers, Wooded
- Architectural Style:Colonial
- Construction Materials:Aluminum Siding, Brick, Vinyl Siding
- Exterior Features:Lighting, Porch
- Foundation Description:Basement, Poured, Sump Pump
- Levels:Two
Utilities
- Water:Well
- Sewer:Public Sewer
Finances and disclosures
- Price:$690,000
- Price per sq. ft.:$142.27
- Tax amount:$7,223
Features and amenities
- Appliances:Built-In Refrigerator, Dishwasher, Double Oven, Electric Cooktop, Range Hood, Stainless Steel Appliances, Trash Compactor
- Amenities:Entrance Foyer, High Speed Internet
Parking
- Parking description:Attached, Electricity In Garage, Garage Door Opener, Garage Faces Side, Three Car Garage
- Garage spaces:3

New listings near 3405 Wards Point DR
- New
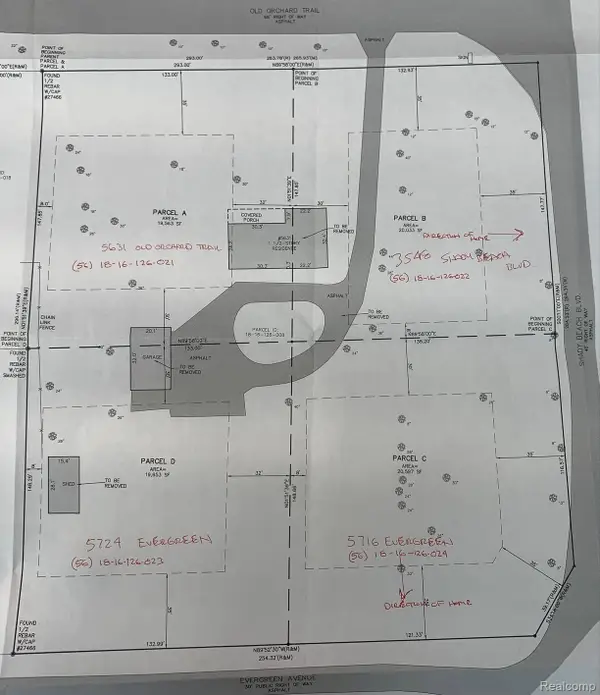 $349,000Active0.47 Acres
5716 EVERGREEN AVE, OrchardLake, MI 48324
MLS# 20261089797Listed by: ARROW REALTY  $650,000Active3 beds 5 baths3,000 sq. ft.
3556 Shady Beach, Orchard Lake, MI 48324
MLS# 61041159Listed by: MAX BROOCK REALTORS $3,690,000Active3 beds 3 baths2,360 sq. ft.
4901 Elmgate Drive, OrchardLake, MI 48324
MLS# 20261081243Listed by: MAX BROOCK, REALTORS-BIRMINGHAM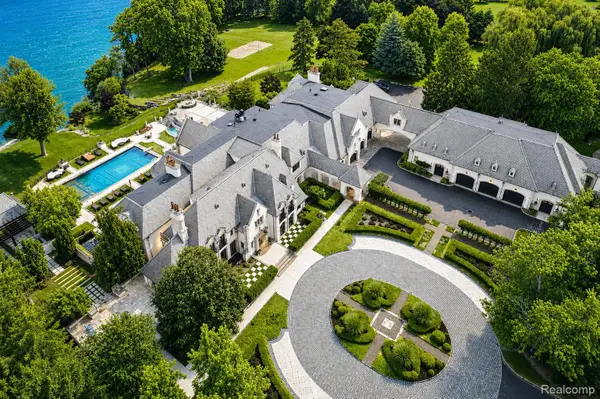 $16,999,999Active8 beds 17 baths32,259 sq. ft.
5400 Pontiac Trail, OrchardLake, MI 48323
MLS# 20261073972Listed by: KW DOMAIN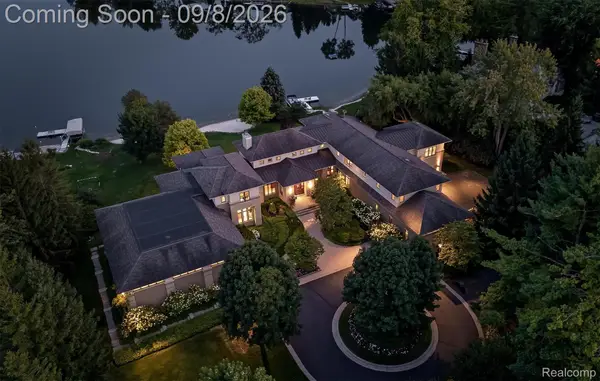 $7,995,000Active4 beds 8 baths16,453 sq. ft.
4969 Elmgate Drive, OrchardLake, MI 48324
MLS# 20261070370Listed by: THE AGENCY HALL & HUNTER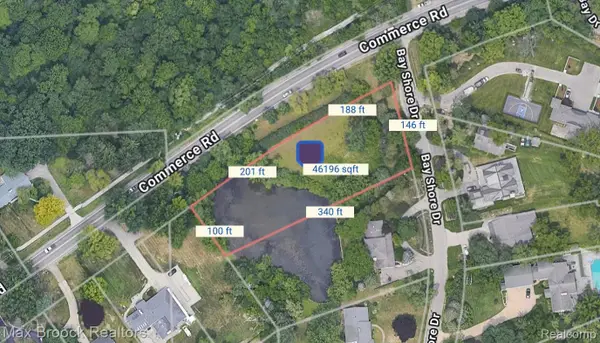 $349,000Active1.06 Acres
3012 Bay Shore Drive W, OrchardLake, MI 48324
MLS# 20261066104Listed by: MAX BROOCK, REALTORS-BLOOMFIELD HILLS $9,990,000Active5 beds 9 baths11,150 sq. ft.
4740 Dow Ridge, Orchard Lake, MI 48324
MLS# 61020066Listed by: MAX BROOCK, REALTORS(R)-BIRMINGHAM $2,450,000Active4 beds 6 baths4,705 sq. ft.
0001 Bay Shore Drive, OrchardLake, MI 48324
MLS# 20261052628Listed by: MAX BROOCK, REALTORS-BLOOMFIELD HILLS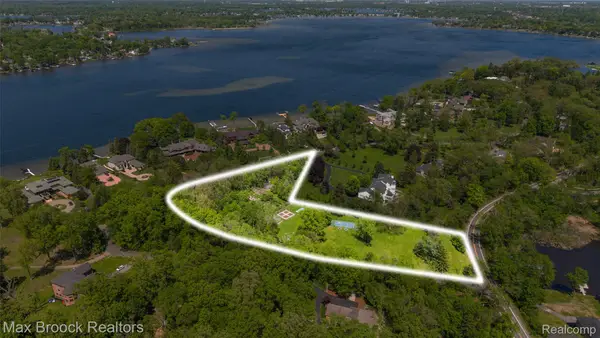 $2,590,000Active4.88 Acres
4785 Dow Ridge Road, OrchardLake, MI 48324
MLS# 20261036645Listed by: MAX BROOCK, REALTORS-BIRMINGHAM


Protect your home and budget from life's surprises with an Assurant Home Warranty, backed by a partner that supports you through every step of homeownership. Explore Plans.
©2026 Century 21 Real Estate LLC. All rights reserved. CENTURY 21®, the CENTURY 21 Logo and C21® are service marks owned by Century 21 Real Estate LLC. Century 21 Real Estate LLC fully supports the principles of the Fair Housing Act and the Equal Opportunity Act. Each office is independently owned and operated. Listing information is deemed reliable but not guaranteed accurate.