
4875 Old Orchard Trail, Orchard Lake Village, MI 48324
Local realty services provided by:CENTURY 21 Dynamic Realty
4875 Old Orchard Trail,Orchardlake, MI 48324
$4,299,000
- 5 Beds
- 7 Baths
- 8,133 sq. ft.
- Single family
- Active
Listed by: katherine e broock
Office: max broock, realtors-birmingham
MLS#:20261053001
Source:MI_REALCOMP
Price summary
- Price:$4,299,000
- Price per sq. ft.:$528.59
About this home
Absolutely stunning waterfront home on Upper Straits Lake offering 137 feet of frontage, a sandy beach, hard sand lake bottom, and an expansive lawn stretching to the water's edge, creating an unforgettable setting. Lovingly maintained and beautifully updated, this exceptional property blends the timeless character of a classic lake home with the comfort and convenience of modern living. Boasting spectacular lake views from nearly every principal living space, this home is the perfect setting for lakeside living. The beautifully renovated kitchen (2022) features custom cabinetry, high-end appliances, and a striking two-sided fireplace shared with the living room. Step onto the Trex deck (2020) to enjoy breathtaking lake and backyard views, with stairs leading to the patio and waterfront below. Rich architectural details, including soaring ceilings, cove moldings, and multiple fireplaces, enhance the home's character. Relax in the spacious library with its own fireplace and private access to a charming three-season room. The main-level primary suite offers beautiful water views and exceptional convenience. Take one of two staircases to the second floor, where a dedicated area has been plumbed for separate living quarters, if desired. The finished walkout lower level offers expansive living space with direct access to the lake. Outside, the level lawn is perfect for entertaining and lakeside fun. Enjoy southwest exposure, spectacular sunsets, boating, swimming, the popular sandbar, and nearby hiking and biking trails. Orchard Lake Country Club is just a golf cart ride away. Recent updates include roof, Gutter Guard, upstairs bath (2026), mudroom (2022), 3 furnaces, 2 A/Cs (2021), and 2 water heaters (2024). See feature sheet for additional details....
Contact an agent
Home facts
- Year built:1940
- Subdivision & Development:ASSRS OF CRUICE SHORES
- Listing ID #:20261053001
- Added:56 day(s) ago
- Updated:September 05, 2026 at 10:13 AM
Rooms and interior
- Bedrooms:5
- Total bathrooms:7
- Full bathrooms:5
- Half bathrooms:2
- Rooms Total:19
- Basement Description:Finished
- Living area:8,133 sq. ft.
Heating and cooling
- Cooling:Central Air
- Heating:Forced Air, Natural Gas
Structure and exterior
- Year built:1940
- Building area:8,133 sq. ft.
- Lot area:1.08 Acres
- Architectural Style:Colonial
- Exterior Features:Balcony, Deck, Patio
- Foundation Description:Basement, Poured
- Levels:Two
Utilities
- Water:Public
- Sewer:Public Sewer
Finances and disclosures
- Price:$4,299,000
- Price per sq. ft.:$528.59
- Tax amount:$33,383
Features and amenities
- Appliances:Dishwasher, Disposal, Double Oven, Electric Cooktop, Free Standing Refrigerator, Stainless Steel Appliances, Wine Refrigerator
- Laundry features:Laundry Room
Parking
- Parking description:Attached, Four Car Garage
- Garage spaces:4

New listings near 4875 Old Orchard Trail
- New
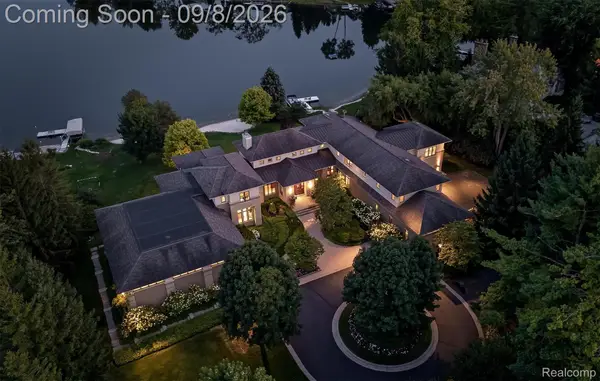 $7,995,000Active4 beds 8 baths16,453 sq. ft.
4969 Elmgate Drive, OrchardLake, MI 48324
MLS# 20261070370Listed by: THE AGENCY HALL & HUNTER 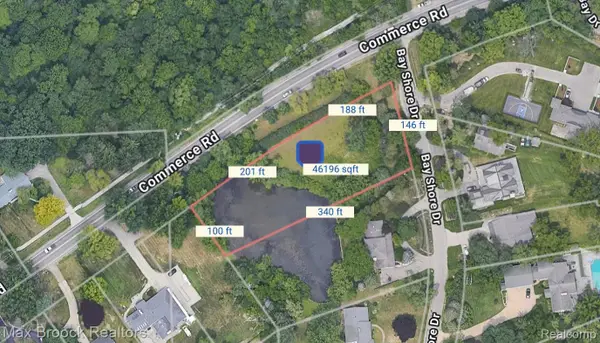 $349,000Active1.06 Acres
3012 Bay Shore Drive W, OrchardLake, MI 48324
MLS# 20261066104Listed by: MAX BROOCK, REALTORS-BLOOMFIELD HILLS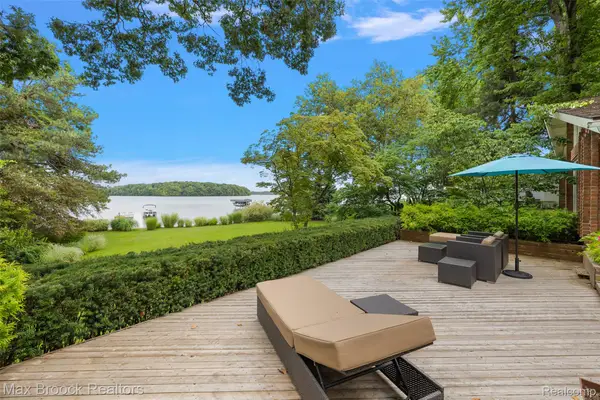 $3,499,000Pending2 beds 3 baths4,198 sq. ft.
3377 W Shore Drive, OrchardLake, MI 48324
MLS# 20261063605Listed by: MAX BROOCK, REALTORS-BIRMINGHAM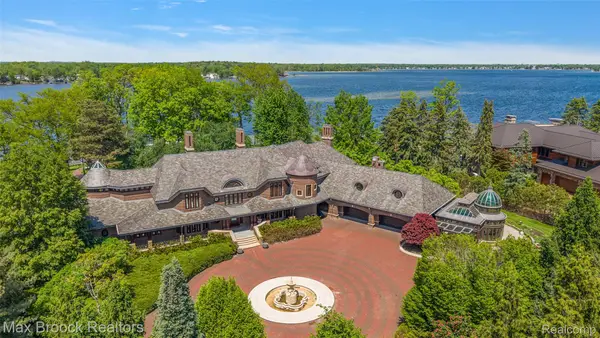 $9,990,000Active5 beds 9 baths17,150 sq. ft.
4740 Dow Ridge Road, OrchardLake, MI 48324
MLS# 20261063553Listed by: MAX BROOCK, REALTORS-BIRMINGHAM $2,450,000Active4 beds 6 baths4,705 sq. ft.
0001 Bay Shore Drive, OrchardLake, MI 48324
MLS# 20261052628Listed by: MAX BROOCK, REALTORS-BLOOMFIELD HILLS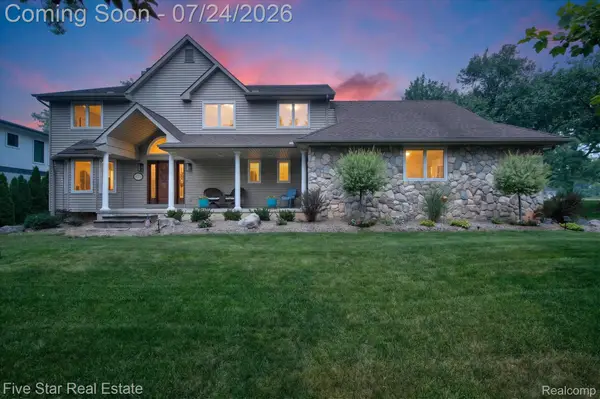 $699,900Active3 beds 5 baths4,400 sq. ft.
3556 Shady Beach Boulevard, OrchardLake, MI 48324
MLS# 20261055750Listed by: FIVE STAR REAL ESTATE-COMMERCE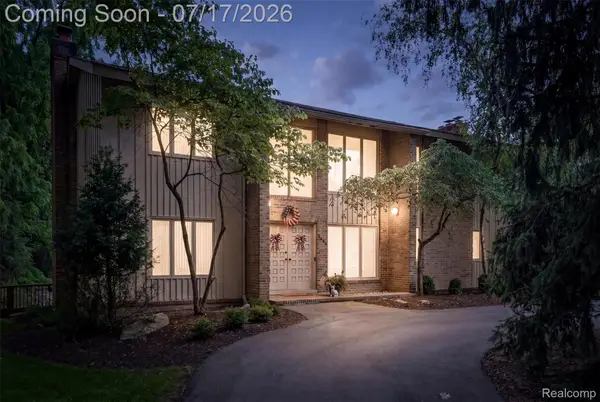 $799,000Pending4 beds 5 baths4,629 sq. ft.
5863 Seville Circle, OrchardLake, MI 48324
MLS# 20261048579Listed by: DOBI REAL ESTATE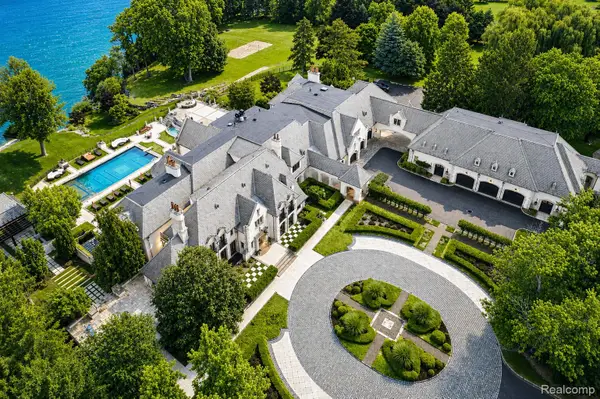 $25,000,000Active8 beds 17 baths32,259 sq. ft.
5400 Pontiac Trail, OrchardLake, MI 48323
MLS# 20261024814Listed by: KW DOMAIN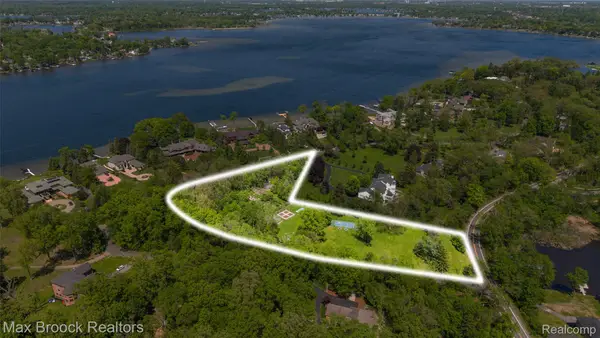 $2,590,000Active4.88 Acres
4785 Dow Ridge Road, OrchardLake, MI 48324
MLS# 20261036645Listed by: MAX BROOCK, REALTORS-BIRMINGHAM


Protect your home and budget from life's surprises with an Assurant Home Warranty, backed by a partner that supports you through every step of homeownership. Explore Plans.
©2026 Century 21 Real Estate LLC. All rights reserved. CENTURY 21®, the CENTURY 21 Logo and C21® are service marks owned by Century 21 Real Estate LLC. Century 21 Real Estate LLC fully supports the principles of the Fair Housing Act and the Equal Opportunity Act. Each office is independently owned and operated. Listing information is deemed reliable but not guaranteed accurate.