
405 Hoag Drive, Orion, MI 48362
Local realty services provided by:CENTURY 21 Metro Brokers
405 Hoag Drive,Lakeorion, MI 48362
$275,000
- 3 Beds
- 2 Baths
- 1,120 sq. ft.
- Single family
- Active
Listed by: alicia cloutier
Office: exp realty rochester
MLS#:20261057900
Source:MI_REALCOMP
Price summary
- Price:$275,000
- Price per sq. ft.:$245.54
About this home
Discover the perfect blend of comfort and recreation in this desirable ranch-style home, ideally situated on a spacious lot just moments from the scenic trails of Bald Mountain Recreation Area and Downtown Lake Orion. This inviting residence offers a functional layout, featuring hardwood floors throughout the kitchen, dining area, and half bathroom. The primary bedroom provides the convenience of direct access to a full bathroom, and all appliances are included, making this home move-in ready. The partially finished basement offers flexible space for a home office, gym, or recreation room. Step outside to enjoy your private outdoor oasis; the expansive deck overlooks a large, lush yard, perfect for relaxing or entertaining guests. Car enthusiasts and hobbyists will appreciate the oversized 2.5-car garage (25x26), which is well-insulated and conveniently plumbed for a gas heater. Peace of mind is built-in with recent updates to the roof, furnace, and water softener. For those who love the water, you have the exclusive option to join the Bunny Run Country Club. Membership grants you access to all-sports Long Lake, complete with a sandy beach, clubhouse, playground, and private boat launch. This charming home offers a rare opportunity to enjoy peaceful living with immediate access to some of the best outdoor activities in Lake Orion. Schedule your showing today—this one won't last long!...
Contact an agent
Home facts
- Year built:1960
- Listing ID #:20261057900
- Added:1 day(s) ago
- Updated:July 28, 2026 at 03:52 PM
Rooms and interior
- Bedrooms:3
- Total bathrooms:2
- Full bathrooms:1
- Half bathrooms:1
- Rooms Total:7
- Basement Description:Full, Unfinished
- Living area:1,120 sq. ft.
Heating and cooling
- Heating:Forced Air, Natural Gas
Structure and exterior
- Roof:Asphalt
- Year built:1960
- Building area:1,120 sq. ft.
- Lot area:0.38 Acres
- Lot Features:Corner Lot
- Architectural Style:Ranch
- Construction Materials:Vinyl Siding
- Exterior Features:Deck
- Foundation Description:Basement, Poured
- Levels:One
Utilities
- Water:Well
- Sewer:Public Sewer
Finances and disclosures
- Price:$275,000
- Price per sq. ft.:$245.54
- Tax amount:$2,232
Features and amenities
- Amenities:High Speed Internet
Parking
- Parking description:Attached, Direct Access, Electricity In Garage, Oversized, Two and Half Car Garage
- Garage spaces:2.5

New listings near 405 Hoag Drive
- New
 $90,000Active0.1 Acres
Lot 121 Central, Lake Orion, MI 48362
MLS# 61015358Listed by: ORACLE REALTY - New
 $90,000Active0.1 Acres
Lot 121 Central Drive, LakeOrion, MI 48362
MLS# 20261058464Listed by: ORACLE REALTY - New
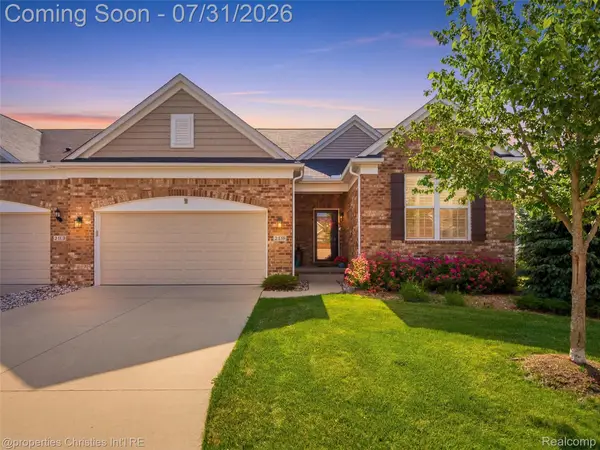 $650,000Active4 beds 4 baths3,916 sq. ft.
2290 Monte Vista Court, LakeOrion, MI 48360
MLS# 20261049393Listed by: @PROPERTIES CHRISTIE'S INT'L R.E. BIRMINGHAM - New
 $424,900Active3 beds 3 baths2,058 sq. ft.
4685 Broomfield Way, LakeOrion, MI 48359
MLS# 20261056240Listed by: GOOD COMPANY - New
 $189,900Active1 beds 2 baths820 sq. ft.
187 Clairemont Drive, LakeOrion, MI 48362
MLS# 20261057495Listed by: REAL ESTATE ONE-OXFORD - New
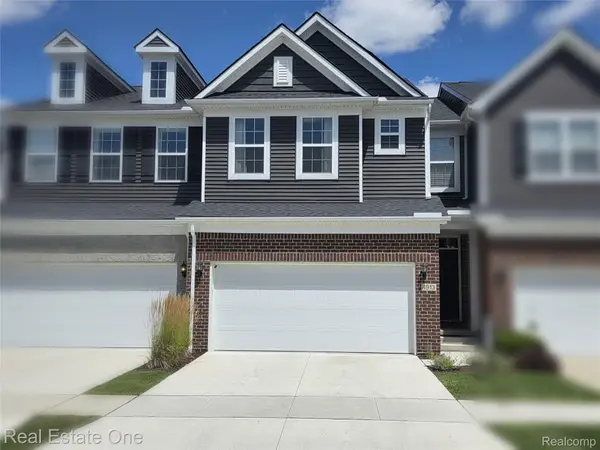 $475,000Active3 beds 3 baths2,971 sq. ft.
4913 Glenora Drive #98, LakeOrion, MI 48359
MLS# 20261057626Listed by: REAL ESTATE ONE-WB/FH - New
 $425,000Active5 beds 3 baths2,482 sq. ft.
2711 Armstrong Drive, LakeOrion, MI 48360
MLS# 20261055358Listed by: KELLER WILLIAMS PAINT CREEK - New
 $597,990Active2 beds 2 baths1,841 sq. ft.
3065 Wyvern, LakeOrion, MI 48359
MLS# 20261057565Listed by: PH RELOCATION SERVICES LLC - New
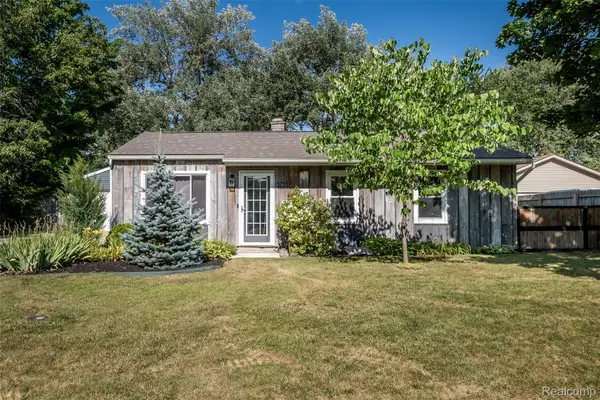 $264,900Active3 beds 1 baths913 sq. ft.
3755 Coleport Street, LakeOrion, MI 48359
MLS# 20261057444Listed by: MARKET ELITE INC


Protect your home and budget from life's surprises with an Assurant Home Warranty, backed by a partner that supports you through every step of homeownership. Explore Plans.
©2026 Century 21 Real Estate LLC. All rights reserved. CENTURY 21®, the CENTURY 21 Logo and C21® are service marks owned by Century 21 Real Estate LLC. Century 21 Real Estate LLC fully supports the principles of the Fair Housing Act and the Equal Opportunity Act. Each office is independently owned and operated. Listing information is deemed reliable but not guaranteed accurate.