
2711 Armstrong Drive, Orion, MI 48360
Local realty services provided by:CENTURY 21 Curran & Oberski
2711 Armstrong Drive,Lakeorion, MI 48360
$425,000
- 5 Beds
- 3 Baths
- 2,482 sq. ft.
- Single family
- Active
Listed by: gwen daubenmeyer
Office: keller williams paint creek
MLS#:20261055358
Source:MI_REALCOMP
Price summary
- Price:$425,000
- Price per sq. ft.:$171.23
- Monthly HOA dues:$23.33
About this home
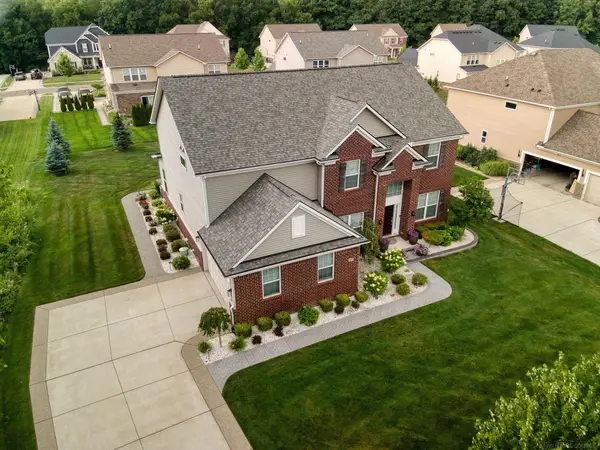
Rare opportunity to own a true 5-bedroom, 3-full bath home in desirable Keatington with private beach privileges and all-sports lake access! Offering nearly 2,500 square feet, this spacious home features an open floor plan and approximately $35k in recent improvements. Brand-new fiberglass windows throughout '26, a custom steel entry door with sidelites, professionally painted interior in a gorgeous Sherwin-Williams designer palette, brand-new plush carpeting that has never been lived on, and a home that is absolutely move-in ready. Natural light pours through the dramatic two-story foyer, welcoming you into oversized living spaces that are both open and inviting. The generous living room flows into the spacious kitchen featuring abundant cabinetry, expansive counter space, solid appliances, and a doorwall leading to the patio and backyard. The large family room offers flexible living and dining space while overlooking the backyard. The first-floor primary suite includes a private bath, while two additional main-level bedrooms share a beautifully remodeled hall bath with stylish modern finishes. Upstairs, you'll find two oversized bedrooms, each with walk-in closets, plus a spacious third full bath. A huge 10-foot cedar hall closet provides exceptional storage. The large, open basement includes a separate workshop that can be built out and customized. Buy with confidence. Recent major updates include new fiberglass windows '26, custom entry door '26, new carpeting '26, fresh interior paint '26, water heater '25, furnace '23, and A/C '23. Best of all, Keatington residents enjoy private access to 250-acre all-sports Lake Voorheis featuring sandy Eaton Gate Beach, a playground, marina, and more than seven miles of paved walking and biking trails without crossing a single main road. Award-winning Lake Orion Schools: Webber Elementary, Waldon Middle & Lake Orion High. More in docs!...
Contact an agent
Home facts
- Year built:1972
- Listing ID #:20261055358
- Added:2 day(s) ago
- Updated:July 27, 2026 at 10:08 AM
Rooms and interior
- Bedrooms:5
- Total bathrooms:3
- Full bathrooms:3
- Rooms Total:9
- Basement Description:Unfinished
- Living area:2,482 sq. ft.
Heating and cooling
- Cooling:Ceiling Fans, Central Air
- Heating:Forced Air, Natural Gas
Structure and exterior
- Roof:Asphalt
- Year built:1972
- Building area:2,482 sq. ft.
- Lot area:0.22 Acres
- Architectural Style:Cape Cod, Colonial
- Construction Materials:Brick Veneer, Wood Siding
- Exterior Features:Patio
- Foundation Description:Basement, Poured
- Levels:Two
Utilities
- Water:Public
- Sewer:Public Sewer
Finances and disclosures
- Price:$425,000
- Price per sq. ft.:$171.23
- Tax amount:$3,679
Features and amenities
- Appliances:Dishwasher, Disposal, Dryer, Free Standing Electric Range, Free Standing Refrigerator, Microwave, Stainless Steel Appliances, Washer
- Laundry features:Laundry Room
- Amenities:Programmable Thermostat
Parking
- Parking description:Attached, Direct Access, Driveway, Electricity In Garage, Garage Door Opener, Garage Faces Side, Two Car Garage
- Garage spaces:2

New listings near 2711 Armstrong Drive
- New
 $424,900Active3 beds 3 baths2,058 sq. ft.
4685 Broomfield Way, LakeOrion, MI 48359
MLS# 20261056240Listed by: GOOD COMPANY - New
 $189,900Active1 beds 2 baths820 sq. ft.
187 Clairemont Drive, LakeOrion, MI 48362
MLS# 20261057495Listed by: REAL ESTATE ONE-OXFORD - New
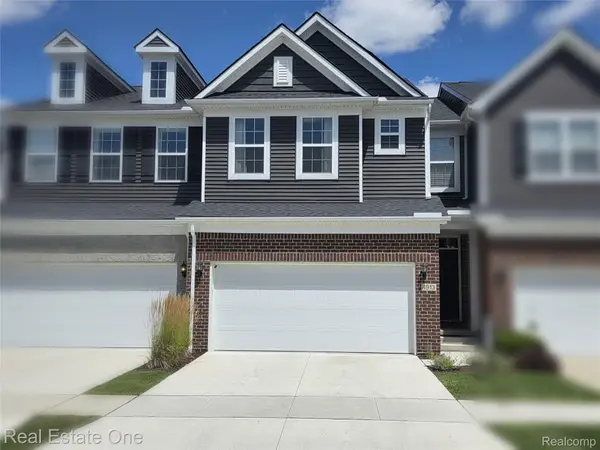 $475,000Active3 beds 3 baths2,971 sq. ft.
4913 Glenora Drive #98, LakeOrion, MI 48359
MLS# 20261057626Listed by: REAL ESTATE ONE-WB/FH - New
 $597,990Active2 beds 2 baths1,841 sq. ft.
3065 Wyvern, LakeOrion, MI 48359
MLS# 20261057565Listed by: PH RELOCATION SERVICES LLC - New
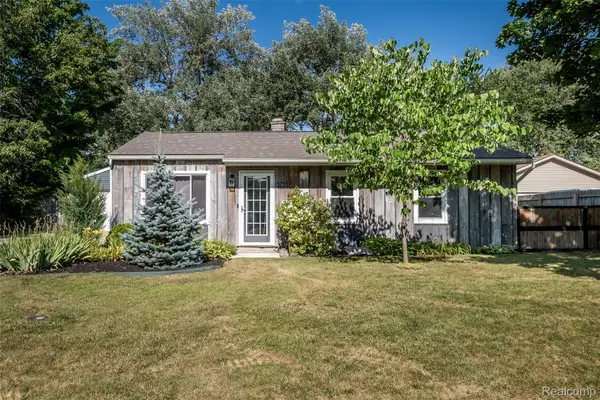 $264,900Active3 beds 1 baths913 sq. ft.
3755 Coleport Street, LakeOrion, MI 48359
MLS# 20261057444Listed by: MARKET ELITE INC - New
 $264,900Active4 beds 2 baths1,910 sq. ft.
815 N Conklin Road, LakeOrion, MI 48362
MLS# 20261055777Listed by: BERKSHIRE HATHAWAY HOMESERVICES MICHIGAN REAL EST - New
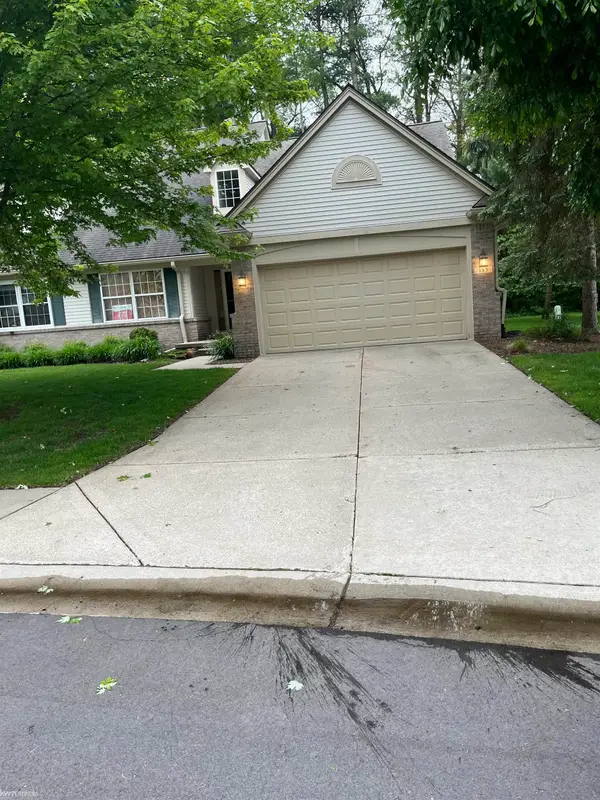 $400,000Active2 beds 3 baths2,083 sq. ft.
183 Four Seasons, Lake Orion, MI 48360
MLS# 50215985Listed by: KW PLATINUM - New
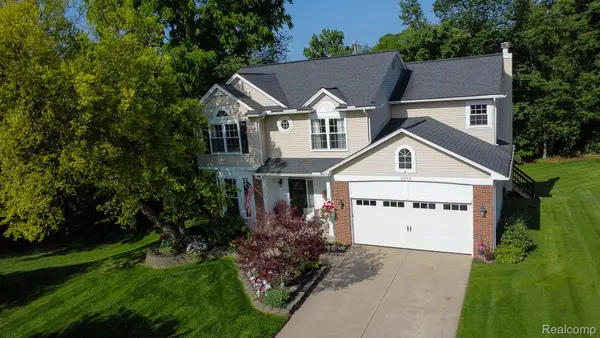 $500,000Active4 beds 3 baths2,862 sq. ft.
3094 Waldon Park Drive, Orion, MI 48359
MLS# 20261057279Listed by: EXP REALTY MAIN - New
 $925,000Active4 beds 3 baths3,255 sq. ft.
950 Weber, Lake Orion, MI 48360
MLS# 50215914Listed by: EPIQUE INC.


Protect your home and budget from life's surprises with an Assurant Home Warranty, backed by a partner that supports you through every step of homeownership. Explore Plans.
©2026 Century 21 Real Estate LLC. All rights reserved. CENTURY 21®, the CENTURY 21 Logo and C21® are service marks owned by Century 21 Real Estate LLC. Century 21 Real Estate LLC fully supports the principles of the Fair Housing Act and the Equal Opportunity Act. Each office is independently owned and operated. Listing information is deemed reliable but not guaranteed accurate.