293 Kirksway Ln, Orion, MI 48362
Local realty services provided by:CENTURY 21 Affiliated
293 Kirksway Ln,Lakeorion, MI 48362
$740,000
- 4 Beds
- 4 Baths
- 4,289 sq. ft.
- Single family
- Active
Upcoming open houses
- Sat, Sep 1912:00 pm - 02:00 pm
Listed by: stephanie rossello
Office: coldwell banker professionals
MLS#:20261074464
Source:MI_REALCOMP
Price summary
- Price:$740,000
- Price per sq. ft.:$172.53
- Monthly HOA dues:$225
About this home
Golf course living takes center stage at 293 Kirksway Lane. Located in the gated St. Andrews Estates community, this impressive Tudor-style home is beautifully positioned overlooking the 17th green and 18th tee of Indianwood Golf Course. Walls of windows and an expansive deck take full advantage of the gorgeous views, creating a peaceful setting for everyday living and entertaining.
Inside, you’ll find beautiful craftsmanship throughout, including extensive custom woodwork, crown molding and rich hardwood flooring. The spacious great room is a standout with custom inlaid hardwood flooring, a fireplace with marble surround and hearth, wet bar and walls of windows showcasing the golf course views. The custom kitchen features granite countertops, Sub-Zero refrigerator, Wolf gas range, Asko dishwasher and abundant cabinetry.
The spacious primary suite offers a private retreat with a generous ensuite bath and plenty of room to unwind. Thoughtfully separated from the main living areas, it provides the comfort and privacy you want in a home of this caliber. The finished walkout lower level adds approximately 1,500 square feet of additional living space and includes a fourth bedroom, full bathroom, family room with fireplace and plenty of space for entertaining, overnight guests or extended living.
Major recent improvements include a BRAND-NEW ROOF and NEW HVAC SYSTEM with zoned heating and cooling for comfort and efficiency throughout the home. Additional highlights include a three-car side-entry garage with insulated doors, Wi-Fi-enabled openers and epoxy flooring, a high-efficiency 70-gallon water heater, extensive exterior lighting and a beautifully designed deck with LED lighting.
Beautiful craftsmanship, substantial updates, a gated community and an exceptional setting along Indianwood Golf Course make this a home that truly stands apart. Schedule your private showing today....
Contact an agent
Home facts
- Year built:1990
- Subdivision & Development:ST ANDREWS ESTATES OCCPN 506
- Listing ID #:20261074464
- Added:2 day(s) ago
- Updated:September 18, 2026 at 12:16 PM
Rooms and interior
- Bedrooms:4
- Total bathrooms:4
- Full bathrooms:3
- Half bathrooms:1
- Rooms Total:11
- Basement Description:Finished, Full, Walk-Out Access
- Living area:4,289 sq. ft.
Heating and cooling
- Heating:Forced Air, Natural Gas
Structure and exterior
- Roof:Asphalt
- Year built:1990
- Building area:4,289 sq. ft.
- Lot area:0.35 Acres
- Lot Features:On Golf Course
- Architectural Style:Colonial, Tudor
- Construction Materials:Brick, Stucco
- Exterior Features:Deck, Patio
- Foundation Description:Basement, Poured, Sump Pump
- Levels:Two
Utilities
- Water:Public
- Sewer:Public Sewer
Finances and disclosures
- Price:$740,000
- Price per sq. ft.:$172.53
- Tax amount:$6,702
Parking
- Parking description:Attached, Electricity In Garage, Garage Door Opener, Three Car Garage
- Garage spaces:3

New listings near 293 Kirksway Ln
- Open Fri, 5 to 7pmNew
 $230,000Active3 beds 2 baths879 sq. ft.
100 Evergreen #60, Lake Orion, MI 48362
MLS# 61031191Listed by: KELLER WILLIAMS PAINT CREEK - New
 $394,000Active3 beds 3 baths1,780 sq. ft.
3020 Talon, Lake Orion, MI 48360
MLS# 50222146Listed by: KELLER WILLIAMS REALTY LAKESIDE - Open Sun, 1 to 3pmNew
 $309,000Active3 beds 2 baths2,042 sq. ft.
152 Schram Court, LakeOrion, MI 48362
MLS# 20261074959Listed by: NEW MICHIGAN REALTY, LLC  $799,900Pending4 beds 3 baths2,244 sq. ft.
2879 Walmsley Circle, Lake Orion, MI 48360
MLS# 61031140Listed by: OAKLAND CORNERS REALTY LLC- Open Sun, 1 to 3pmNew
 $1,450,000Active3 beds 4 baths2,722 sq. ft.
222 S Broadway, Lake Orion, MI 48362
MLS# 61031113Listed by: LIBERTY WAY REALTY - Open Sat, 12 to 2pmNew

 $500,000Active4 beds 3 baths2,343 sq. ft.
518 Beechwood Way, LakeOrion, MI 48362
MLS# 20261074998Listed by: CENTURY 21 PROFESSIONALS STERLING HEIGHTS - Open Sat, 2 to 4pmNew
 $625,000Active4 beds 4 baths2,416 sq. ft.
2290 Monte Vista, Lake Orion, MI 48360
MLS# 61031049Listed by: @PROPERTIES CHRISTIE'S INT'L R.E. BIRMINGHAM - New
 $380,000Active3 beds 1 baths1,056 sq. ft.
810 E Silverbell, Lake Orion, MI 48360
MLS# 50222043Listed by: KELLER WILLIAMS FIRST - Open Sat, 12 to 3pmNew
 $375,000Active3 beds 2 baths1,972 sq. ft.
3642 Hi Lure, Lake Orion, MI 48360
MLS# 61030837Listed by: EXP REALTY MAIN - New
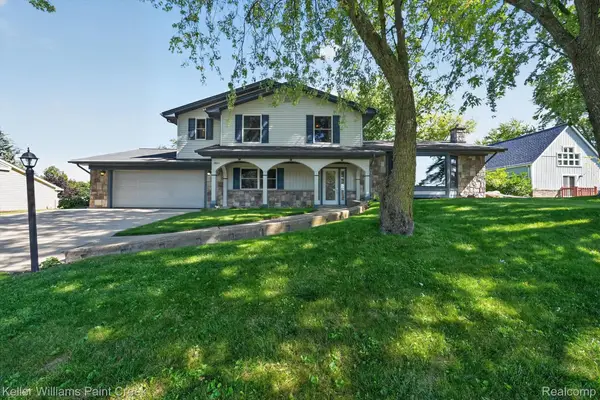 $429,900Active4 beds 3 baths2,654 sq. ft.
3603 Hi Lure Drive, LakeOrion, MI 48360
MLS# 20261074462Listed by: KELLER WILLIAMS PAINT CREEK


Protect your home and budget from life's surprises with an Assurant Home Warranty, backed by a partner that supports you through every step of homeownership. Explore Plans.
©2026 Century 21 Real Estate LLC. All rights reserved. CENTURY 21®, the CENTURY 21 Logo and C21® are service marks owned by Century 21 Real Estate LLC. Century 21 Real Estate LLC fully supports the principles of the Fair Housing Act and the Equal Opportunity Act. Each office is independently owned and operated. Listing information is deemed reliable but not guaranteed accurate.