
2879 Walmsley Circle, Lake Orion, MI 48360
Local realty services provided by:CENTURY 21 Realty North
2879 Walmsley Circle,Lake Orion, MI 48360
$799,900
- 4 Beds
- 3 Baths
- 2,244 sq. ft.
- Single family
- Pending
Listed by: sarah budreau
Office: oakland corners realty llc.
MLS#:61031140
Source:MI_REALSOURCE
Price summary
- Price:$799,900
- Price per sq. ft.:$356.46
- Monthly HOA dues:$23.33
About this home
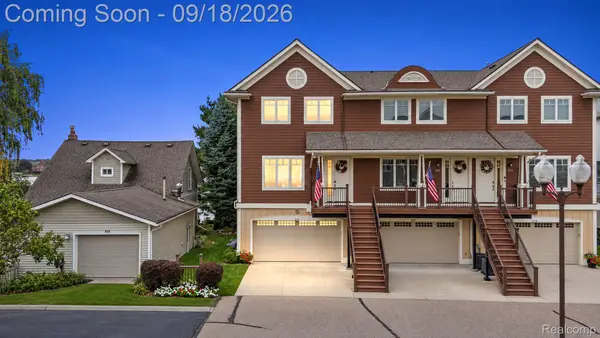
Canal-Front Living on Lake Voorheis Welcome to your own slice of waterfront living! This beautiful 2-story home offers 2,244 square feet, 4 bedrooms, and 2.5 bathrooms, with water views stretching across the entire back of the home. Enjoy the best of both worlds with canal frontage and a short boat ride to the main body of the private 253-acre Lake Voorheis. Step outside and relax on the spacious Trex decking, gather around the fire pit, or head down to your private dock to enjoy boating and all that the lake lifestyle has to offer. Located in the desirable Keatington community, this home also provides access to the Keatington Beach, giving you even more opportunities to enjoy the water, volleyball, and outdoors. Just outside the subdivision are miles of trails for walking and bike riding. Whether you're entertaining, relaxing by the fire, or heading out on the boat, this property offers the perfect setting for making lasting waterfront memories.
Contact an agent
Home facts
- Year built:1975
- Subdivision & Development:Keatington
- Listing ID #:61031140
- Added:1 day(s) ago
- Updated:September 19, 2026 at 03:29 AM
Rooms and interior
- Bedrooms:4
- Total bathrooms:3
- Full bathrooms:2
- Half bathrooms:1
- Rooms Total:12
- Kitchen Description:Dishwasher, Microwave, On Entry Level, Range/Oven, Refrigerator
- Bedroom Description:Bedroom 1 on Second Level, Bedroom 2 on Second Level, Bedroom 3 on Second Level, Bedroom 4 on Second Level
- Basement Description:Unfinished
- Living area:2,244 sq. ft.
Heating and cooling
- Cooling:Central A/C
- Heating:Forced Air, Natural Gas
Structure and exterior
- Year built:1975
- Building area:2,244 sq. ft.
- Lot area:0.36 Acres
- Architectural Style:Colonial
- Construction Materials:Brick, Vinyl Siding
- Exterior Features:Deck
- Foundation Description:Basement
- Levels:2 Story
Utilities
- Water:Public Water
Finances and disclosures
- Price:$799,900
- Price per sq. ft.:$356.46
- Tax amount:$5,756
Features and amenities
- Appliances:Dishwasher, Dryer, Microwave, Range/Oven, Refrigerator, Washer
- Laundry features:Dryer, On Entry Level, Washer
Parking
- Parking description:Attached Garage, Direct Access Garage, Garage Door Opener
- Garage spaces:2
 Provided through IDX via MiRealSource. Courtesy of MiRealSource Shareholder. Copyright MiRealSource. The information published and disseminated by MiRealSource is communicated verbatim, without change by MiRealSource, as filed with MiRealSource by its members. The accuracy of all information, regardless of source, is not guaranteed or warranted. All information should be independently verified. Copyright 2026 MiRealSource. All rights reserved. The information provided hereby constitutes proprietary information of MiRealSource, Inc. and its shareholders, affiliates and licensees and may not be reproduced or transmitted in any form or by any means, electronic or mechanical, including photocopy, recording, scanning or any information storage and retrieval system, without written permission from MiRealSource, Inc.
New listings near 2879 Walmsley Circle
- New
 $394,000Active3 beds 3 baths1,780 sq. ft.
3020 Talon, Lake Orion, MI 48360
MLS# 50222146Listed by: KELLER WILLIAMS REALTY LAKESIDE - Open Sun, 1 to 3pmNew
 $1,450,000Active3 beds 4 baths3,153 sq. ft.
222 S Broadway Street, LakeOrion, MI 48362
MLS# 20261073045Listed by: LIBERTY WAY REALTY - Open Sun, 12 to 2pmNew
 $230,000Active3 beds 2 baths1,446 sq. ft.
100 Evergreen Trail #60, LakeOrion, MI 48362
MLS# 20261075033Listed by: KELLER WILLIAMS PAINT CREEK - New
 $380,000Active3 beds 1 baths1,056 sq. ft.
810 E Silverbell, Lake Orion, MI 48360
MLS# 50222043Listed by: KELLER WILLIAMS FIRST - Open Sat, 12 to 3pmNew
 $375,000Active3 beds 2 baths1,972 sq. ft.
3642 Hi Lure, Lake Orion, MI 48360
MLS# 61030837Listed by: EXP REALTY MAIN - New
 $289,900Active2 beds 3 baths1,515 sq. ft.
3714 E Madison, Lake Orion, MI 48359
MLS# 50221905Listed by: REAL ESTATE ONE CLINTON - Open Sat, 1 to 3pmNew
 $299,900Active2 beds 2 baths1,059 sq. ft.
1925 Country, Lake Orion, MI 48360
MLS# 61030305Listed by: EPIQUE REALTY - New
 $769,000Active6 beds 5 baths3,311 sq. ft.
2354 Findley, Lake Orion, MI 48360
MLS# 70557688Listed by: SHAMROCK ACQUISITIONS LLC  $549,900Pending2 beds 2 baths1,144 sq. ft.
219 Brittain Drive, LakeOrion, MI 48362
MLS# 20261071807Listed by: HYATT REAL ESTATE, LLC


Protect your home and budget from life's surprises with an Assurant Home Warranty, backed by a partner that supports you through every step of homeownership. Explore Plans.
©2026 Century 21 Real Estate LLC. All rights reserved. CENTURY 21®, the CENTURY 21 Logo and C21® are service marks owned by Century 21 Real Estate LLC. Century 21 Real Estate LLC fully supports the principles of the Fair Housing Act and the Equal Opportunity Act. Each office is independently owned and operated. Listing information is deemed reliable but not guaranteed accurate.