
3259 Waldon Ridge ST, Orion, MI 48359
Local realty services provided by:CENTURY 21 Dynamic Realty
3259 Waldon Ridge ST,Orion, MI 48359
$662,582
- 4 Beds
- 4 Baths
- 2,993 sq. ft.
- Single family
- Pending
Upcoming open houses
- Sat, Sep 1912:00 pm - 04:00 pm
- Sun, Sep 2012:00 pm - 04:00 pm
- Sat, Sep 2612:00 pm - 04:00 pm
- Sun, Sep 2712:00 pm - 04:00 pm
- Sat, Oct 0312:00 pm - 04:00 pm
- Sun, Oct 0412:00 pm - 04:00 pm
- Sat, Oct 1012:00 pm - 04:00 pm
- Sun, Oct 1112:00 pm - 04:00 pm
- Sat, Oct 1712:00 pm - 04:00 pm
- Sun, Oct 1812:00 pm - 04:00 pm
- Sat, Oct 2412:00 pm - 04:00 pm
- Sun, Oct 2512:00 pm - 04:00 pm
- Sat, Oct 3112:00 pm - 04:00 pm
- Sun, Nov 0112:00 pm - 04:00 pm
- Sat, Nov 0712:00 pm - 04:00 pm
- Sun, Nov 0812:00 pm - 04:00 pm
- Sat, Nov 1412:00 pm - 04:00 pm
Listed by: todd mcnulty
Office: arterra realty michigan llc.
MLS#:58050216972
Source:MI_REALCOMP
Price summary
- Price:$662,582
- Price per sq. ft.:$221.38
- Monthly HOA dues:$147.92
About this home
Luxury New Construction Without the Long Build Time! Built by award-winning AP Builders, the Carrington at Waldon Reserve offers the rare opportunity to own a brand-new luxury home while avoiding the lengthy timeline of a ground-up build. Already under construction, this stunning colonial allows buyers to enjoy a significantly shorter completion timeframe while still having time to personalize nearly all interior finishes, including cabinetry, countertops, flooring, tile, lighting, and more. Designed with today's lifestyle in mind, this exceptional open-concept floor plan features a dramatic two-story foyer, expansive great room, designer gourmet kitchen with oversized island and walk-in pantry, formal dining room, private library/home office, and a spacious mudroom. A highly desirable side-entry 3-car garage enhances both curb appeal and functionality. Upstairs, the luxurious primary suite serves as a private retreat with a spa-inspired bath and oversized walk-in closet, while generously sized secondary bedrooms provide comfortable accommodations for family and guests. Located in the highly sought-after Waldon Reserve in Orion Township, this community offers exceptional craftsmanship, beautiful homesites, and a prime location just minutes from shopping, dining, parks, and top-rated schools. With only five homesites remaining, this is one of the final opportunities to build a new AP Builders home in this desirable community. Take advantage of this unique opportunity to own a semi-custom luxury home without the typical new construction wait. Secure your home today, make your personal design selections before completion, and enjoy the best of both worlds-a shorter timeline without sacrificing the ability to customize your new home. Model Open Saturday & Sunday, 12:00 PM"“4:00 PM....
Contact an agent
Home facts
- Year built:2026
- Subdivision & Development:WALDON RESERVE
- Listing ID #:58050216972
- Added:47 day(s) ago
- Updated:September 17, 2026 at 08:19 AM
Rooms and interior
- Bedrooms:4
- Total bathrooms:4
- Full bathrooms:3
- Half bathrooms:1
- Rooms Total:12
- Flooring:Ceramic Tile
- Kitchen Description:Pantry
- Basement Description:Concrete, Daylight, Sump Pump
- Living area:2,993 sq. ft.
Heating and cooling
- Cooling:Ceiling Fans, Central Air
- Heating:Forced Air, Natural Gas
Structure and exterior
- Year built:2026
- Building area:2,993 sq. ft.
- Lot area:0.3 Acres
- Architectural Style:Colonial
- Construction Materials:Hardboard, Stone
- Exterior Features:Porch
- Foundation Description:Basement
- Levels:Two
Utilities
- Water:Public
- Sewer:Public Sewer
Finances and disclosures
- Price:$662,582
- Price per sq. ft.:$221.38
Features and amenities
- Appliances:Dishwasher, Disposal, Humidifier, Oven, Range
- Amenities:Cathedral Ceilings, High Ceilings, Pantry, Walk-in Closets
Parking
- Parking description:Assigned 2 Spaces, Attached, Electricity In Garage, Garage, Garage Door Opener, Side Entrance, Three Car Garage
- Garage spaces:3

New listings near 3259 Waldon Ridge ST
- Open Sat, 12 to 3pmNew
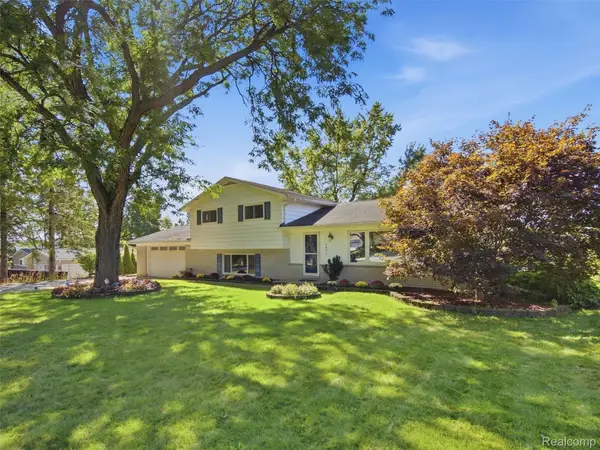 $375,000Active3 beds 2 baths1,972 sq. ft.
3642 Hi Lure Drive, LakeOrion, MI 48360
MLS# 20261070968Listed by: EXP REALTY MAIN - New
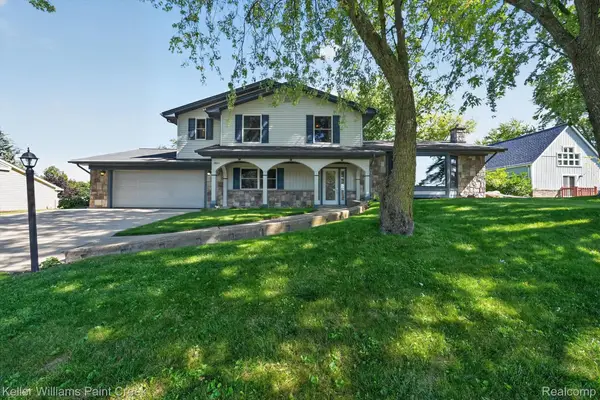 $429,900Active4 beds 3 baths2,654 sq. ft.
3603 Hi Lure Drive, LakeOrion, MI 48360
MLS# 20261074462Listed by: KELLER WILLIAMS PAINT CREEK - New
 $289,900Active2 beds 3 baths1,515 sq. ft.
3714 E Madison, Lake Orion, MI 48359
MLS# 50221905Listed by: REAL ESTATE ONE CLINTON - New
 $740,000Active4 beds 4 baths4,289 sq. ft.
293 Kirksway Ln Lane, LakeOrion, MI 48362
MLS# 20261074464Listed by: COLDWELL BANKER PROFESSIONALS - Open Sat, 1 to 3pmNew
 $299,900Active2 beds 2 baths2,118 sq. ft.
1925 Country Lane, LakeOrion, MI 48360
MLS# 20261074023Listed by: EPIQUE REALTY - New
 $1,400,000Active4 beds 4 baths5,136 sq. ft.
2602 Browning Drive, LakeOrion, MI 48360
MLS# 20261073016Listed by: COLDWELL BANKER PROFESSIONALS - New
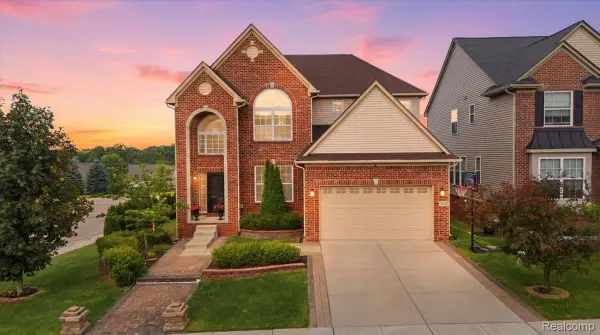 $599,000Active4 beds 4 baths4,141 sq. ft.
4810 E Stonegate Circle, LakeOrion, MI 48359
MLS# 20261074187Listed by: KW DOMAIN - New
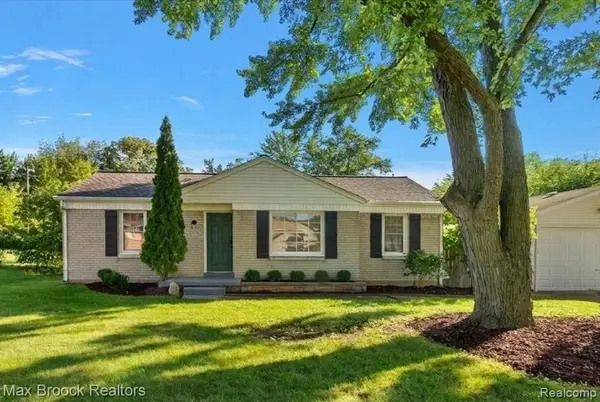 $269,900Active2 beds 1 baths845 sq. ft.
2600 Candlewick Drive, LakeOrion, MI 48359
MLS# 20261074026Listed by: MAX BROOCK, REALTORS-BIRMINGHAM - New
 $639,000Active4 beds 4 baths3,581 sq. ft.
1270 Lark Street, LakeOrion, MI 48360
MLS# 20261073263Listed by: KELLER WILLIAMS PAINT CREEK - New
 $899,900Active11.03 Acres
3826 Maybee Road, LakeOrion, MI 48359
MLS# 20261069158Listed by: M & W REALTY LLC


Protect your home and budget from life's surprises with an Assurant Home Warranty, backed by a partner that supports you through every step of homeownership. Explore Plans.
©2026 Century 21 Real Estate LLC. All rights reserved. CENTURY 21®, the CENTURY 21 Logo and C21® are service marks owned by Century 21 Real Estate LLC. Century 21 Real Estate LLC fully supports the principles of the Fair Housing Act and the Equal Opportunity Act. Each office is independently owned and operated. Listing information is deemed reliable but not guaranteed accurate.