3292 Waldon Ridge ST, Orion, MI 48359
Local realty services provided by:CENTURY 21 Curran & Oberski
3292 Waldon Ridge ST,Orion, MI 48359
$600,306
- 2 Beds
- 3 Baths
- 2,100 sq. ft.
- Single family
- Active
Upcoming open houses
- Sat, Sep 1912:00 pm - 04:00 pm
- Sun, Sep 2012:00 pm - 04:00 pm
- Sat, Sep 2612:00 pm - 04:00 pm
- Sun, Sep 2712:00 pm - 04:00 pm
Listed by: todd mcnulty
Office: arterra realty michigan llc.
MLS#:58050216971
Source:MI_REALCOMP
Price summary
- Price:$600,306
- Price per sq. ft.:$285.86
- Monthly HOA dues:$147.92
About this home
Award-Winning AP Builders presents the Mackinaw at Waldon Reserve! This beautifully designed ranch home is currently under construction, offering buyers the advantage of a shorter build timeline while still providing the opportunity to personalize many of the interior finishes. Depending on the stage of construction, buyers may select cabinetry, countertops, flooring, lighting, tile, plumbing fixtures, and other designer finishes to create a home that reflects their personal style. The thoughtfully designed open-concept floor plan features a spacious great room, designer kitchen with oversized island, generous dining area, private primary suite with a spa-inspired bath, and well-appointed living spaces throughout. Enjoy the perfect combination of luxury, functionality, and exceptional craftsmanship. Located in the highly desirable Waldon Reserve in Orion Township, this community offers beautiful homesites and a convenient location close to shopping, dining, parks, and major commuter routes. A rare opportunity to enjoy the benefits of new construction without the typical wait of a ground-up build. Contact us today for floor plans, available selections, and additional information. Photos shown are of a similar home and include optional upgrades and features that are not included in the base price. Model Home Open Saturday & Sunday from 12:00 PM to 4:00 PM....
Contact an agent
Home facts
- Year built:2026
- Subdivision & Development:WALDON RESERVE
- Listing ID #:58050216971
- Added:47 day(s) ago
- Updated:September 18, 2026 at 12:57 AM
Rooms and interior
- Bedrooms:2
- Total bathrooms:3
- Full bathrooms:2
- Half bathrooms:1
- Rooms Total:9
- Kitchen Description:Pantry
- Basement Description:Concrete, Daylight, Full, Sump Pump
- Living area:2,100 sq. ft.
Heating and cooling
- Cooling:Ceiling Fans, Central Air
- Heating:Forced Air, Natural Gas
Structure and exterior
- Year built:2026
- Building area:2,100 sq. ft.
- Lot area:0.3 Acres
- Lot Features:Sprinklers
- Architectural Style:Ranch
- Construction Materials:Brick
- Exterior Features:Porch
- Foundation Description:Basement
- Levels:One
Utilities
- Water:Public
- Sewer:Public Sewer
Finances and disclosures
- Price:$600,306
- Price per sq. ft.:$285.86
Features and amenities
- Appliances:Dishwasher, Disposal, Humidifier
- Amenities:Cathedral Ceilings, High Ceilings, Pantry, Walk-in Closets
Parking
- Parking description:Attached, Electricity In Garage, Garage, Garage Door Opener, Two Car Garage
- Garage spaces:2

New listings near 3292 Waldon Ridge ST
- New
 $394,000Active3 beds 3 baths1,780 sq. ft.
3020 Talon, Lake Orion, MI 48360
MLS# 50222146Listed by: KELLER WILLIAMS REALTY LAKESIDE - Open Sun, 1 to 3pmNew
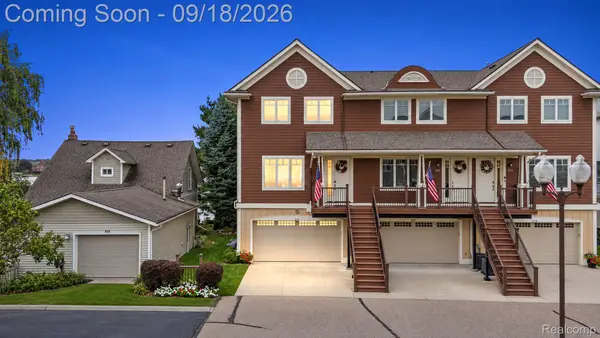 $1,450,000Active3 beds 4 baths3,153 sq. ft.
222 S Broadway Street, LakeOrion, MI 48362
MLS# 20261073045Listed by: LIBERTY WAY REALTY - Open Sun, 1 to 3pmNew
 $309,000Active3 beds 2 baths2,042 sq. ft.
152 Schram Court, LakeOrion, MI 48362
MLS# 20261074959Listed by: NEW MICHIGAN REALTY, LLC - Open Fri, 5 to 7pmNew
 $230,000Active3 beds 2 baths1,446 sq. ft.
100 Evergreen Trail #60, LakeOrion, MI 48362
MLS# 20261075033Listed by: KELLER WILLIAMS PAINT CREEK 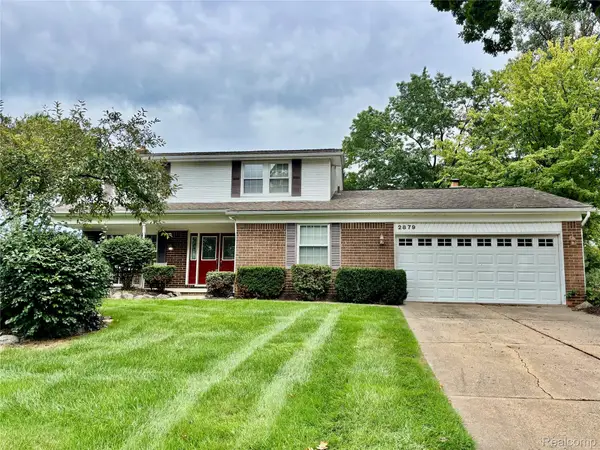 $799,900Pending4 beds 3 baths2,244 sq. ft.
2879 Walmsley Circle Drive, LakeOrion, MI 48360
MLS# 20261065404Listed by: OAKLAND CORNERS REALTY LLC- Open Sat, 12 to 2pmNew

 $500,000Active4 beds 3 baths2,343 sq. ft.
518 Beechwood Way, LakeOrion, MI 48362
MLS# 20261074998Listed by: CENTURY 21 PROFESSIONALS STERLING HEIGHTS - New
 $625,000Active4 beds 4 baths3,916 sq. ft.
2290 Monte Vista Court, LakeOrion, MI 48360
MLS# 20261075176Listed by: @PROPERTIES CHRISTIE'S INT'L R.E. BIRMINGHAM - New
 $380,000Active3 beds 1 baths1,056 sq. ft.
810 E Silverbell, Lake Orion, MI 48360
MLS# 50222043Listed by: KELLER WILLIAMS FIRST - Open Sat, 12 to 3pmNew
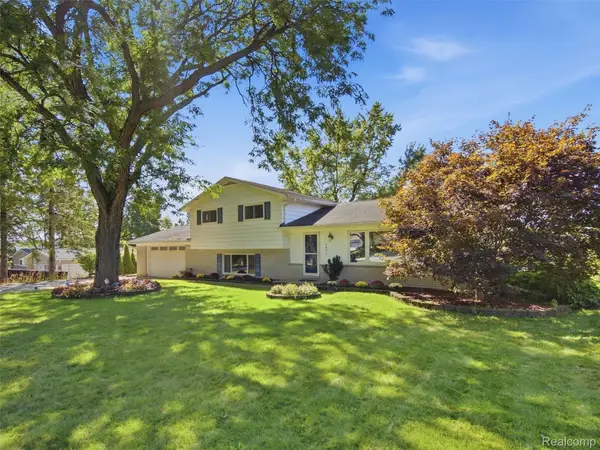 $375,000Active3 beds 2 baths1,972 sq. ft.
3642 Hi Lure Drive, LakeOrion, MI 48360
MLS# 20261070968Listed by: EXP REALTY MAIN - New
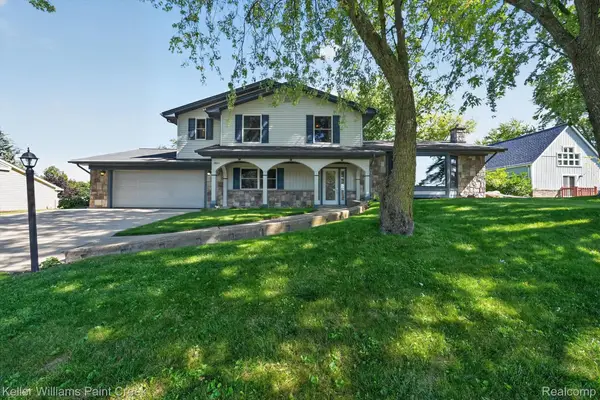 $429,900Active4 beds 3 baths2,654 sq. ft.
3603 Hi Lure Drive, LakeOrion, MI 48360
MLS# 20261074462Listed by: KELLER WILLIAMS PAINT CREEK


Protect your home and budget from life's surprises with an Assurant Home Warranty, backed by a partner that supports you through every step of homeownership. Explore Plans.
©2026 Century 21 Real Estate LLC. All rights reserved. CENTURY 21®, the CENTURY 21 Logo and C21® are service marks owned by Century 21 Real Estate LLC. Century 21 Real Estate LLC fully supports the principles of the Fair Housing Act and the Equal Opportunity Act. Each office is independently owned and operated. Listing information is deemed reliable but not guaranteed accurate.