
4126 Villager Drive, Orion, MI 48359
Local realty services provided by:CENTURY 21 Metro Brokers
4126 Villager Drive,Lakeorion, MI 48359
$625,000
- 4 Beds
- 4 Baths
- 3,627 sq. ft.
- Single family
- Active
Listed by: kevin t kast
Office: berkshire hathaway homeservices kee realty
MLS#:20261078972
Source:MI_REALCOMP
Price summary
- Price:$625,000
- Price per sq. ft.:$172.32
- Monthly HOA dues:$25
About this home
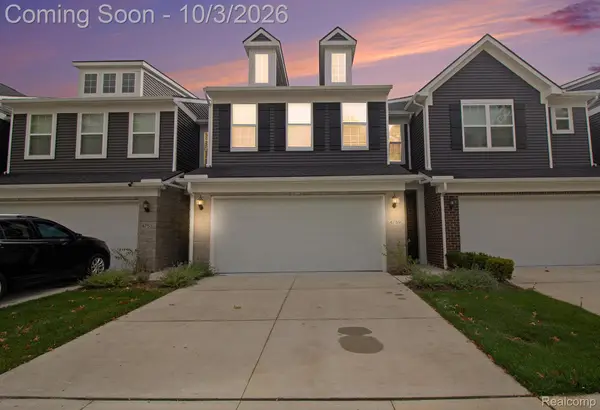
Imagine coming home to your own private retreat, where a wooded backdrop, spacious yard, and brand-new Trex deck create the perfect setting for everyday living and effortless entertaining. This inviting Lake Orion home offers 2,627 sq. ft. above grade plus approximately 1,000 sq. ft. of finished walkout basement space, with 4 bedrooms and 3.5 baths.
The main level features hardwood floors, abundant natural light, and a chef’s kitchen with newer countertops and generous workspace. The finished walkout basement extends the living space with a wet bar—perfect for game nights, movie nights, entertaining, or relaxing with family and friends.
Outside, the spacious backyard backs to peaceful woods, offering privacy and a beautiful natural setting. The brand-new Trex deck provides an ideal spot for morning coffee, outdoor dining, and summer gatherings. Newer windows add comfort and efficiency.
Located in the Lake Orion School District and conveniently close to I-75, shopping, dining, and local amenities, this home offers the space, setting, and updates buyers are looking for....
Contact an agent
Home facts
- Year built:1995
- Subdivision & Development:SILVER BELL VILLAGE
- Listing ID #:20261078972
- Added:3 day(s) ago
- Updated:October 06, 2026 at 10:10 AM
Rooms and interior
- Bedrooms:4
- Total bathrooms:4
- Full bathrooms:2
- Half bathrooms:2
- Rooms Total:10
- Basement Description:Finished, Walk-Out Access
- Living area:3,627 sq. ft.
Heating and cooling
- Cooling:Central Air
- Heating:Forced Air, Natural Gas
Structure and exterior
- Roof:Asphalt
- Year built:1995
- Building area:3,627 sq. ft.
- Lot area:0.33 Acres
- Architectural Style:Colonial
- Construction Materials:Brick, Vinyl Siding
- Foundation Description:Basement, Poured
- Levels:Two
Utilities
- Water:Public
- Sewer:Public Sewer
Finances and disclosures
- Price:$625,000
- Price per sq. ft.:$172.32
- Tax amount:$5,297
Features and amenities
- Appliances:Washer Dryer All in One
Parking
- Parking description:Attached, Two Car Garage
- Garage spaces:2

New listings near 4126 Villager Drive
- New
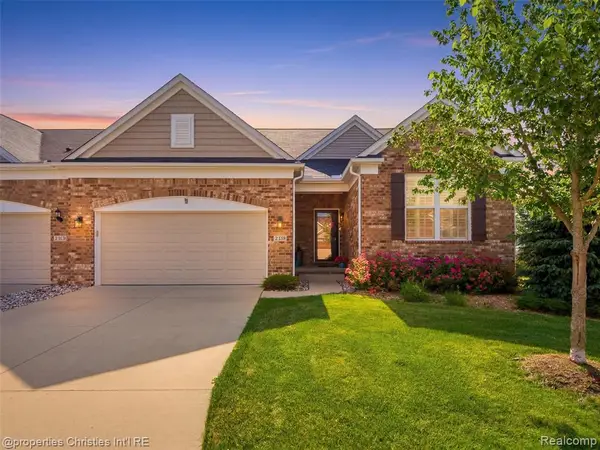 $599,900Active4 beds 4 baths2,416 sq. ft.
2290 Monte Vista, Lake Orion, MI 48360
MLS# 61036193Listed by: @PROPERTIES CHRISTIE'S INT'L R.E. BIRMINGHAM - New
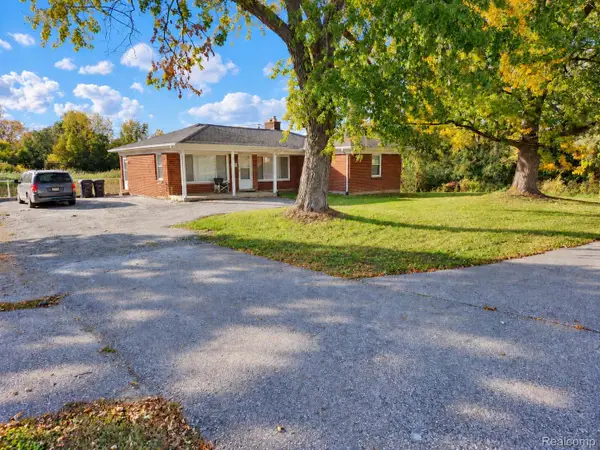 $399,900Active2 beds 1 baths1,327 sq. ft.
1730 S Lapeer Road, LakeOrion, MI 48360
MLS# 20261080335Listed by: ORION HOMES, INC. - New
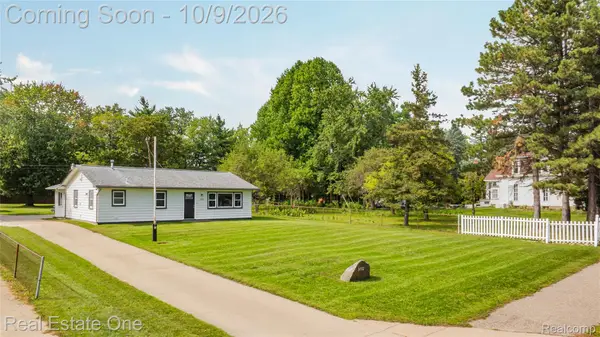 $250,000Active2 beds 1 baths1,040 sq. ft.
3772 Joslyn Road, LakeOrion, MI 48359
MLS# 20261080072Listed by: REAL ESTATE ONE-W BLMFLD - New
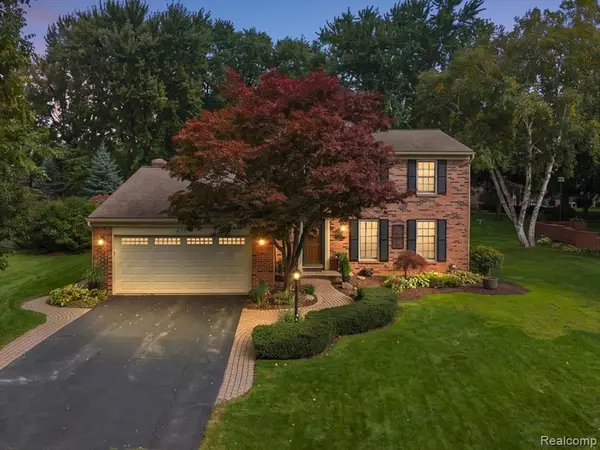 $450,000Active3 beds 3 baths2,006 sq. ft.
2767 Saturn, Lake Orion, MI 48360
MLS# 61035794Listed by: EXP REALTY MAIN - New
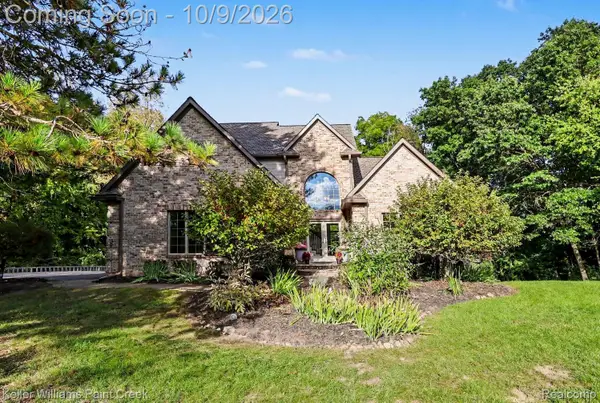 $975,000Active5 beds 5 baths3,974 sq. ft.
90 Creekwood Drive, LakeOrion, MI 48362
MLS# 20261072437Listed by: KELLER WILLIAMS PAINT CREEK - New
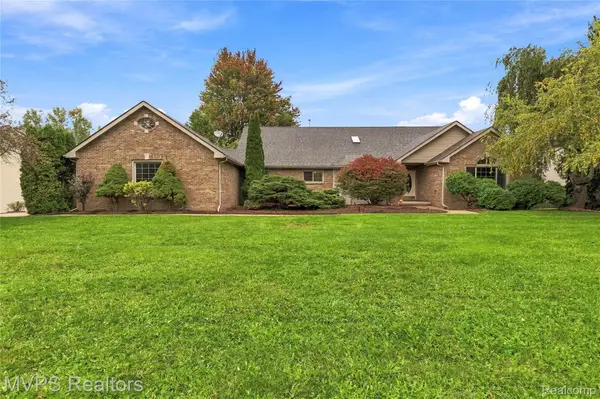 $699,900Active5 beds 4 baths4,576 sq. ft.
3793 Lakeridge Court, LakeOrion, MI 48360
MLS# 20261079610Listed by: MVPS REALTORS - New
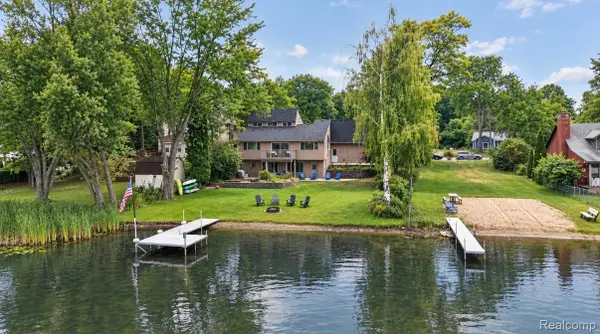 $479,777Active3 beds 3 baths2,095 sq. ft.
4341 Cornith Drive, LakeOrion, MI 48359
MLS# 20261079332Listed by: EXP REALTY MAIN - New
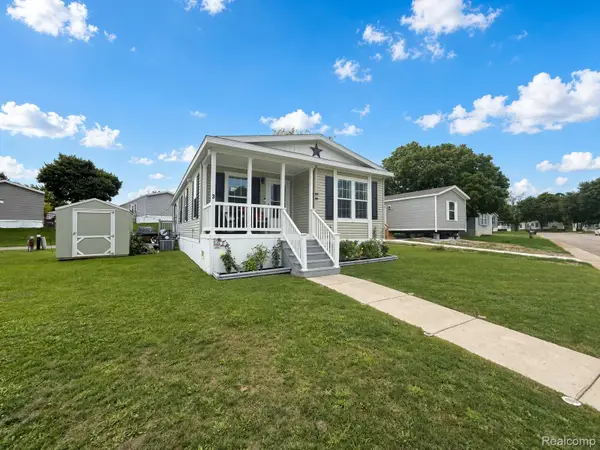 $75,000Active3 beds 2 baths1,400 sq. ft.
3 Parakeet Hill Dr., LakeOrion, MI 48359
MLS# 20261079707Listed by: POWER HOUSE GROUP REALTY - New
 $425,000Active3 beds 3 baths2,076 sq. ft.
4759 Glenora Drive, LakeOrion, MI 48359
MLS# 20261079119Listed by: KELLER WILLIAMS PREMIER


Protect your home and budget from life's surprises with an Assurant Home Warranty, backed by a partner that supports you through every step of homeownership. Explore Plans.
©2026 Century 21 Real Estate LLC. All rights reserved. CENTURY 21®, the CENTURY 21 Logo and C21® are service marks owned by Century 21 Real Estate LLC. Century 21 Real Estate LLC fully supports the principles of the Fair Housing Act and the Equal Opportunity Act. Each office is independently owned and operated. Listing information is deemed reliable but not guaranteed accurate.