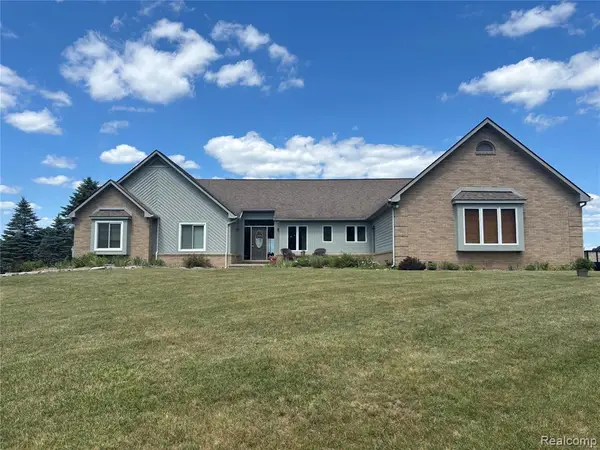
126 Parker, Ortonville, MI 48462

Local realty services provided by:CENTURY 21 Realty North
126 Parker,Ortonville, MI 48462
$549,900
  • 5 Beds
  • 3 Baths
  • 2,948 sq. ft.
  • Single family
  • Active
Upcoming open houses
  • Sun, Jul 26
    01:00 pm - 03:00 pm
Listed by:
Office: century 21 professionals sterling heights
MLS#:50215130
Source:MI_REALSOURCE

Price summary

  • Price:$549,900
  • Price per sq. ft.:$186.53
  • Monthly HOA dues:$68.17

About this home

ARE YOU LOOKING TO BUILD BUT DON'T WANT TO WAIT? THIS IS THE HOME FOR YOU! THIS STUNNING BRAND NEW COLONIAL OFFERS 5 BEDROOMS AND 3 FULL BATHS, STEPS AWAY FROM PERRY LAKE WITH AMAZING VIEWS FROM ALMOST EVERY WINDOW! BOASTING NEARLY 3000 SQ FT THE FIRST FLOOR FEATURES AN OFFICE, ADDITIONAL 5TH BEDROOM AND FULL BATH, PERFECT FOR HOSTING GUESTS OR GROWING FAMILY! THE GREAT ROOM IS COMPLETE WITH COZY FIREPLACE AND FLOWS TO THE LIVING/DINING ROOM. THE GOURMET KITCHEN FEATURES SLEEK QUARTZ COUNTERS, TILE BACKSPLASH, GAS COOKTOP WITH HOOD FAN,DOUBLE OVEN/MICROWAVE AND HUGE WALK IN PANTRY. UPSTAIRS YOU'LL FIND 4 SPACIOUS BEDROOMS, ALL WITH WALK IN CLOSTS, AND TWO FULL BATHS. THE PRIMARY SUITE IS MASSIVE AND BOASTS A SPA LIKE BATHROOM & IMPRESSIVE WALK IN CLOSET. THE WALKOUT BASEMENT AWAITS YOUR PERSONAL TOUCH, WITH PLUMBING AND ELECTRICAL IN PLACE, READY TO BRING YOUR VISION TO LIFE! ENJOY FISHING AND A HOST OF WATER ACTIVITIES RIGHT OUT YOUR BACK DOOR! COUNTRY LIVING BUT CLOSE TO EVERYTHING!

Contact an agent

contact an agent

Yes, I would like more information. Please use and/or share my information with an independent agent affiliated with the CENTURY 21®  brand to contact me about my real estate needs. By clicking Send message, I request to be contacted by phone or text message and consent to being contacted by automated means. I understand that my consent to receive calls or texts is not a condition of purchasing any property, goods, or services. Alternatively, I understand that I can access real estate services by email or I can contact the agent myself.

If an independent agent affiliated with the CENTURY 21®  brand is not available in the area where I need assistance, I agree to be contacted by a real estate agent affiliated with another brand owned or licensed by Anywhere Real Estate (BHGRE® , Coldwell Banker® , Corcoran® , ERA® , Sotheby's International Realty® ).
 I acknowledge that I have read and agree to theTerms of useandPrivacy notice

Home facts

  • Year built:2023
  • Listing ID #:50215130
  • Added:7 day(s) ago
  • Updated:July 24, 2026 at 12:31 AM

Rooms and interior

  • Bedrooms:5
  • Total bathrooms:3
  • Full bathrooms:3
  • Dining Description:On Entry Level
  • Kitchen Description:Dishwasher, Microwave, On Entry Level, Range/Oven, Refrigerator
  • Bedroom Description:Bedroom 1 on Second Level, Bedroom 2 on Second Level, Bedroom 3 on Second Level, Bedroom 4 on Second Level, Bedroom 5 on First Level
  • Basement Description:Unfinished, Walk Out
  • Living area:2,948 sq. ft.

Heating and cooling

  • Cooling:Central A/C
  • Heating:Forced Air, Natural Gas

Structure and exterior

  • Year built:2023
  • Building area:2,948 sq. ft.
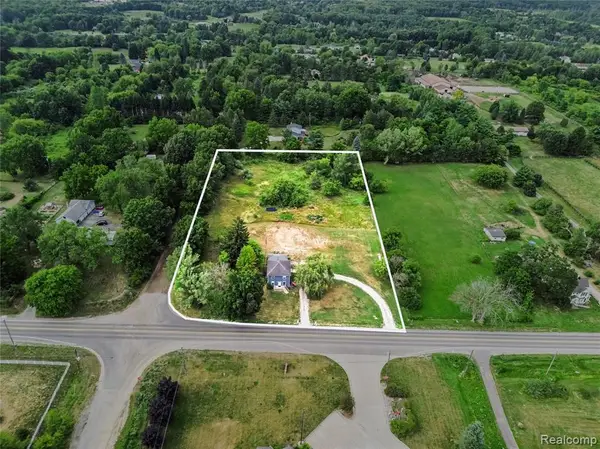
  • Lot area:1.07 Acres
  • Architectural Style:Colonial
  • Construction Materials:Brick, Vinyl Siding
  • Exterior Features:Porch
  • Foundation Description:Basement
  • Levels:2+ Story

Utilities

  • Water:Private Well
  • Sewer:Septic

Finances and disclosures

  • Price:$549,900
  • Price per sq. ft.:$186.53
  • Tax amount:$7,361

Features and amenities

  • Appliances:Dishwasher, Dryer, Microwave, Range/Oven, Refrigerator, Washer
  • Laundry features:Dryer, On Second Level, Washer

Parking

  • Parking description:Attached Garage, Electric in Garage, Garage, Garage Door Opener
  • Garage spaces:3
MLS LogoProvided through IDX via MiRealSource. Courtesy of MiRealSource Shareholder. Copyright MiRealSource. The information published and disseminated by MiRealSource is communicated verbatim, without change by MiRealSource, as filed with MiRealSource by its members. The accuracy of all information, regardless of source, is not guaranteed or warranted. All information should be independently verified. Copyright 2026 MiRealSource. All rights reserved. The information provided hereby constitutes proprietary information of MiRealSource, Inc. and its shareholders, affiliates and licensees and may not be reproduced or transmitted in any form or by any means, electronic or mechanical, including photocopy, recording, scanning or any information storage and retrieval system, without written permission from MiRealSource, Inc.