
5031 Oakwood, Ortonville, MI 48462
Local realty services provided by:CENTURY 21 Signature Realty
5031 Oakwood,Ortonville, MI 48462
$375,000
- 3 Beds
- 3 Baths
- 1,886 sq. ft.
- Single family
- Active
Listed by: emily ford
Office: @properties christie's int'l r e clarkston
MLS#:61018555
Source:MI_REALSOURCE
Price summary
- Price:$375,000
- Price per sq. ft.:$198.83
About this home
Completely rebuilt from the studs after a fire, this roughly 1,900 square foot farmhouse sits on 3.29 picturesque acres on a paved road. With an Ortonville mailing address but in the sought-after Oxford School District, this reconstructed home offers the peace of mind of new construction with all the character of a classic farmhouse. Every system, surface, and finish is new -- from framing, some of the mechanicals to millwork and fixtures. A welcoming foyer opens into a sun-drenched living room with rich hardwood flooring that carries throughout the main level. The gourmet kitchen anchors the home with a supersized island offering an abundance of everyday seating. The designer perfect selections continue from the Quartz countertops to the crisp white shaker cabinetry, full-height subway tile backsplash, and professional-grade stainless steel appliances -- a caliber typically found only in high-end homes. The adjoining dining room offers ample gathering space, while a flex room with striking slate tile could serve as a playroom, home office, or craft space. A first-floor laundry and a powder room, both just off the kitchen, add everyday convenience. Upstairs, 3 sizable bedrooms, all with multiple windows & ceiling fans are very well appointed. The primary suite is a true retreat with a walk-in closet and an ensuite bath featuring a freestanding soaking tub, glass-enclosed shower, and dual vanity. A second full & stylish bath is perfectly outfitted. The full basement, accessible inside the home, offers abundant storage, a nod to the home's farmhouse roots. An oversized & attached one-car attached garage completes the package. Sited amongst mature shade trees with a circular drive, this property offers space, privacy, and acreage that's increasingly rare to find. With nearly every fit and finish reconstructed throughout, this home lives like new construction -- nothing to do but move in. Immediately available, and once it's gone, there won't be another! IDRBNG...
Contact an agent
Home facts
- Year built:2022
- Listing ID #:61018555
- Added:8 day(s) ago
- Updated:August 15, 2026 at 10:42 AM
Rooms and interior
- Bedrooms:3
- Total bathrooms:3
- Full bathrooms:2
- Half bathrooms:1
- Rooms Total:11
- Dining Description:On Entry Level
- Kitchen Description:Dishwasher, Disposal, Microwave, On Entry Level, Range/Oven, Refrigerator
- Bedroom Description:Bedroom 1 on Second Level, Bedroom 2 on Second Level, Bedroom 3 on Second Level
- Living area:1,886 sq. ft.
Heating and cooling
- Cooling:Ceiling Fan(s), Central A/C
Structure and exterior
- Year built:2022
- Building area:1,886 sq. ft.
- Lot area:3.29 Acres
- Architectural Style:Farm House
- Construction Materials:Vinyl Siding
- Exterior Features:Deck, Porch
- Levels:2 Story
Utilities
- Water:Private Well
- Sewer:Septic
Finances and disclosures
- Price:$375,000
- Price per sq. ft.:$198.83
- Tax amount:$3,465
Features and amenities
- Appliances:Dishwasher, Disposal, Microwave, Range/Oven, Refrigerator
- Laundry features:On Entry Level
- Amenities:Cable/Internet Available, DSL Available
Parking
- Parking description:Attached Garage, Direct Access Garage
- Garage spaces:1
 Provided through IDX via MiRealSource. Courtesy of MiRealSource Shareholder. Copyright MiRealSource. The information published and disseminated by MiRealSource is communicated verbatim, without change by MiRealSource, as filed with MiRealSource by its members. The accuracy of all information, regardless of source, is not guaranteed or warranted. All information should be independently verified. Copyright 2026 MiRealSource. All rights reserved. The information provided hereby constitutes proprietary information of MiRealSource, Inc. and its shareholders, affiliates and licensees and may not be reproduced or transmitted in any form or by any means, electronic or mechanical, including photocopy, recording, scanning or any information storage and retrieval system, without written permission from MiRealSource, Inc. MI_REALSOURCE Member Broker: Andrew Hauck
New listings near 5031 Oakwood
- New
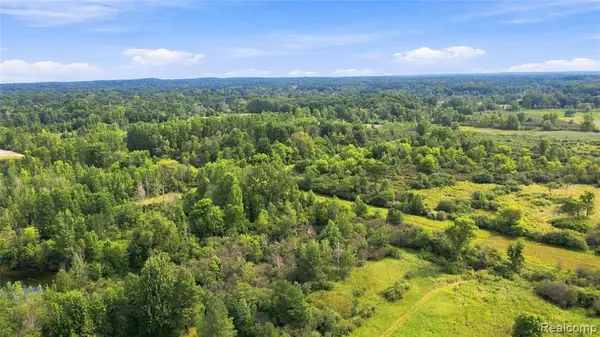 $1,350,000Active108.4 Acres
1705 S Sashabaw, Ortonville, MI 48462
MLS# 61021287Listed by: WENTWORTH REAL ESTATE GROUP - New
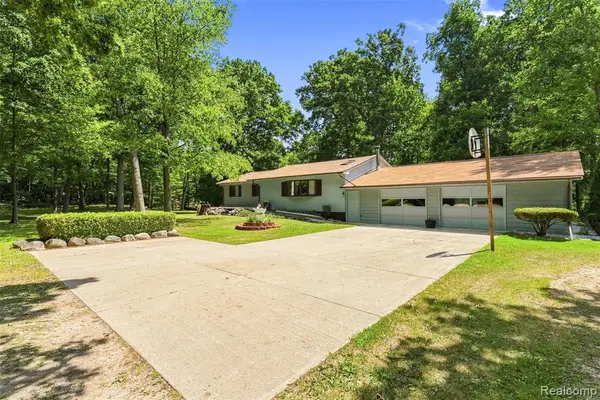 $549,900Active3 beds 2 baths2,046 sq. ft.
1905 Justice, Ortonville, MI 48462
MLS# 61020996Listed by: REALTY EXECUTIVES MAIN ST LLC - New
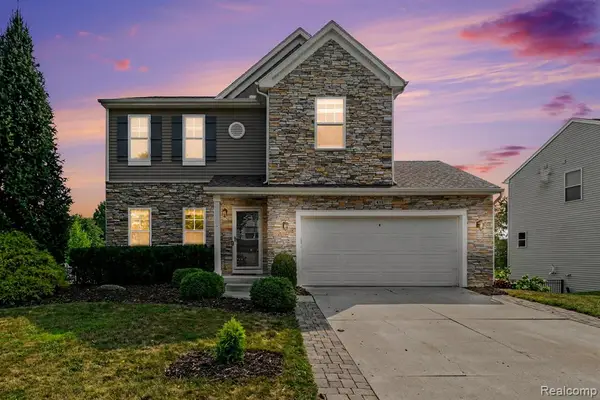 $405,000Active3 beds 3 baths1,791 sq. ft.
411 Ridgewood, Ortonville, MI 48462
MLS# 50218388Listed by: RE/MAX RESULTS - New
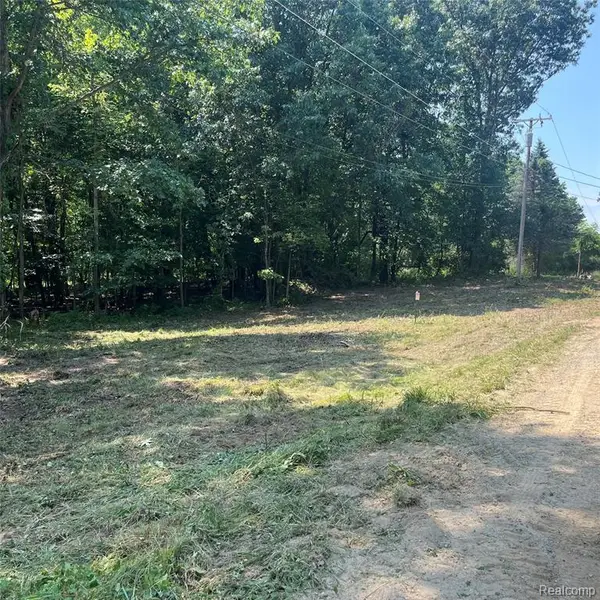 $150,000Active5.1 Acres
1255 Houghton, Ortonville, MI 48462
MLS# 61020619Listed by: CLUBHOUSE REALTY LLC - New
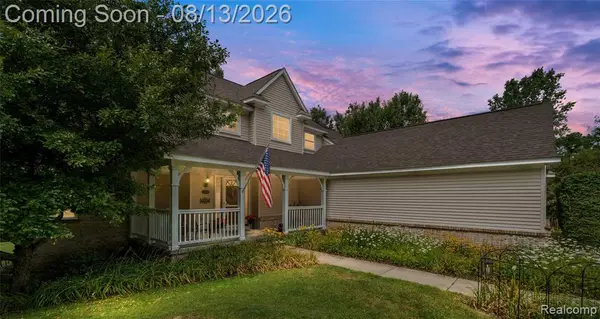 $515,000Active3 beds 3 baths2,124 sq. ft.
130 Holly Hock, Ortonville, MI 48462
MLS# 61019732Listed by: VISION REALTY CENTERS - New
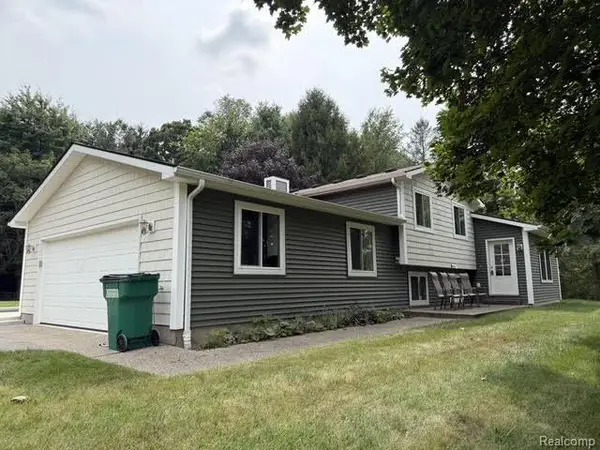 $569,000Active4 beds 3 baths2,200 sq. ft.
3595 Davison Lake, Ortonville, MI 48462
MLS# 61019228Listed by: REALTY EXECUTIVES MAIN ST LLC - Open Sun, 1 to 3pmNew
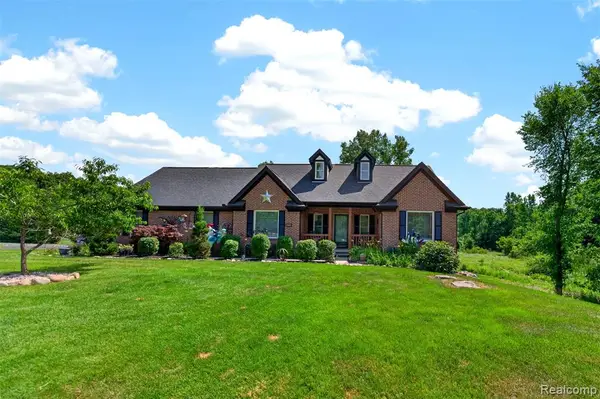 $499,900Active3 beds 2 baths1,846 sq. ft.
2660 Scenic Meadows, Ortonville, MI 48462
MLS# 61019093Listed by: DOBI REAL ESTATE - Open Sat, 1 to 3pmNew
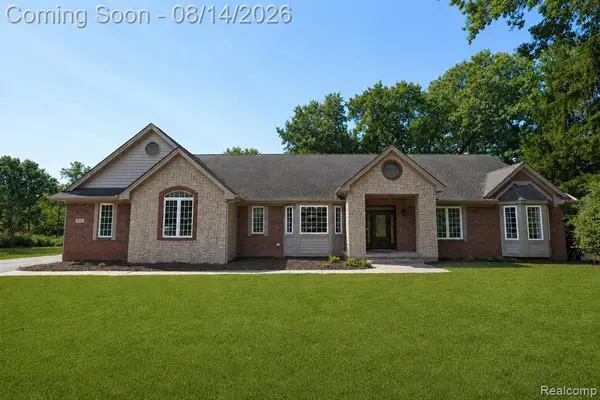 $679,900Active4 beds 4 baths2,733 sq. ft.
372 Hunters Ridge, Ortonville, MI 48462
MLS# 61019090Listed by: KELLER WILLIAMS FIRST - New
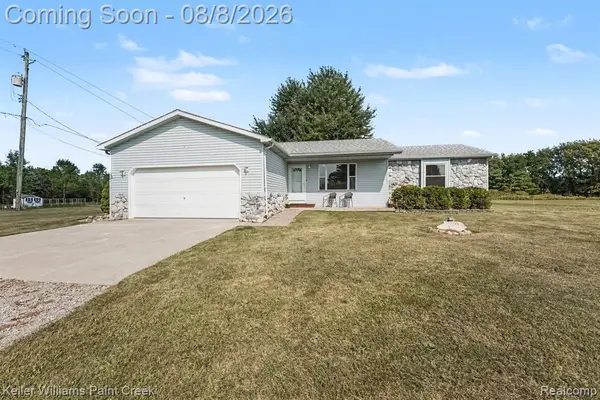 $425,000Active3 beds 2 baths1,420 sq. ft.
1480 Connell, Ortonville, MI 48462
MLS# 61018508Listed by: KELLER WILLIAMS PAINT CREEK


Protect your home and budget from life's surprises with an Assurant Home Warranty, backed by a partner that supports you through every step of homeownership. Explore Plans.
©2026 Century 21 Real Estate LLC. All rights reserved. CENTURY 21®, the CENTURY 21 Logo and C21® are service marks owned by Century 21 Real Estate LLC. Century 21 Real Estate LLC fully supports the principles of the Fair Housing Act and the Equal Opportunity Act. Each office is independently owned and operated. Listing information is deemed reliable but not guaranteed accurate.