
197 N Jossman Road, Ortonville, MI 48462
Local realty services provided by:CENTURY 21 Affiliated
197 N Jossman Road,Ortonville, MI 48462
$209,000
- 3 Beds
- 2 Baths
- 1,463 sq. ft.
- Single family
- Pending
Listed by:
 Lauren Fortinberry(248) 274 - 6556CENTURY 21 Professionals
Office: century 21 professionals clarkston
MLS#:20261060730
Source:MI_REALCOMP
Price summary
- Price:$209,000
- Price per sq. ft.:$142.86
About this home
Bring your vision and discover the potential! Nestled on 3.46 acres, this property offers the space and opportunity to create something special. Featuring a NEW BOILER, NEW WELL WATER PUMP, and NEW CARPET! (Nearly $30,000 invested in the new boiler and water system).
Some updates are already complete, while the rest is ready for your personal touch. Don't judge this book by its cover—step inside and imagine the possibilities. Perfect for buyers looking to build equity or investors seeking their next project. Home is being sold as-is. Lenders have vetted the property, this will likely require a Conventional Rehab loan or FHA 203K. BATVAI. A licensed Michigan Realtor must be present for the duration of all showings and appointments, no exceptions.
Contact an agent
Home facts
- Year built:1978
- Subdivision & Development:KAR-LIN ACRES
- Listing ID #:20261060730
- Added:9 day(s) ago
- Updated:August 14, 2026 at 06:03 AM
Rooms and interior
- Bedrooms:3
- Total bathrooms:2
- Full bathrooms:2
- Rooms Total:9
- Basement Description:Full, Unfinished
- Living area:1,463 sq. ft.
Heating and cooling
- Cooling:Window Units
- Heating:Hot Water, Propane, Radiant
Structure and exterior
- Roof:Asphalt
- Year built:1978
- Building area:1,463 sq. ft.
- Lot area:3.46 Acres
- Architectural Style:Contemporary, Split Level
- Construction Materials:Brick, Wood Siding
- Exterior Features:Deck
- Foundation Description:Basement, Block, Sump Pump
- Levels:Tri-Level
Utilities
- Water:Well
- Sewer:Septic Tank
Finances and disclosures
- Price:$209,000
- Price per sq. ft.:$142.86
- Tax amount:$2,163
Features and amenities
- Appliances:Dryer, Washer
- Laundry features:Laundry Room
Parking
- Parking description:Attached, Direct Access, Two Car Garage
- Garage spaces:2
New listings near 197 N Jossman Road
- New
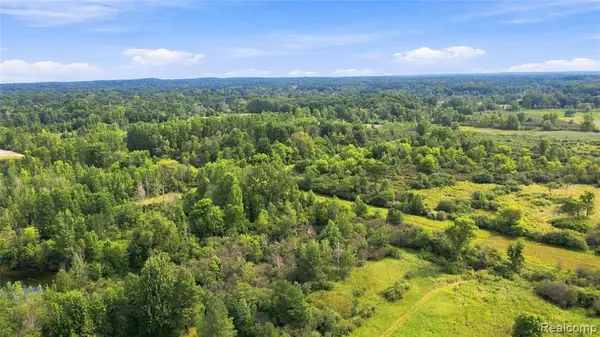 $1,350,000Active108.4 Acres
1705 S Sashabaw, Ortonville, MI 48462
MLS# 61021287Listed by: WENTWORTH REAL ESTATE GROUP - New
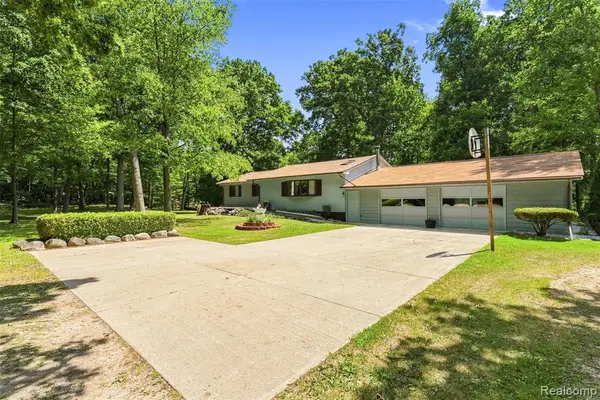 $549,900Active3 beds 2 baths2,046 sq. ft.
1905 Justice, Ortonville, MI 48462
MLS# 61020996Listed by: REALTY EXECUTIVES MAIN ST LLC - New
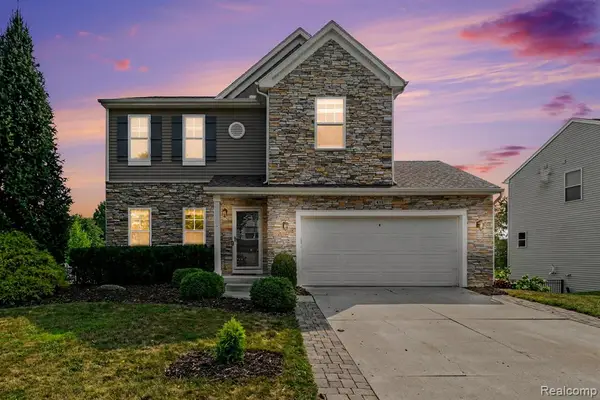 $405,000Active3 beds 3 baths1,791 sq. ft.
411 Ridgewood, Ortonville, MI 48462
MLS# 50218388Listed by: RE/MAX RESULTS - New
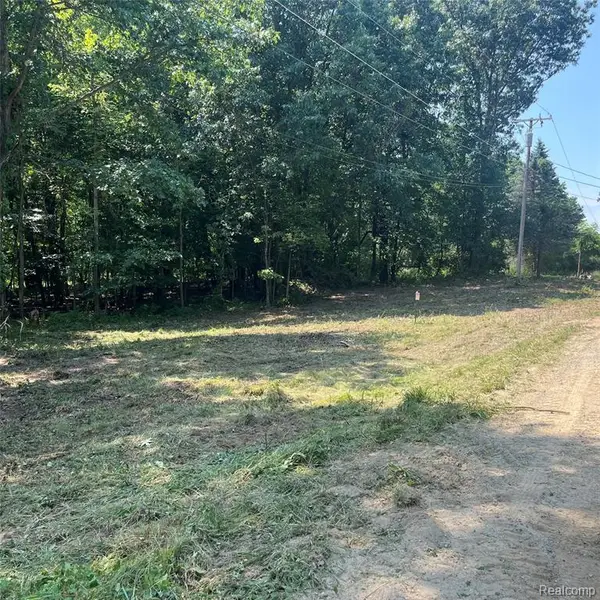 $150,000Active5.1 Acres
1255 Houghton, Ortonville, MI 48462
MLS# 61020619Listed by: CLUBHOUSE REALTY LLC - New
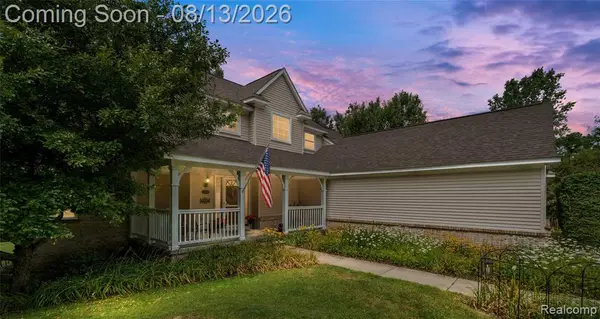 $515,000Active3 beds 3 baths2,124 sq. ft.
130 Holly Hock, Ortonville, MI 48462
MLS# 61019732Listed by: VISION REALTY CENTERS - New
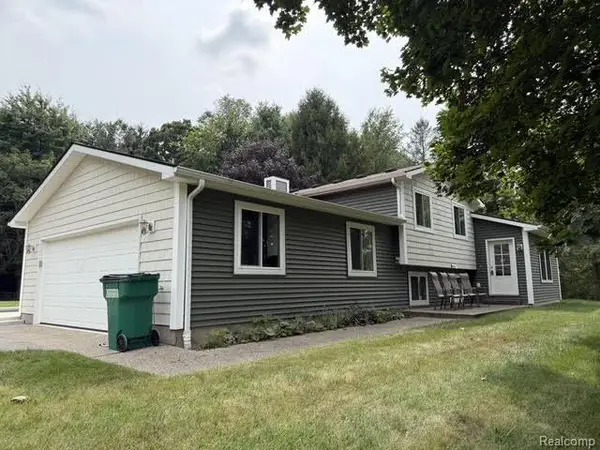 $569,000Active4 beds 3 baths2,200 sq. ft.
3595 Davison Lake, Ortonville, MI 48462
MLS# 61019228Listed by: REALTY EXECUTIVES MAIN ST LLC - Open Sun, 1 to 3pmNew
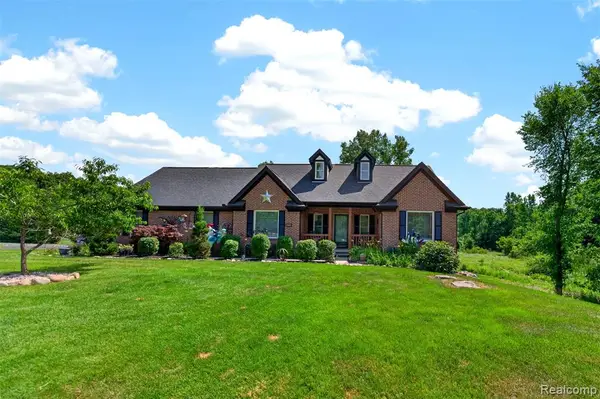 $499,900Active3 beds 2 baths1,846 sq. ft.
2660 Scenic Meadows, Ortonville, MI 48462
MLS# 61019093Listed by: DOBI REAL ESTATE - Open Sat, 1 to 3pmNew
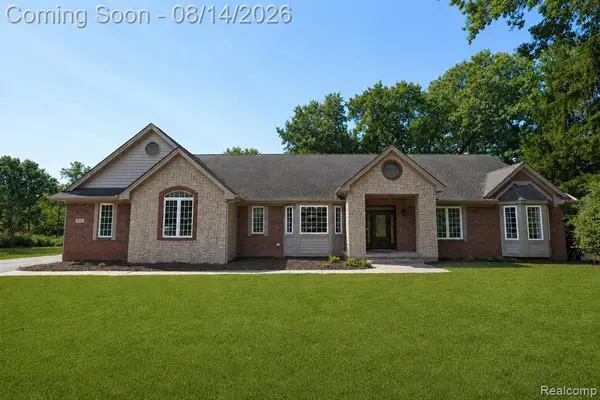 $679,900Active4 beds 4 baths2,733 sq. ft.
372 Hunters Ridge, Ortonville, MI 48462
MLS# 61019090Listed by: KELLER WILLIAMS FIRST - New
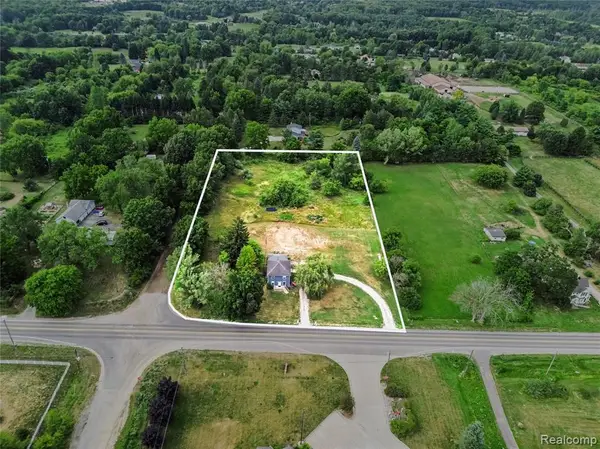 $375,000Active3 beds 3 baths1,886 sq. ft.
5031 Oakwood, Ortonville, MI 48462
MLS# 61018555Listed by: @PROPERTIES CHRISTIE'S INT'L R E CLARKSTON - New
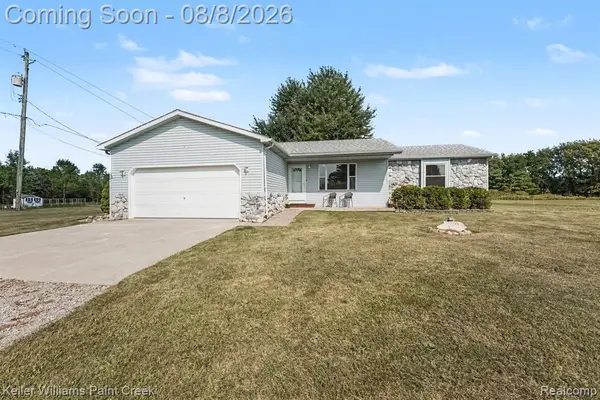 $425,000Active3 beds 2 baths1,420 sq. ft.
1480 Connell, Ortonville, MI 48462
MLS# 61018508Listed by: KELLER WILLIAMS PAINT CREEK


Protect your home and budget from life's surprises with an Assurant Home Warranty, backed by a partner that supports you through every step of homeownership. Explore Plans.
©2026 Century 21 Real Estate LLC. All rights reserved. CENTURY 21®, the CENTURY 21 Logo and C21® are service marks owned by Century 21 Real Estate LLC. Century 21 Real Estate LLC fully supports the principles of the Fair Housing Act and the Equal Opportunity Act. Each office is independently owned and operated. Listing information is deemed reliable but not guaranteed accurate.