
3595 Davison Lake, Ortonville, MI 48462
Local realty services provided by:CENTURY 21 Northland
3595 Davison Lake,Ortonville, MI 48462
$569,000
- 4 Beds
- 3 Baths
- 2,200 sq. ft.
- Single family
- Active
Listed by: paul coulter
Office: realty executives main st llc.
MLS#:61019228
Source:MI_REALSOURCE
Price summary
- Price:$569,000
- Price per sq. ft.:$234.35
About this home
You're going to love this one!! The home sits back over 500 ft off the road giving her a very secluded setting. Located in Northern Oakland county with Branden schools, the seller says Oxford busses also pass by the home. The home has had 2 large additions in 2014, one is the 1st floor Primary suite the other is its dining room leading you out to the in ground heated swimming pool with security cover. The kitchen was also updated in 2014 along with just about everything in and on the home. 30x40 Pole barn with a 10x18 overhead door for that RV and pool toys! She is in A1 condition ready for its next family with 4 bedrooms and 3 full baths.
Contact an agent
Home facts
- Year built:1979
- Listing ID #:61019228
- Added:6 day(s) ago
- Updated:August 15, 2026 at 10:42 AM
Rooms and interior
- Bedrooms:4
- Total bathrooms:3
- Full bathrooms:3
- Rooms Total:12
- Dining Description:On Entry Level
- Kitchen Description:Microwave, On Entry Level, Range/Oven, Refrigerator
- Bedroom Description:Bedroom 1 on Entry Level, Bedroom 2 on Second Level, Bedroom 3 on Second Level, Bedroom 4 on Second Level
- Basement Description:Outside Entrance, Partially Finished
- Living area:2,200 sq. ft.
Heating and cooling
- Cooling:Central A/C
- Heating:Forced Air, Natural Gas
Structure and exterior
- Year built:1979
- Building area:2,200 sq. ft.
- Lot area:2.75 Acres
- Construction Materials:Vinyl Siding
- Exterior Features:Patio, Porch
- Foundation Description:Basement
- Levels:2 Story
Utilities
- Water:Private Well
- Sewer:Septic
Finances and disclosures
- Price:$569,000
- Price per sq. ft.:$234.35
- Tax amount:$5,256
Features and amenities
- Appliances:Microwave, Range/Oven, Refrigerator
- Laundry features:On Entry Level
- Amenities:Cable/Internet Available
- Pool features:Inground Pool
Parking
- Parking description:Attached Garage, Garage Door Opener
- Garage spaces:2
 Provided through IDX via MiRealSource. Courtesy of MiRealSource Shareholder. Copyright MiRealSource. The information published and disseminated by MiRealSource is communicated verbatim, without change by MiRealSource, as filed with MiRealSource by its members. The accuracy of all information, regardless of source, is not guaranteed or warranted. All information should be independently verified. Copyright 2026 MiRealSource. All rights reserved. The information provided hereby constitutes proprietary information of MiRealSource, Inc. and its shareholders, affiliates and licensees and may not be reproduced or transmitted in any form or by any means, electronic or mechanical, including photocopy, recording, scanning or any information storage and retrieval system, without written permission from MiRealSource, Inc. MI_REALSOURCE Member Broker: Brad Platt
New listings near 3595 Davison Lake
- New
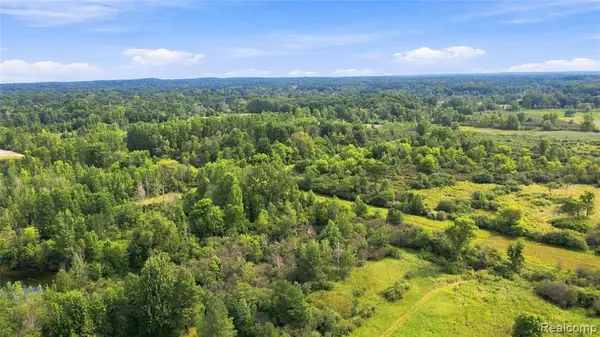 $1,350,000Active108.4 Acres
1705 S Sashabaw, Ortonville, MI 48462
MLS# 61021287Listed by: WENTWORTH REAL ESTATE GROUP - New
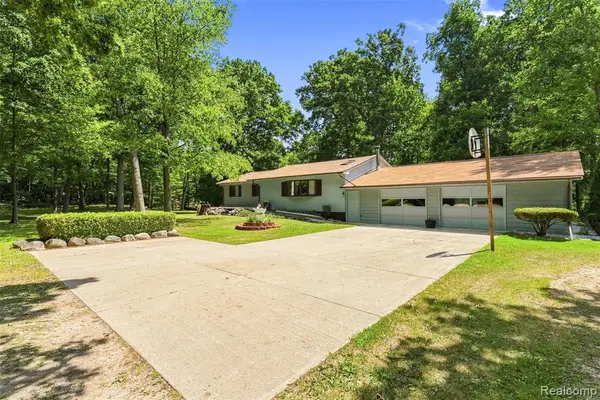 $549,900Active3 beds 2 baths2,046 sq. ft.
1905 Justice, Ortonville, MI 48462
MLS# 61020996Listed by: REALTY EXECUTIVES MAIN ST LLC - New
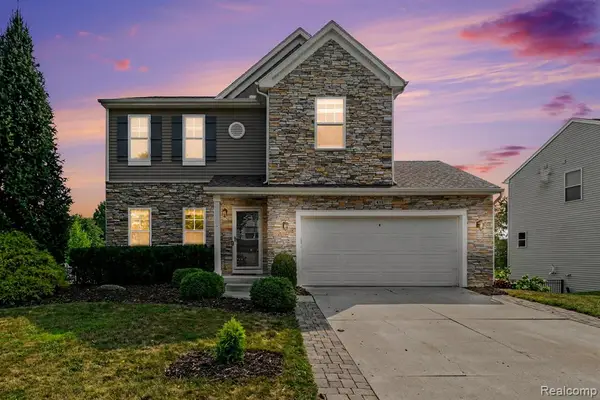 $405,000Active3 beds 3 baths1,791 sq. ft.
411 Ridgewood, Ortonville, MI 48462
MLS# 50218388Listed by: RE/MAX RESULTS - New
 $150,000Active5.1 Acres
1255 Houghton, Ortonville, MI 48462
MLS# 61020619Listed by: CLUBHOUSE REALTY LLC - New
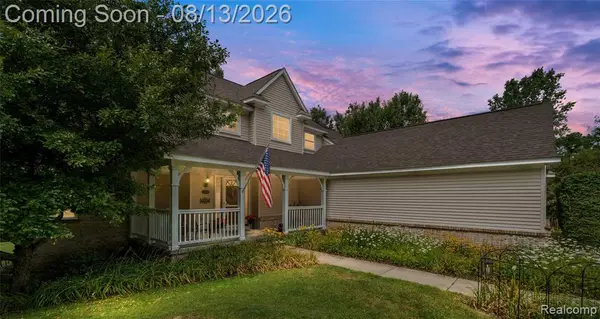 $515,000Active3 beds 3 baths2,124 sq. ft.
130 Holly Hock, Ortonville, MI 48462
MLS# 61019732Listed by: VISION REALTY CENTERS - Open Sun, 1 to 3pmNew
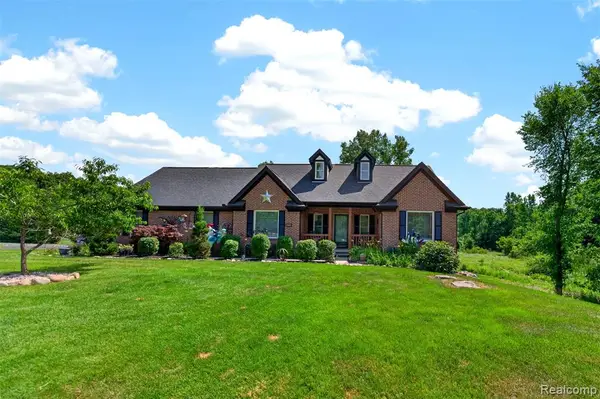 $499,900Active3 beds 2 baths1,846 sq. ft.
2660 Scenic Meadows, Ortonville, MI 48462
MLS# 61019093Listed by: DOBI REAL ESTATE - Open Sat, 1 to 3pmNew
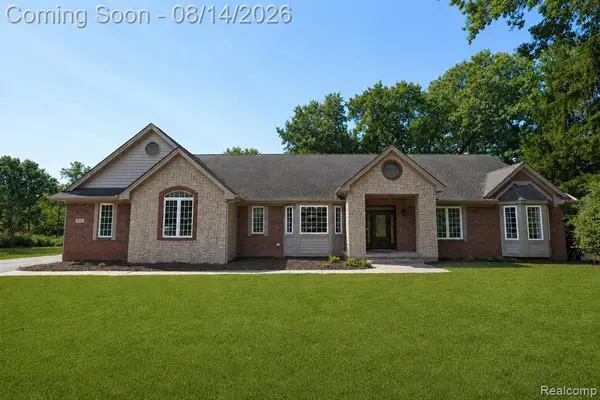 $679,900Active4 beds 4 baths2,733 sq. ft.
372 Hunters Ridge, Ortonville, MI 48462
MLS# 61019090Listed by: KELLER WILLIAMS FIRST - New
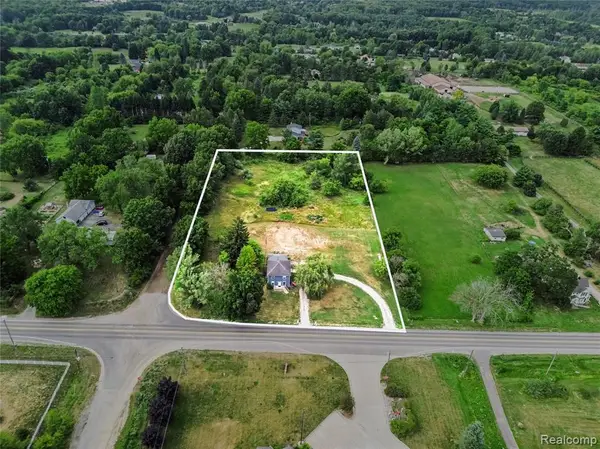 $375,000Active3 beds 3 baths1,886 sq. ft.
5031 Oakwood, Ortonville, MI 48462
MLS# 61018555Listed by: @PROPERTIES CHRISTIE'S INT'L R E CLARKSTON - New
 $425,000Active3 beds 2 baths1,420 sq. ft.
1480 Connell, Ortonville, MI 48462
MLS# 61018508Listed by: KELLER WILLIAMS PAINT CREEK


Protect your home and budget from life's surprises with an Assurant Home Warranty, backed by a partner that supports you through every step of homeownership. Explore Plans.
©2026 Century 21 Real Estate LLC. All rights reserved. CENTURY 21®, the CENTURY 21 Logo and C21® are service marks owned by Century 21 Real Estate LLC. Century 21 Real Estate LLC fully supports the principles of the Fair Housing Act and the Equal Opportunity Act. Each office is independently owned and operated. Listing information is deemed reliable but not guaranteed accurate.