
372 Hunters Ridge, Ortonville, MI 48462
Local realty services provided by:CENTURY 21 Northland
372 Hunters Ridge,Ortonville, MI 48462
$679,900
- 4 Beds
- 4 Baths
- 2,733 sq. ft.
- Single family
- Active
Upcoming open houses
- Sun, Aug 1612:00 pm - 02:00 pm
Listed by: kristine mccarty, alex mccarty
Office: keller williams first
MLS#:61019090
Source:MI_REALSOURCE
Price summary
- Price:$679,900
- Price per sq. ft.:$132.74
About this home
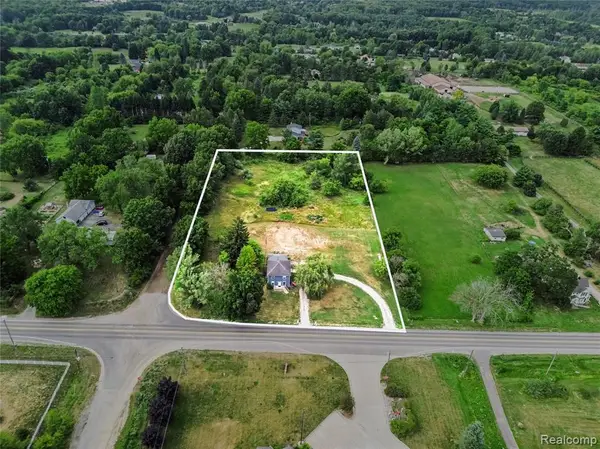
A rare opportunity to own a beautiful ranch home with an adjoining parcel included, creating approximately 5 acres of privacy, flexibility, and future potential. Welcome to 372 Hunters Ridge Drive in Brandon Township, where comfort, space, and peaceful surroundings come together. Set on a picturesque wooded setting, this property includes an additional adjoining parcel, creating approximately 5 acres of privacy and potential for future use. Step inside to an inviting open floor plan featuring vaulted ceilings and hardwood flooring throughout the majority of the main level. The spacious primary suite offers a private retreat with direct access to the back deck, while the expansive sunroom also opens onto the deck, creating a seamless indoor-outdoor living experience. A 3-car attached garage provides plenty of space for vehicles, storage, hobbies, or toys. The finished walkout basement significantly expands the living space with a massive recreation room, two additional bedrooms, a full bathroom, and abundant storage, making it ideal for entertaining guests. Improvements include a finished basement and spacious deck, and a new forced-air furnace, central air conditioning and tankless water heater (2025). The included adjoining parcel provides additional privacy and may offer future building opportunities, subject to township, zoning, health department, and all applicable approvals. This is a rare opportunity to own a move-in-ready home with acreage, privacy, modern updates, and incredible flexibility, and all just minutes from downtown Ortonville! (Sale includes adjacent parcel [03-18-476-007] for a combined total of approximately 5 acres). Open House to be held Saturday, August 15th from 1-3PM and Sunday, August 16th from 12-2PM!...
Contact an agent
Home facts
- Year built:2006
- Listing ID #:61019090
- Added:8 day(s) ago
- Updated:August 16, 2026 at 03:33 AM
Rooms and interior
- Bedrooms:4
- Total bathrooms:4
- Full bathrooms:3
- Half bathrooms:1
- Rooms Total:14
- Dining Description:On Entry Level
- Kitchen Description:Dishwasher, Disposal, Microwave, On Entry Level, Range/Oven, Refrigerator
- Bedroom Description:Bedroom 1 on Entry Level, Bedroom 2 on Entry Level, Bedroom 3 on Entry Level, Bedroom 4 in Basement
- Basement Description:Finished, Walk Out
- Living area:2,733 sq. ft.
Heating and cooling
- Cooling:Ceiling Fan(s), Central A/C
- Heating:Forced Air, Natural Gas, Zoned Heating
Structure and exterior
- Year built:2006
- Building area:2,733 sq. ft.
- Lot area:5 Acres
- Architectural Style:Ranch
- Construction Materials:Brick, Stone, Vinyl Siding
- Exterior Features:Deck, Fenced Yard, Lawn Sprinkler
- Foundation Description:Basement
- Levels:1 Story
Utilities
- Water:Private Well
- Sewer:Septic
Finances and disclosures
- Price:$679,900
- Price per sq. ft.:$132.74
- Tax amount:$8,091
Features and amenities
- Appliances:Dishwasher, Disposal, Dryer, Microwave, Range/Oven, Refrigerator, Washer
- Laundry features:Dryer, On Entry Level, Washer
- Amenities:Cable/Internet Available, DSL Available
Parking
- Parking description:Attached Garage, Direct Access Garage, Electric in Garage, Garage Door Opener, Side Loading Garage
- Garage spaces:3
 Provided through IDX via MiRealSource. Courtesy of MiRealSource Shareholder. Copyright MiRealSource. The information published and disseminated by MiRealSource is communicated verbatim, without change by MiRealSource, as filed with MiRealSource by its members. The accuracy of all information, regardless of source, is not guaranteed or warranted. All information should be independently verified. Copyright 2026 MiRealSource. All rights reserved. The information provided hereby constitutes proprietary information of MiRealSource, Inc. and its shareholders, affiliates and licensees and may not be reproduced or transmitted in any form or by any means, electronic or mechanical, including photocopy, recording, scanning or any information storage and retrieval system, without written permission from MiRealSource, Inc. MI_REALSOURCE Member Broker: Brad Platt
New listings near 372 Hunters Ridge
- Open Sun, 1 to 3pmNew
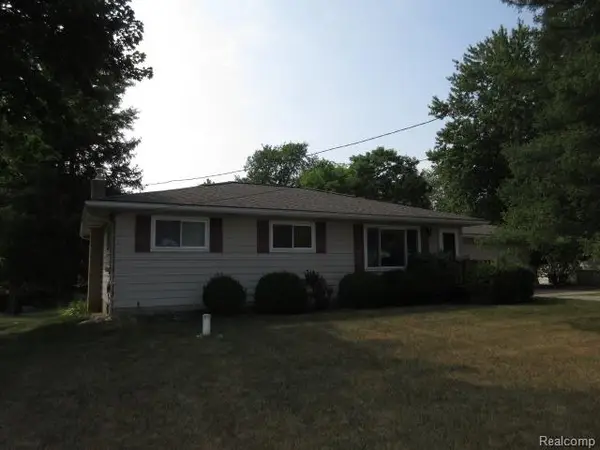 $295,000Active4 beds 2 baths1,202 sq. ft.
319 Sherman, Ortonville, MI 48462
MLS# 61021610Listed by: LEGACY REALTY PROFESSIONALS - New
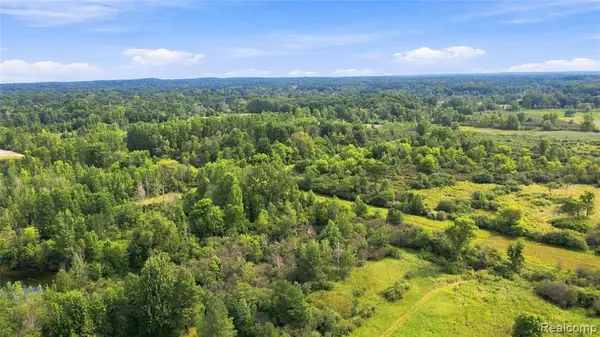 $1,350,000Active108.4 Acres
1705 S Sashabaw, Ortonville, MI 48462
MLS# 61021287Listed by: WENTWORTH REAL ESTATE GROUP - New
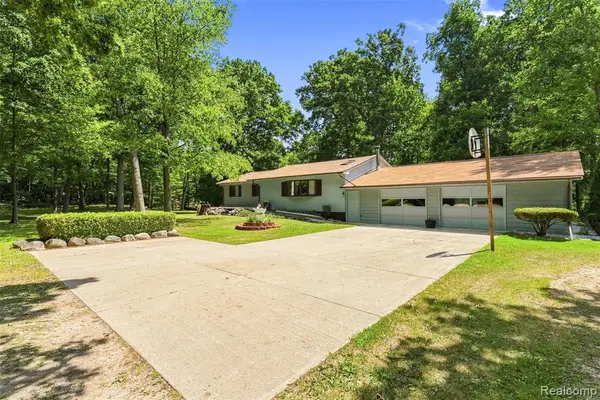 $549,900Active3 beds 2 baths2,046 sq. ft.
1905 Justice, Ortonville, MI 48462
MLS# 61020996Listed by: REALTY EXECUTIVES MAIN ST LLC - New
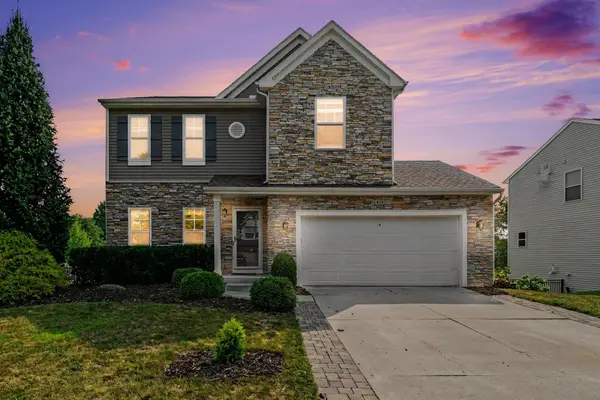 $405,000Active3 beds 3 baths1,791 sq. ft.
411 Ridgewood Drive, Ortonville, MI 48462
MLS# 50218388Listed by: RE/MAX RESULTS - New
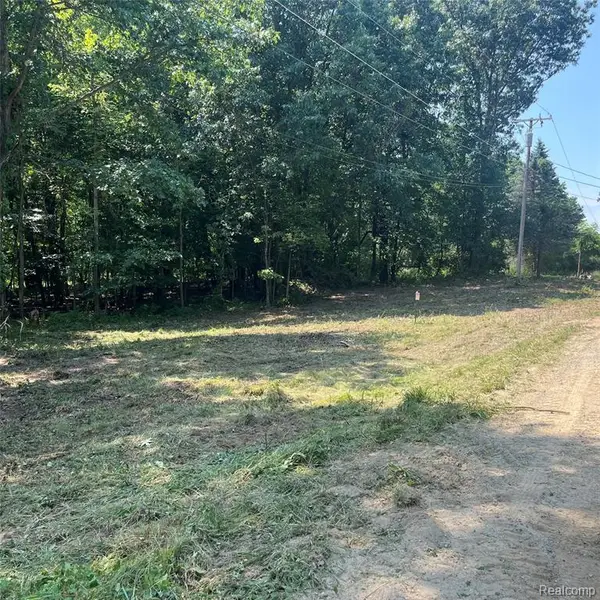 $150,000Active5.1 Acres
1255 Houghton, Ortonville, MI 48462
MLS# 61020619Listed by: CLUBHOUSE REALTY LLC - New
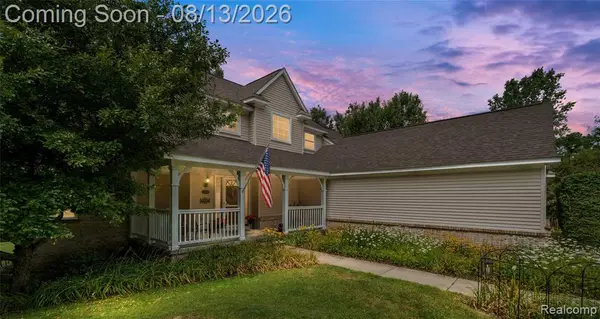 $515,000Active3 beds 3 baths2,124 sq. ft.
130 Holly Hock, Ortonville, MI 48462
MLS# 61019732Listed by: VISION REALTY CENTERS - New
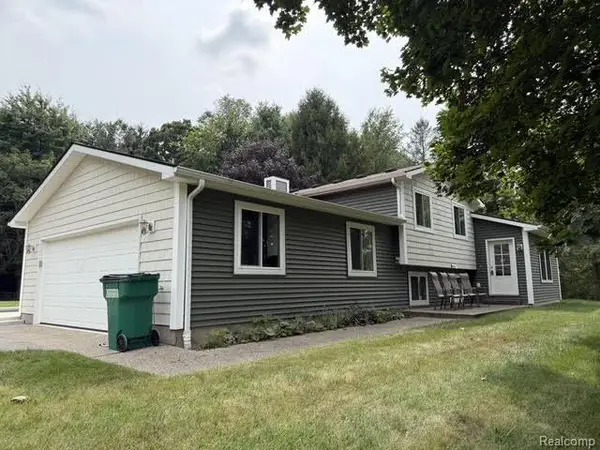 $569,000Active4 beds 3 baths2,200 sq. ft.
3595 Davison Lake, Ortonville, MI 48462
MLS# 61019228Listed by: REALTY EXECUTIVES MAIN ST LLC - Open Sun, 1 to 3pmNew
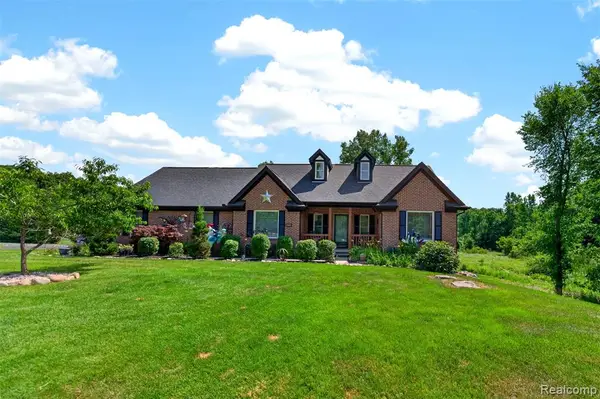 $499,900Active3 beds 2 baths1,846 sq. ft.
2660 Scenic Meadows, Ortonville, MI 48462
MLS# 61019093Listed by: DOBI REAL ESTATE - New
 $375,000Active3 beds 3 baths1,886 sq. ft.
5031 Oakwood, Ortonville, MI 48462
MLS# 61018555Listed by: @PROPERTIES CHRISTIE'S INT'L R E CLARKSTON


Protect your home and budget from life's surprises with an Assurant Home Warranty, backed by a partner that supports you through every step of homeownership. Explore Plans.
©2026 Century 21 Real Estate LLC. All rights reserved. CENTURY 21®, the CENTURY 21 Logo and C21® are service marks owned by Century 21 Real Estate LLC. Century 21 Real Estate LLC fully supports the principles of the Fair Housing Act and the Equal Opportunity Act. Each office is independently owned and operated. Listing information is deemed reliable but not guaranteed accurate.