
411 Ridgewood Drive, Ortonville, MI 48462
Local realty services provided by:CENTURY 21 Signature Realty
411 Ridgewood Drive,Ortonville, MI 48462
$405,000
- 3 Beds
- 3 Baths
- 1,791 sq. ft.
- Single family
- Active
Listed by: alicia sheridan
Office: re/max results
MLS#:50218388
Source:MI_BCRA
Price summary
- Price:$405,000
- Price per sq. ft.:$173
About this home
Welcome to this beautiful home in the desirable Long Lake Village area of Brandon Township! The spacious living room flows seamlessly into the kitchen, creating an inviting open-concept space perfect for everyday living and entertaining. Step outside to enjoy the huge deck and fully fenced backyard, providing plenty of room for outdoor gatherings, pets, play, and relaxation. Offering 3 large bedrooms, 2 1/2 baths and a finished basement Conveniently located just minutes from M-15 and I-75, this home offers an easy commute while enjoying the charm of the Long Lake Village community. Located within the Brandon School District, this is a wonderful opportunity to enjoy space, comfort, and convenience in a great location.
Contact an agent
Home facts
- Year built:2014
- Subdivision & Development:Long Lake
- Listing ID #:50218388
- Added:2 day(s) ago
- Updated:August 15, 2026 at 03:33 PM
Rooms and interior
- Bedrooms:3
- Total bathrooms:3
- Full bathrooms:2
- Half bathrooms:1
- Flooring:Vinyl
- Kitchen Description:Microwave, Range/Oven, Refrigerator
- Bedroom Description:On Level S
- Basement Description:Basement, Poured
- Living area:1,791 sq. ft.
Heating and cooling
- Cooling:Central A/C
- Heating:Forced Air, Natural Gas
Structure and exterior
- Year built:2014
- Building area:1,791 sq. ft.
- Lot area:0.2 Acres
- Architectural Style:2 Story
- Construction Materials:Stone, Vinyl Siding
- Exterior Features:Deck, Lawn Sprinkler
- Foundation Description:Basement
- Levels:2 Stories
Utilities
- Water:Public Water
- Sewer:Public Sanitary
Finances and disclosures
- Price:$405,000
- Price per sq. ft.:$173
- Tax amount:$9,964
Features and amenities
- Appliances:Washer
- Laundry features:Dimensions: 5x6, Dryer, On Level S, Washer
- Amenities:Cable/Internet Avail., Security System, Walk-In Closet, Window Treatment(s)
Parking
- Parking description:Attached Garage, Gar Door Opener, Garage
- Garage spaces:3
New listings near 411 Ridgewood Drive
- New
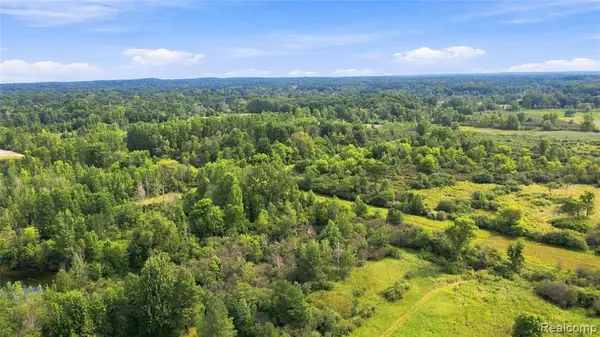 $1,350,000Active108.4 Acres
1705 S Sashabaw, Ortonville, MI 48462
MLS# 61021287Listed by: WENTWORTH REAL ESTATE GROUP
- New
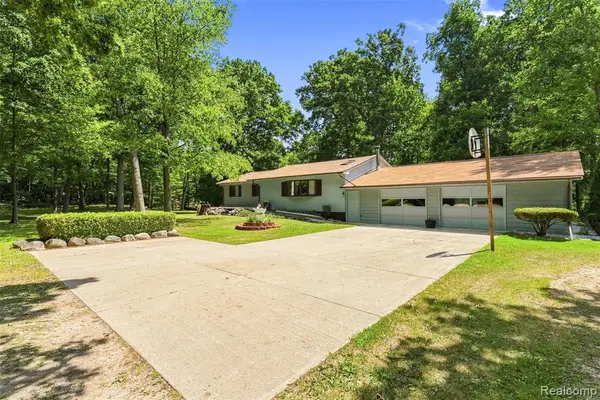 $549,900Active3 beds 2 baths2,046 sq. ft.
1905 Justice, Ortonville, MI 48462
MLS# 61020996Listed by: REALTY EXECUTIVES MAIN ST LLC - New
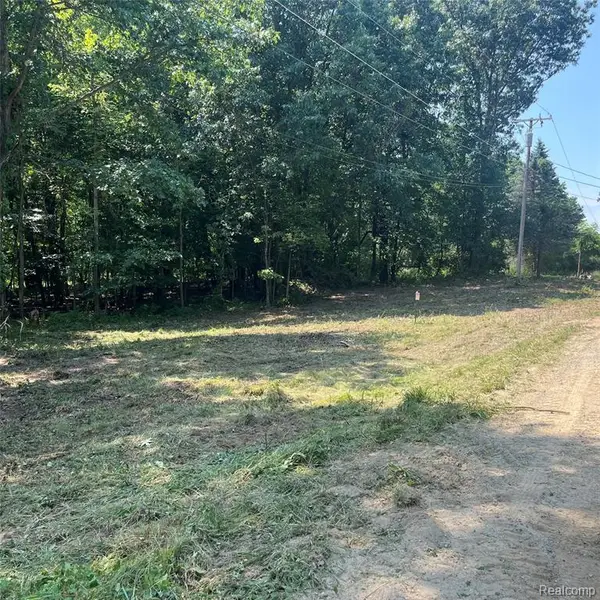 $150,000Active5.1 Acres
1255 Houghton, Ortonville, MI 48462
MLS# 61020619Listed by: CLUBHOUSE REALTY LLC - New
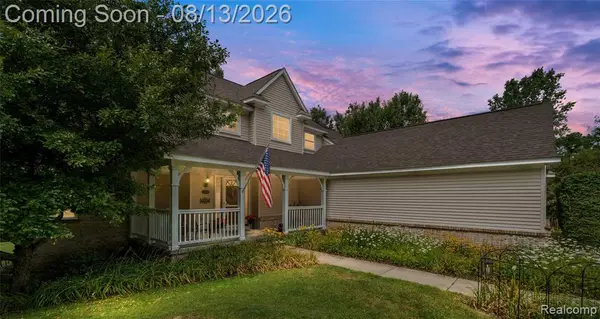 $515,000Active3 beds 3 baths2,124 sq. ft.
130 Holly Hock, Ortonville, MI 48462
MLS# 61019732Listed by: VISION REALTY CENTERS - New
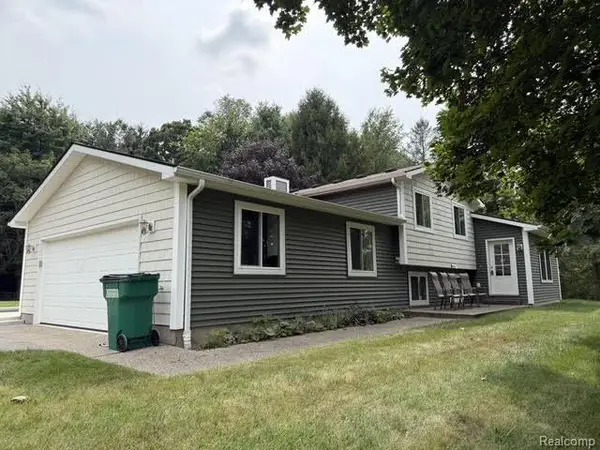 $569,000Active4 beds 3 baths2,200 sq. ft.
3595 Davison Lake, Ortonville, MI 48462
MLS# 61019228Listed by: REALTY EXECUTIVES MAIN ST LLC - Open Sun, 1 to 3pmNew
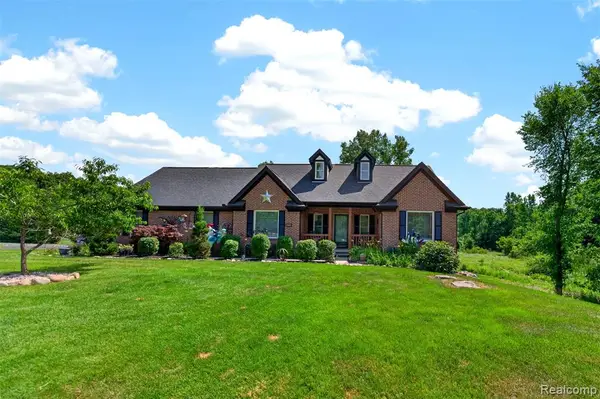 $499,900Active3 beds 2 baths1,846 sq. ft.
2660 Scenic Meadows, Ortonville, MI 48462
MLS# 61019093Listed by: DOBI REAL ESTATE - Open Sat, 1 to 3pmNew
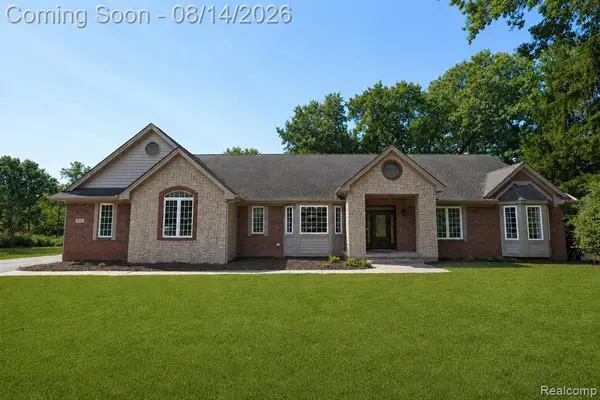 $679,900Active4 beds 4 baths2,733 sq. ft.
372 Hunters Ridge, Ortonville, MI 48462
MLS# 61019090Listed by: KELLER WILLIAMS FIRST - New
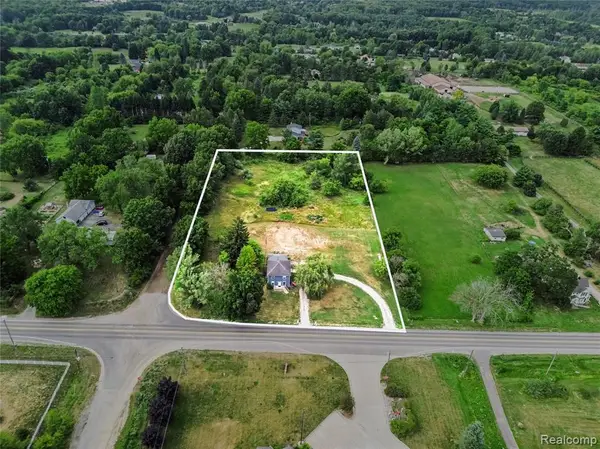 $375,000Active3 beds 3 baths1,886 sq. ft.
5031 Oakwood, Ortonville, MI 48462
MLS# 61018555Listed by: @PROPERTIES CHRISTIE'S INT'L R E CLARKSTON - New
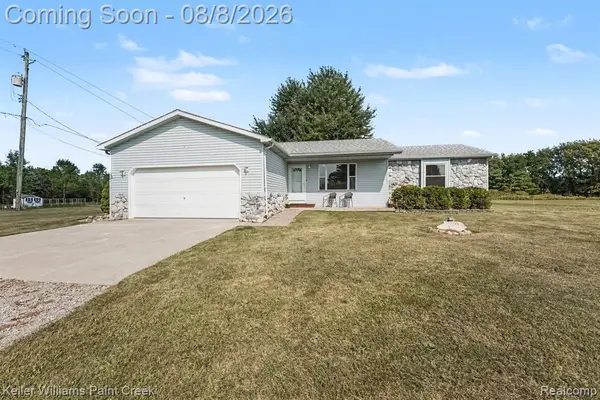 $425,000Active3 beds 2 baths1,420 sq. ft.
1480 Connell, Ortonville, MI 48462
MLS# 61018508Listed by: KELLER WILLIAMS PAINT CREEK


Protect your home and budget from life's surprises with an Assurant Home Warranty, backed by a partner that supports you through every step of homeownership. Explore Plans.
©2026 Century 21 Real Estate LLC. All rights reserved. CENTURY 21®, the CENTURY 21 Logo and C21® are service marks owned by Century 21 Real Estate LLC. Century 21 Real Estate LLC fully supports the principles of the Fair Housing Act and the Equal Opportunity Act. Each office is independently owned and operated. Listing information is deemed reliable but not guaranteed accurate.