
1753 106th Avenue, Otsego, MI 49078
Local realty services provided by:CENTURY 21 Affiliated
1753 106th Avenue,Otsego, MI 49078
$254,900
- 2 Beds
- 1 Baths
- 1,220 sq. ft.
- Single family
- Pending
Listed by: denise m atwood, amanda m atwood
Office: five star real estate
MLS#:66026027328
Source:MI_REALCOMP
Price summary
- Price:$254,900
- Price per sq. ft.:$104.47
About this home
Charming farmhouse living with room to roam! Situated on 3.7 acres just outside of Otsego, this adorable home offers the perfect blend of country charm and convenience. The spacious kitchen features a snack bar, dining area, and a large window that fills the space with natural light. A cozy den with a wood-burning fireplace provides a welcoming gathering space (seller has never used the fireplace). The home includes a main-floor bedroom and an additional walk-through bedroom upstairs.The convenient main-floor laundry room also serves as a mudroom, with plenty of space for coats, boots, and even a freezer. Step outside to a shaded patio, ideal for relaxing or entertaining family and friends. The acreage provides endless opportunities for outdoor enjoyment, whether you're dreaming of a garden, chickens, bonfires, cookouts, or simply having room to play and explore. A spacious pole barn with concrete floors and electricity offers excellent space for storage, a workshop, or yourfavorite hobbies. An additional rustic barn with a newer roof provides room for a vehicle, outdoor euipment, or extra storage. Enjoy the peace of country living while being just minutes from downtown Otsego, shopping, restaurants, and convenient access to US-131 for an easy commute. This property offers space, versatility, and rural lifestyle you've been looking for....
Contact an agent
Home facts
- Year built:1960
- Listing ID #:66026027328
- Added:54 day(s) ago
- Updated:July 30, 2026 at 07:59 AM
Rooms and interior
- Bedrooms:2
- Total bathrooms:1
- Full bathrooms:1
- Rooms Total:7
- Flooring:Laminate
- Basement Description:Full, Sump Pump
- Living area:1,220 sq. ft.
Heating and cooling
- Cooling:Ceiling Fans, Central Air
- Heating:Forced Air, Natural Gas
Structure and exterior
- Roof:Composition
- Year built:1960
- Building area:1,220 sq. ft.
- Lot area:3.7 Acres
- Lot Features:Landscaped Ground Cover, Level
- Architectural Style:Farmhouse
- Construction Materials:Aluminum Siding, Stone, Vinyl Siding, Wood Siding
- Exterior Features:Garden, Patio, Porch
- Foundation Description:Basement, Michigan Basement
Utilities
- Water:Well
- Sewer:Septic Tank
Finances and disclosures
- Price:$254,900
- Price per sq. ft.:$104.47
- Tax amount:$2,715
Features and amenities
- Appliances:Dishwasher, Dryer, Microwave, Range, Refrigerator, Washer, Water Softener Owned
- Laundry features:Main Level, Washer Hookup
- Amenities:Window Treatments
Parking
- Parking description:Attached, Garage Door Opener, Garage Faces Front, Unpaved

New listings near 1753 106th Avenue
- New
 $184,888Active3 beds 1 baths1,130 sq. ft.
212 E Hammond Street, Otsego, MI 49078
MLS# 66026039269Listed by: RE/MAX ADVANTAGE - New
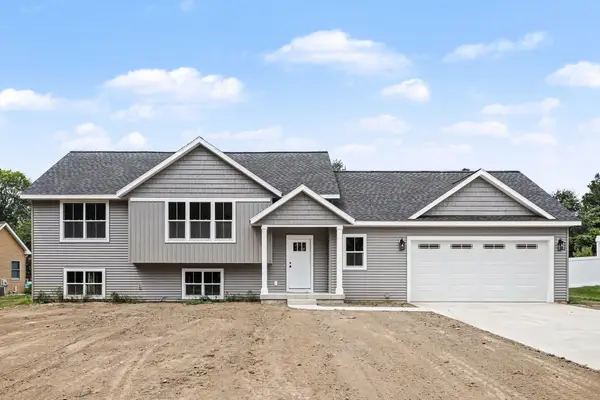 $374,900Active2 beds 3 baths1,362 sq. ft.
1958 Cygnet Drive, Otsego, MI 49078
MLS# 26038980Listed by: COLDWELL BANKER SNELLER REAL ESTATE - New
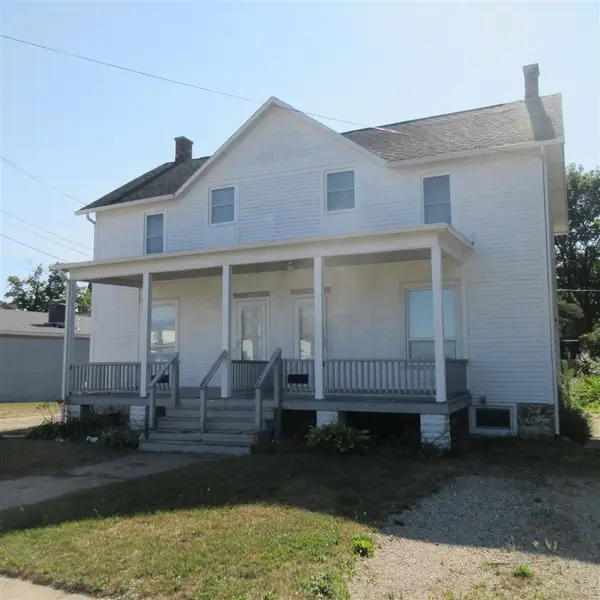 $275,000Active-- beds -- baths
115-117 S Fair, Otsego, MI 49078
MLS# 70548567Listed by: BEST HOMES OF MICHIGAN ALLEGAN 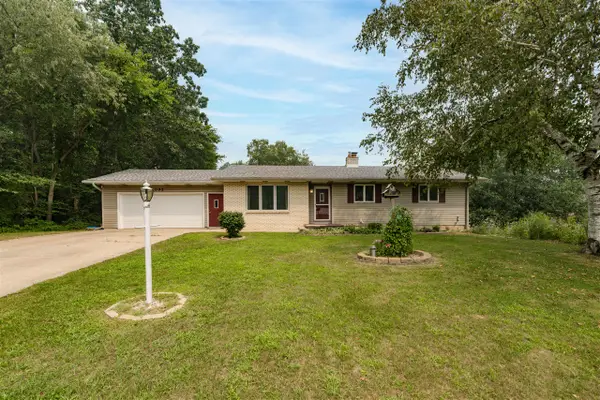 $365,000Active4 beds 2 baths1,306 sq. ft.
1095 Howard, Otsego, MI 49078
MLS# 70546660Listed by: JAQUA, REALTORS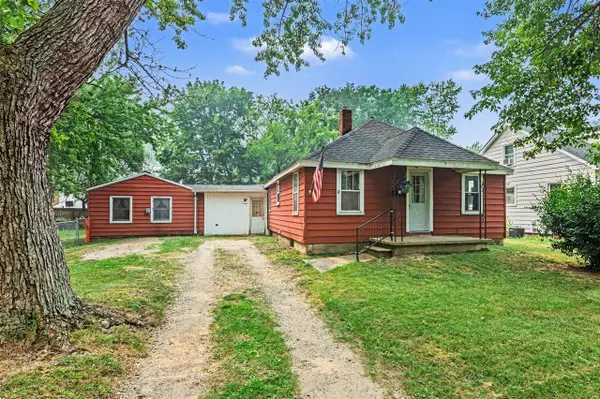 $169,900Active1 beds 1 baths1,168 sq. ft.
535 W Franklin, Otsego, MI 49078
MLS# 70546552Listed by: GREENRIDGE CORNELL & ASSOCIATES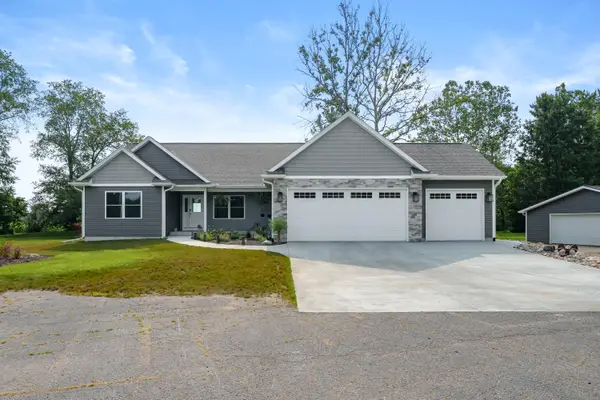 $789,000Pending4 beds 3 baths3,148 sq. ft.
315 Prairiewood Drive, Otsego, MI 49078
MLS# 26036384Listed by: FIVE STAR REAL ESTATE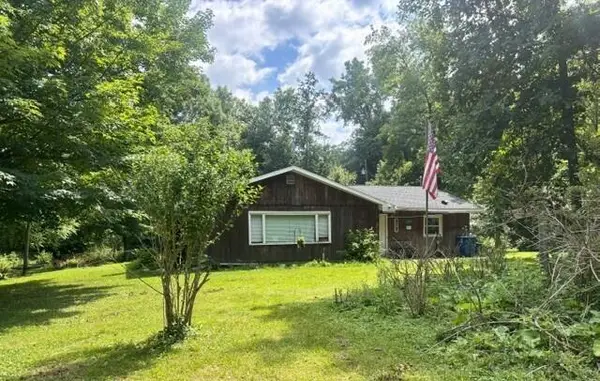 $289,900Active3 beds 1 baths1,188 sq. ft.
1980 112th, Otsego, MI 49078
MLS# 70544775Listed by: HOME QUEST REALTY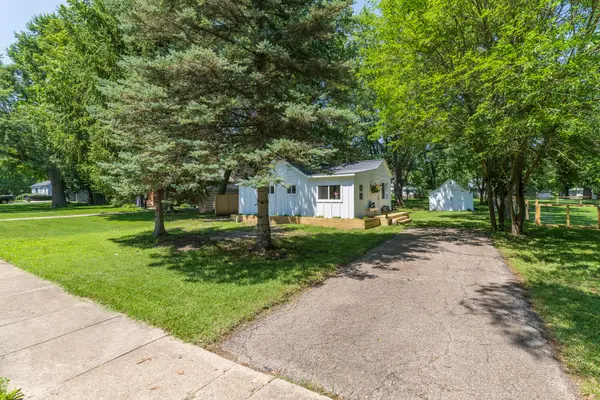 $219,000Pending2 beds 1 baths816 sq. ft.
428 W Morrell Street, Otsego, MI 49078
MLS# 66026034480Listed by: GREY HOUSE MARKET REAL ESTATE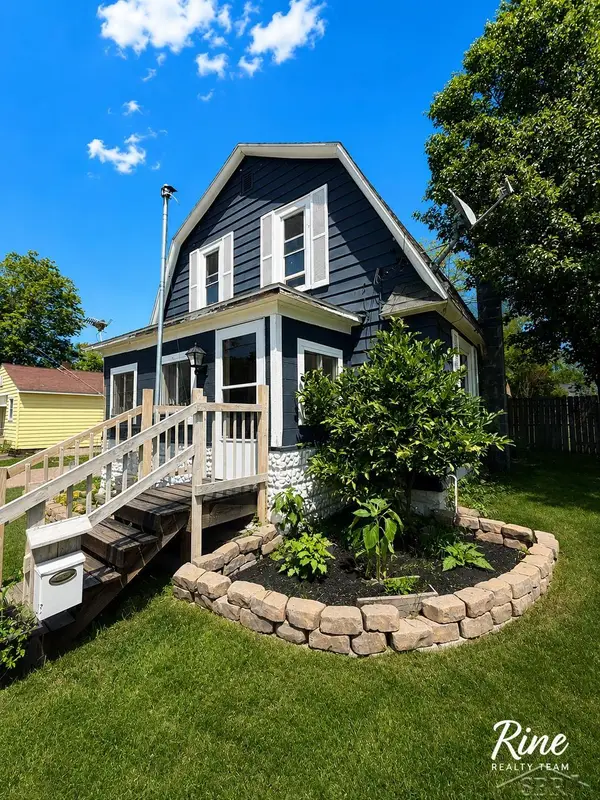 $195,000Pending3 beds 1 baths1,098 sq. ft.
601 S North ST, Otsego, MI 49078
MLS# 61050214307Listed by: FIVE STAR REAL ESTATE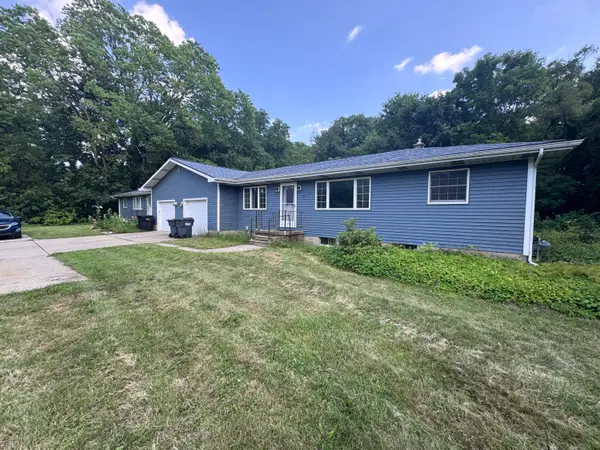 $349,900Pending-- beds -- baths2,252 sq. ft.
518 Lincoln Road, Otsego, MI 49078
MLS# 71026034962Listed by: FIVE STAR REAL ESTATE


Protect your home and budget from life's surprises with an Assurant Home Warranty, backed by a partner that supports you through every step of homeownership. Explore Plans.
©2026 Century 21 Real Estate LLC. All rights reserved. CENTURY 21®, the CENTURY 21 Logo and C21® are service marks owned by Century 21 Real Estate LLC. Century 21 Real Estate LLC fully supports the principles of the Fair Housing Act and the Equal Opportunity Act. Each office is independently owned and operated. Listing information is deemed reliable but not guaranteed accurate.