
821 Snyder Street, Oxford, MI 48371
Local realty services provided by:CENTURY 21 Dynamic Realty
821 Snyder Street,Oxford, MI 48371
$500,000
- 3 Beds
- 3 Baths
- 3,180 sq. ft.
- Single family
- Active
Listed by: marianne tucker
Office: the brand real estate
MLS#:20261075443
Source:MI_REALCOMP
Price summary
- Price:$500,000
- Price per sq. ft.:$157.23
- Monthly HOA dues:$24.17
About this home
Beautifully maintained and thoughtfully designed, this stunning open-concept ranch in The Hills of Willow Lake offers effortless one-level living with exceptional style and comfort. Step into the spacious foyer and discover gleaming hardwood floors, soaring vaulted ceilings, and a welcoming living area centered around a cozy fireplace. The open-concept kitchen and dining area are perfect for everyday living and entertaining, with the space flowing seamlessly onto a large deck overlooking the backyard and surrounding natural setting. The dark espresso kitchen combines style and functionality, featuring granite countertops, abundant cabinetry, and plenty of workspace. The magnificent primary suite offers a spacious walk-in closet and a beautifully appointed bath with a walk-in shower. Additional bedrooms are generously sized and ideal for family, guests, or flexible living arrangements. A dedicated office, tucked behind elegant French doors off the dining area, provides a quiet workspace while offering peaceful views of the backyard, which backs to nature. Downstairs, the fabulous Up-North-themed walk out basement is where the fun begins! Designed for game days, gatherings, cozy nights by the fireplace, and making lasting memories, this incredible space features a convenient half bath and a stylish bar area. With all mechanicals dated 2017, this exceptional home offers comfort, character, and peace of mind for years to come. Truly move-in ready! Willow Lake enjoys award winning Oxford Schools....
Contact an agent
Home facts
- Year built:2016
- Subdivision & Development:THE HILLS OF WILLOW LAKE OCCPN 1517
- Listing ID #:20261075443
- Added:1 day(s) ago
- Updated:September 18, 2026 at 06:07 PM
Rooms and interior
- Bedrooms:3
- Total bathrooms:3
- Full bathrooms:2
- Half bathrooms:1
- Rooms Total:9
- Basement Description:Finished, Full, Walk-Out Access
- Living area:3,180 sq. ft.
Heating and cooling
- Cooling:Ceiling Fans, Central Air
- Heating:Forced Air, Natural Gas
Structure and exterior
- Roof:Asphalt
- Year built:2016
- Building area:3,180 sq. ft.
- Lot area:0.24 Acres
- Architectural Style:Ranch
- Construction Materials:Brick
- Exterior Features:Deck, Porch
- Foundation Description:Basement, Block
- Levels:One
Utilities
- Water:Public
- Sewer:Public Sewer
Finances and disclosures
- Price:$500,000
- Price per sq. ft.:$157.23
- Tax amount:$6,456
Features and amenities
- Appliances:Dishwasher, Disposal, Dryer, Free Standing Gas Range, Free Standing Refrigerator, Microwave, Stainless Steel Appliances, Washer
Parking
- Parking description:Attached, Two and Half Car Garage
- Garage spaces:2.5

New listings near 821 Snyder Street
- New
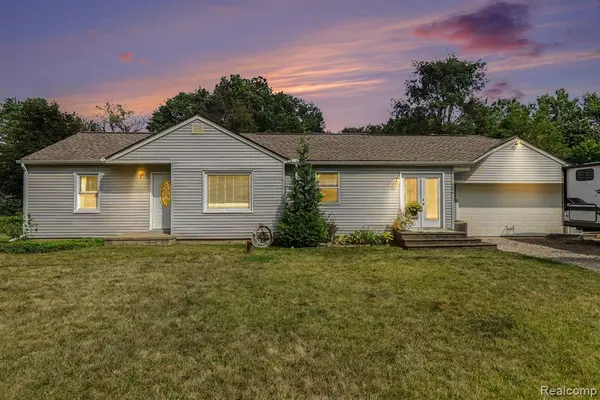 $279,900Active3 beds 1 baths1,239 sq. ft.
249 S Coats, Oxford, MI 48371
MLS# 61031534Listed by: BERKSHIRE HATHAWAY HOMESERVICES MICHIGAN REAL EST - Open Sun, 3 to 5pmNew
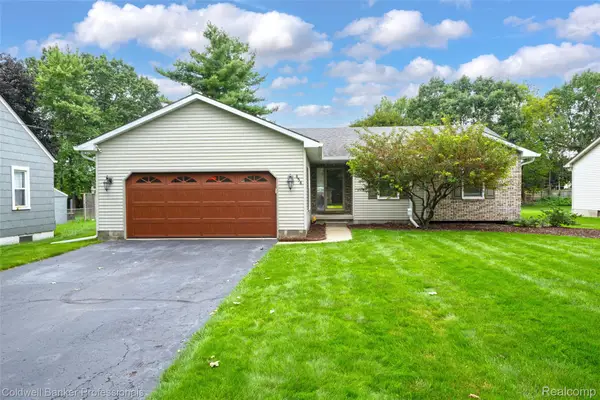 $365,000Active3 beds 3 baths2,265 sq. ft.
858 Olive Street, Oxford, MI 48371
MLS# 20261073764Listed by: COLDWELL BANKER PROFESSIONALS - New
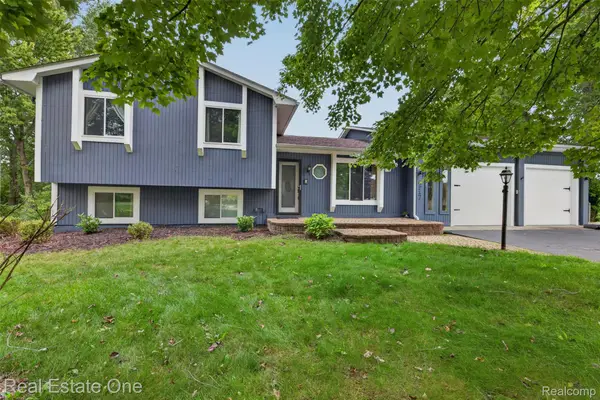 $437,500Active4 beds 4 baths3,059 sq. ft.
217 Davis Lake Drive, Oxford, MI 48371
MLS# 20261074721Listed by: REAL ESTATE ONE-OXFORD - New
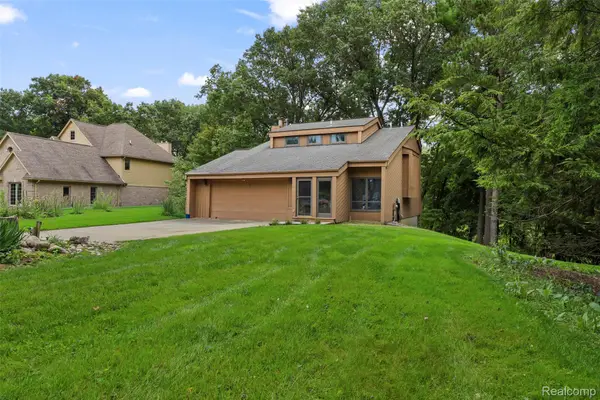 $449,900Active3 beds 4 baths1,460 sq. ft.
20 Lakeview Drive, Oxford, MI 48370
MLS# 20261075410Listed by: ADAMS REALTY SERVICES - New
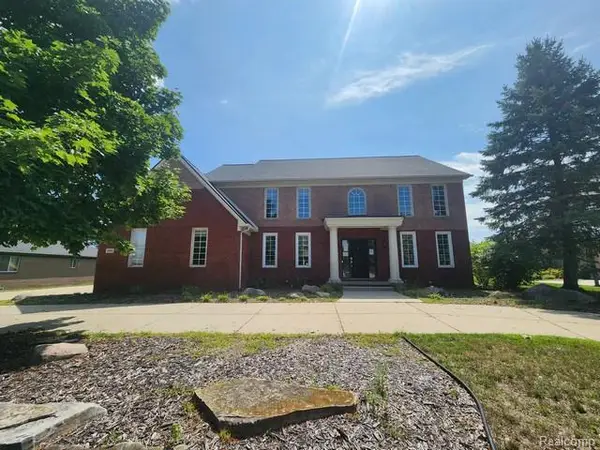 $489,900Active4 beds 3 baths3,065 sq. ft.
481 Overlook Drive, Oxford, MI 48371
MLS# 20261075339Listed by: MILLENNIUM PROP & MGT CO LLC - Open Sat, 1 to 3pmNew
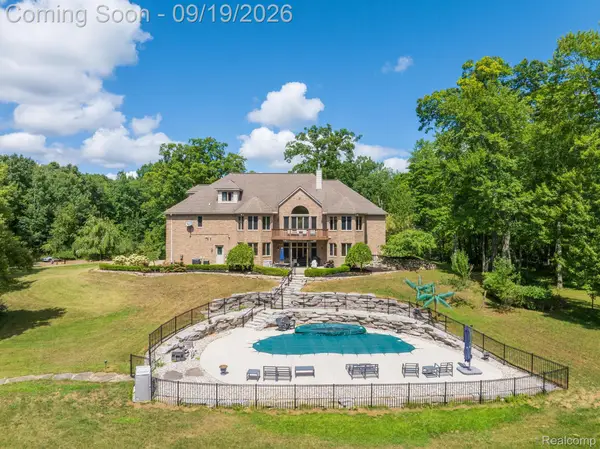 $999,988Active5 beds 5 baths7,100 sq. ft.
2550 Birch Grove Court, Oxford, MI 48370
MLS# 20261075198Listed by: THE DREW COLBURN REAL ESTATE GROUP - Open Sun, 1 to 3pmNew
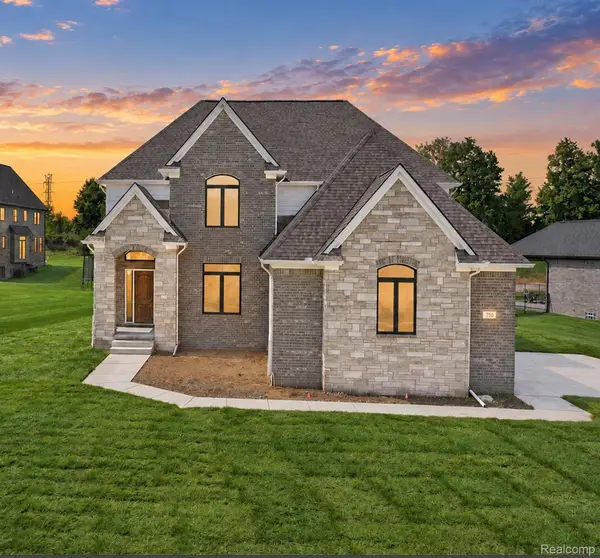 $735,000Active4 beds 4 baths3,111 sq. ft.
710 Marlayna Drive, Oxford, MI 48371
MLS# 20261037651Listed by: OAKLAND CORNERS REALTY LLC - Open Sat, 12 to 2pmNew
 $560,000Active4 beds 3 baths2,688 sq. ft.
32 Park Street, Oxford, MI 48371
MLS# 20261074027Listed by: KELLER WILLIAMS PREMIER - New
 $220,000Active2 beds 1 baths800 sq. ft.
220 Lincoln Avenue, Oxford, MI 48371
MLS# 20261074671Listed by: ANTHONY DJON LUXURY REAL ESTATE


Protect your home and budget from life's surprises with an Assurant Home Warranty, backed by a partner that supports you through every step of homeownership. Explore Plans.
©2026 Century 21 Real Estate LLC. All rights reserved. CENTURY 21®, the CENTURY 21 Logo and C21® are service marks owned by Century 21 Real Estate LLC. Century 21 Real Estate LLC fully supports the principles of the Fair Housing Act and the Equal Opportunity Act. Each office is independently owned and operated. Listing information is deemed reliable but not guaranteed accurate.