
858 Olive Street, Oxford, MI 48371
Local realty services provided by:CENTURY 21 Signature Realty
858 Olive Street,Oxford, MI 48371
$365,000
- 3 Beds
- 3 Baths
- 2,265 sq. ft.
- Single family
- Active
Upcoming open houses
- Sun, Sep 2003:00 pm - 05:00 pm
Listed by: laura fletcher riege
Office: coldwell banker professionals
MLS#:20261073764
Source:MI_REALCOMP
Price summary
- Price:$365,000
- Price per sq. ft.:$161.15
About this home
Wow!! Ms. Clean lives here!!!! Super Nice home in Village of Oxford. Very clean and updated Ranch with Fenced back yard, she shed,/Gazebo, Primary suite with on suite bath, Professionaly Finished bsmt with Bar and Bath plus storage areas.
Walk to Victorias, Coffee shops, parks, Polly Ann trail and Shopping!!! Love, love love this floor plan with a Large, open kitchen with plenty of storage and counter space, New Appliances stay, Open living room with loads of light, 3 bedrooms including a primary suite AND a fantastic finished bsmt you will want to spend time in!! Nice Bar, Flex room, 1/2 Bath, Room for storage, hobbies and relax in , Garage has new garage door (expensive one with woodgrain look and windows), Gas furnace and storage above. Great living inside and out with a larger back yard oasis, deck, hot tub is negotiable, New privacy fenced yard, Shed and Cute She shed to hang with your friends or just relax and enjoy the space. Many updates including Furnace, Water heater, Privacy fence, flooring, Fresh professional paint, garage door. You will need to move fast to make this AMAZING home YOURS. Be in for the Holidays!!! Walk to the festivals, Make your memories here! Award winning Oxford schools, close to it all in a charming community. Be sure to notice all the special touch's, crown molding, under cab lights, go into the She shed and think of all the memories you will make here. We don't see many this well cared for!!!...
Contact an agent
Home facts
- Year built:1995
- Subdivision & Development:BERNS & OLIVES OXFORD ACRES - OXFORD TOWNSHIP
- Listing ID #:20261073764
- Added:1 day(s) ago
- Updated:September 18, 2026 at 06:07 PM
Rooms and interior
- Bedrooms:3
- Total bathrooms:3
- Full bathrooms:2
- Half bathrooms:1
- Rooms Total:10
- Basement Description:Finished, Full
- Living area:2,265 sq. ft.
Heating and cooling
- Cooling:Ceiling Fans, Central Air
- Heating:Forced Air, Natural Gas
Structure and exterior
- Roof:Asphalt
- Year built:1995
- Building area:2,265 sq. ft.
- Lot area:0.32 Acres
- Lot Features:Level
- Architectural Style:Ranch
- Construction Materials:Block, Vinyl Siding
- Exterior Features:Deck, Enclosed
- Foundation Description:Basement, Poured, Sump Pump
- Levels:One
Utilities
- Water:Public
- Sewer:Public Sewer
Finances and disclosures
- Price:$365,000
- Price per sq. ft.:$161.15
- Tax amount:$5,315
Features and amenities
- Appliances:Dishwasher, Dryer, Free Standing Electric Range, Washer
- Laundry features:Gas Dryer Hookup
- Amenities:Entrance Foyer, High Speed Internet, Programmable Thermostat
Parking
- Parking description:Attached, Direct Access, Electricity In Garage, Garage Door Opener, Garage Faces Front, Heated Garage, Two Car Garage, Workshop in Garage
- Garage spaces:2

New listings near 858 Olive Street
- New
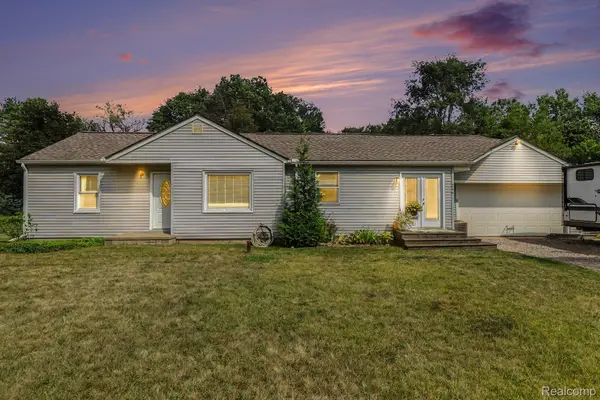 $279,900Active3 beds 1 baths1,239 sq. ft.
249 S Coats Road, Oxford, MI 48371
MLS# 20261075633Listed by: BERKSHIRE HATHAWAY HOMESERVICES MICHIGAN REAL EST - New
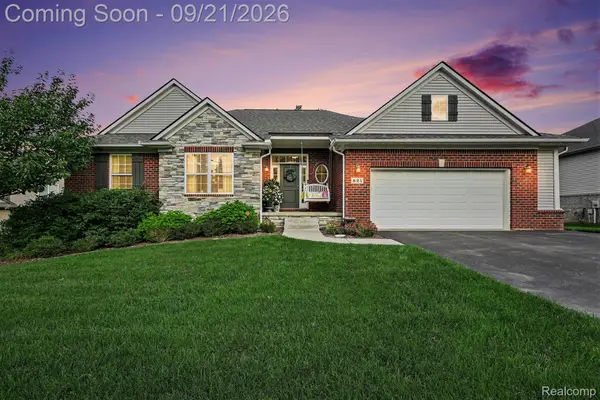 $500,000Active3 beds 3 baths3,180 sq. ft.
821 Snyder Street, Oxford, MI 48371
MLS# 20261075443Listed by: THE BRAND REAL ESTATE - New
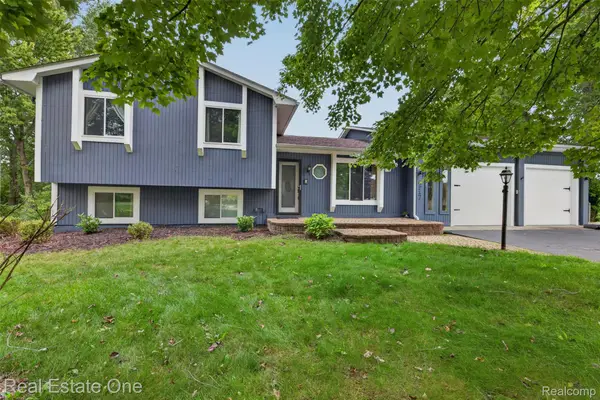 $437,500Active4 beds 4 baths3,059 sq. ft.
217 Davis Lake Drive, Oxford, MI 48371
MLS# 20261074721Listed by: REAL ESTATE ONE-OXFORD - New
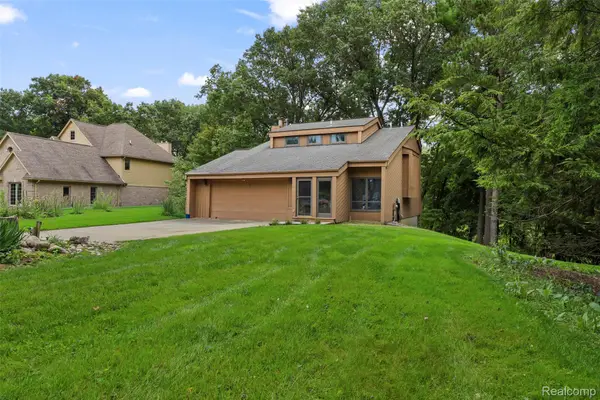 $449,900Active3 beds 4 baths1,460 sq. ft.
20 Lakeview Drive, Oxford, MI 48370
MLS# 20261075410Listed by: ADAMS REALTY SERVICES - New
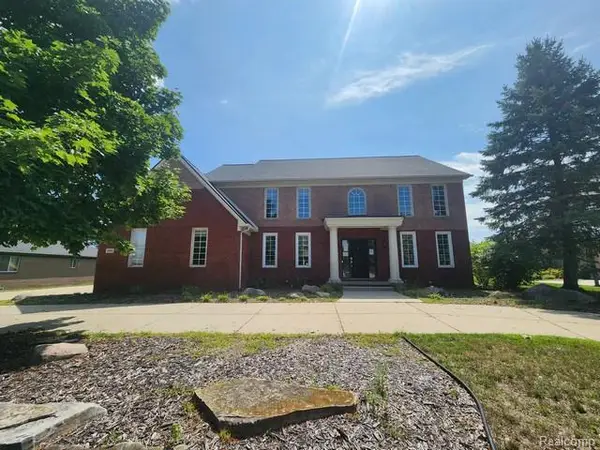 $489,900Active4 beds 3 baths3,065 sq. ft.
481 Overlook Drive, Oxford, MI 48371
MLS# 20261075339Listed by: MILLENNIUM PROP & MGT CO LLC - Open Sat, 1 to 3pmNew
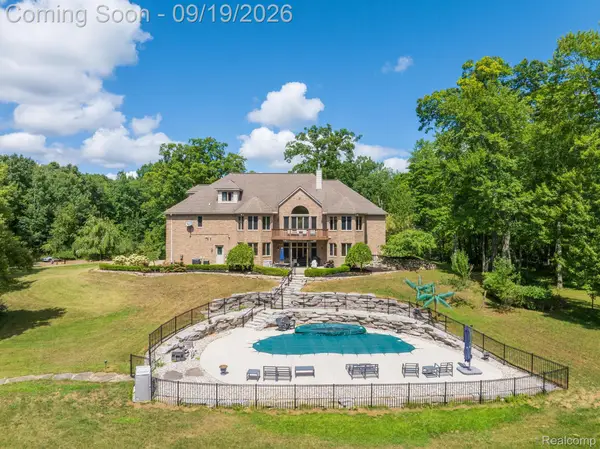 $999,988Active5 beds 5 baths7,100 sq. ft.
2550 Birch Grove Court, Oxford, MI 48370
MLS# 20261075198Listed by: THE DREW COLBURN REAL ESTATE GROUP - Open Sun, 1 to 3pmNew
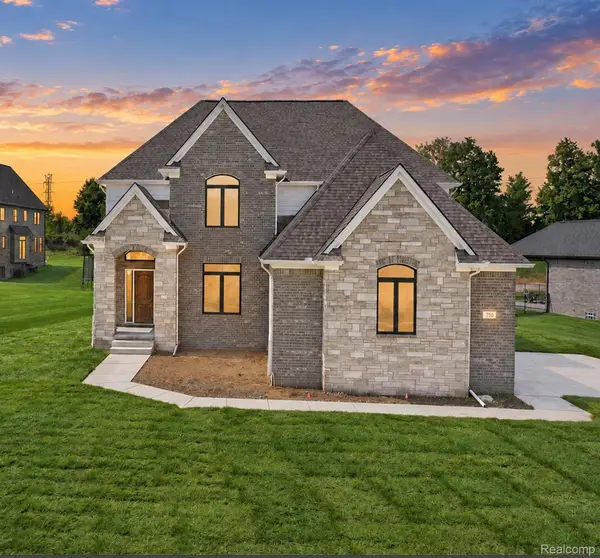 $735,000Active4 beds 4 baths3,111 sq. ft.
710 Marlayna Drive, Oxford, MI 48371
MLS# 20261037651Listed by: OAKLAND CORNERS REALTY LLC - Open Sat, 12 to 2pmNew
 $560,000Active4 beds 3 baths2,688 sq. ft.
32 Park Street, Oxford, MI 48371
MLS# 20261074027Listed by: KELLER WILLIAMS PREMIER - New
 $220,000Active2 beds 1 baths800 sq. ft.
220 Lincoln Avenue, Oxford, MI 48371
MLS# 20261074671Listed by: ANTHONY DJON LUXURY REAL ESTATE


Protect your home and budget from life's surprises with an Assurant Home Warranty, backed by a partner that supports you through every step of homeownership. Explore Plans.
©2026 Century 21 Real Estate LLC. All rights reserved. CENTURY 21®, the CENTURY 21 Logo and C21® are service marks owned by Century 21 Real Estate LLC. Century 21 Real Estate LLC fully supports the principles of the Fair Housing Act and the Equal Opportunity Act. Each office is independently owned and operated. Listing information is deemed reliable but not guaranteed accurate.