
9273 S Butler Road, Perrinton, MI 48871
Local realty services provided by:CENTURY 21 Affiliated
9273 S Butler Road,Perrinton, MI 48871
$400,000
- 3 Beds
- 3 Baths
- 2,329 sq. ft.
- Single family
- Active
Listed by: christina kay tamburino
Office: tamburino real estate
MLS#:298153
Source:MI_GLAR
Price summary
- Price:$400,000
- Price per sq. ft.:$153.85
- Monthly HOA dues:$14.58
About this home
Welcome to 9273 S Butler Rd, located on beautiful Rainbow Lake! This spacious ranch-style home offers an open floor plan and plenty of room for comfortable living and entertaining. The main floor features 3 bedrooms and 2 full baths, an inviting foyer, an eat-in kitchen with an abundance of cupboard space, and a great room with a cozy wood-burning fireplace. Brazilian cherry hardwood floors run throughout much of the home, adding warmth and character. The first-floor primary suite offers a private retreat with a walk-in closet and an ensuite bath featuring double sinks with quartz countertops, a separate shower, and a relaxing jetted tub. First-floor laundry adds convenience, while the dining area provides access to a screened-in porch, perfect for enjoying the peaceful surroundings. The full finished basement offers additional living space, including a bedroom and full bath, along with egress windows and plenty of storage. Outside, enjoy mature landscaping, a shed, and a finished 2-car attached garage. Enjoy all that Rainbow Lake has to offer with all-sports lake access, fishing, a beach area, tennis courts, and a convenient boat launch. This home offers the perfect combination of comfortable living and lake-area amenities! Reserved items: Drapes and freezer....
Contact an agent
Home facts
- Year built:2008
- Subdivision & Development:Rainbow Lake
- Listing ID #:298153
- Added:45 day(s) ago
- Updated:September 18, 2026 at 03:49 PM
Rooms and interior
- Bedrooms:3
- Total bathrooms:3
- Full bathrooms:3
- Rooms Total:9
- Flooring:Carpet, Ceramic Tile, Hardwood, Vinyl
- Dining Description:Breakfast Bar, Eat-in Kitchen
- Bathrooms Description:Double Vanity, Soaking Tub
- Kitchen Description:Dishwasher, Disposal, Eat-in Kitchen, Electric Oven, Electric Range, Ice Maker, Microwave, Refrigerator
- Basement Description:Egress Windows, Finished, Full, Sump Pump
- Living area:2,329 sq. ft.
Heating and cooling
- Cooling:Central Air
- Heating:Forced Air, Heating, Natural Gas
- Central air:Yes
Structure and exterior
- Roof:Shingle
- Year built:2008
- Building area:2,329 sq. ft.
- Lot area:0.32 Acres
- Lot Features:Back Yard, Front Yard, Landscaped
- Architectural Style:Ranch
- Construction Materials:Brick, Vinyl Siding
- Exterior Features:Front Porch, Rear Porch, Screened
- Levels:One
Utilities
- Water:Well
Finances and disclosures
- Price:$400,000
- Price per sq. ft.:$153.85
- Tax amount:$2,000 (2025)
Features and amenities
- Appliances:Dishwasher, Disposal, Electric Oven, Electric Range, Ice Maker, Microwave, Refrigerator, Washer/Dryer
- Laundry features:Main Level, Washer/Dryer
- Amenities:Basketball Court, Beach Rights, Boat Dock, Ceiling Fan(s), Entrance Foyer, High Ceilings, High Speed Internet, Insulated Windows, Laminate Counters, Open Floorplan, Pantry, Recessed Lighting, Screens, Tennis Court(s), Walk-In Closet(s)
Parking
- Parking description:Attached, Driveway, Finished, Garage Door Opener, Garage Faces Front, Gravel, Off Street
- Garage spaces:2
New listings near 9273 S Butler Road
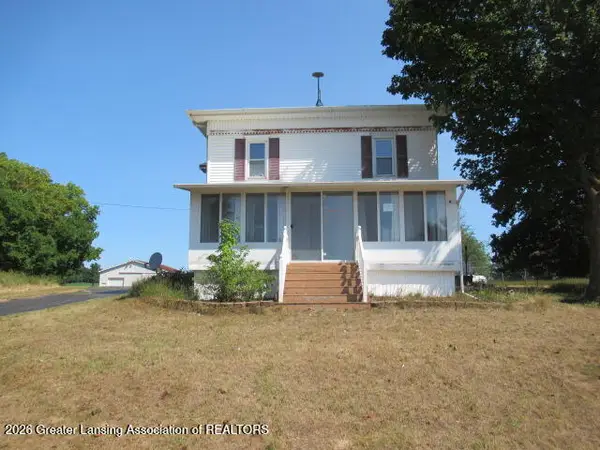 $165,000Pending3 beds 1 baths2,220 sq. ft.
1286 W Roosevelt Road, Perrinton, MI 48871
MLS# 299183Listed by: RE/MAX REAL ESTATE PROFESSIONALS- New
 $439,900Active3 beds 3 baths1,544 sq. ft.
9131 Butler Road, Perrinton, MI 48871
MLS# 299096Listed by: PATTI WARNKE REAL ESTATE GROUP  $10,000Pending0.29 Acres
Lot 98 W Ranger Road, Perrinton, MI 48871
MLS# 298881Listed by: PATTI WARNKE REAL ESTATE GROUP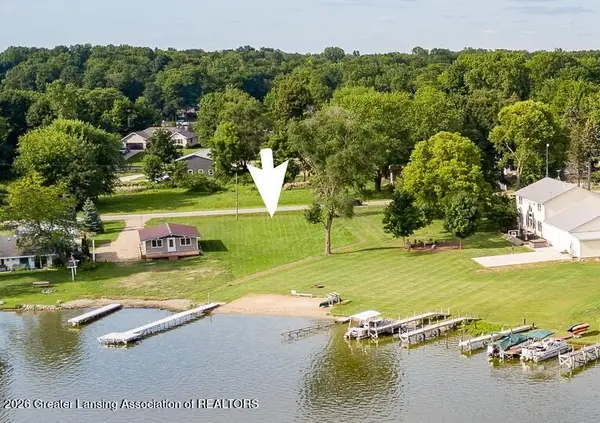 $75,000Active0.29 Acres
00 S Skyline Drive, Perrinton, MI 48871
MLS# 298880Listed by: PATTI WARNKE REAL ESTATE GROUP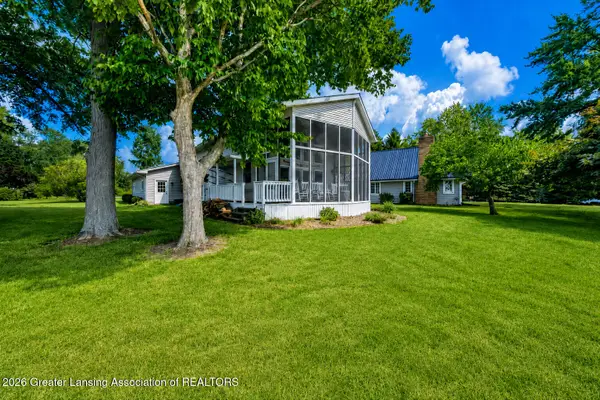 $460,000Active2 beds 2 baths1,410 sq. ft.
4947 Skyline Drive, Perrinton, MI 48871
MLS# 298599Listed by: IMPACT REAL ESTATE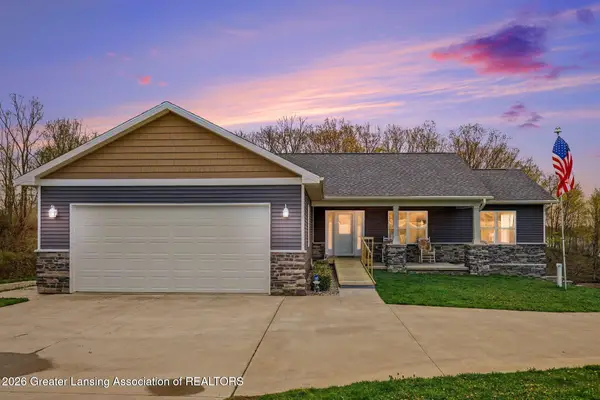 $630,000Active4 beds 4 baths2,716 sq. ft.
4581 Skyline Drive, Perrinton, MI 48871
MLS# 298882Listed by: PATTI WARNKE REAL ESTATE GROUP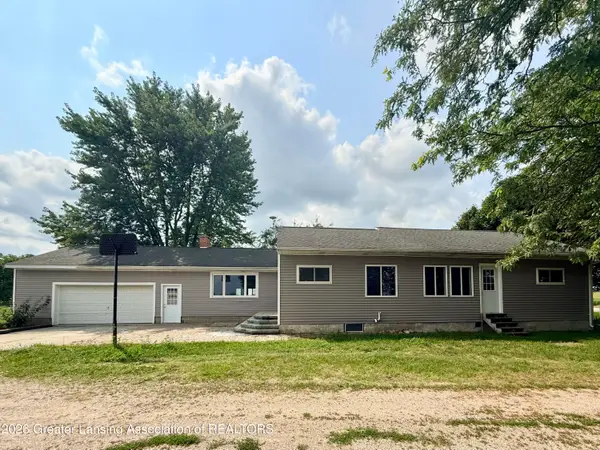 $349,900Active3 beds 2 baths1,706 sq. ft.
2331 W Cleveland Road, Perrinton, MI 48871
MLS# 298436Listed by: RE/MAX REAL ESTATE PROFESSIONALS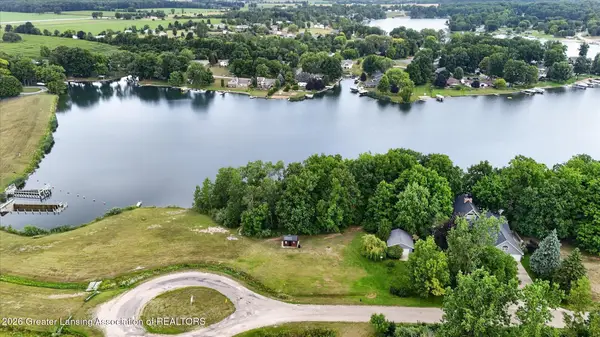 $125,000Active0.44 Acres
4316 Rainbow Lake Road, Perrinton, MI 48871
MLS# 298320Listed by: PATTI WARNKE REAL ESTATE GROUP $12,900Pending0.35 Acres
Lot 355 Oakridge Trail, Perrinton, MI 48871
MLS# 298250Listed by: PATTI WARNKE REAL ESTATE GROUP $224,000Active4 beds 2 baths1,480 sq. ft.
204 S Hodges, Perrinton, MI 48871
MLS# 79080071894Listed by: 43 NORTH REALTY


Protect your home and budget from life's surprises with an Assurant Home Warranty, backed by a partner that supports you through every step of homeownership. Explore Plans.
©2026 Century 21 Real Estate LLC. All rights reserved. CENTURY 21®, the CENTURY 21 Logo and C21® are service marks owned by Century 21 Real Estate LLC. Century 21 Real Estate LLC fully supports the principles of the Fair Housing Act and the Equal Opportunity Act. Each office is independently owned and operated. Listing information is deemed reliable but not guaranteed accurate.