
9929 Sienna CT, Pinckney, MI 48169
Local realty services provided by:CENTURY 21 Curran & Oberski
9929 Sienna CT,Pinckney, MI 48169
$425,000
- 4 Beds
- 3 Baths
- 2,562 sq. ft.
- Single family
- Active
Listed by: melissa a buettner
Office: kw professionals
MLS#:20261088167
Source:MI_REALCOMP
Price summary
- Price:$425,000
- Price per sq. ft.:$165.89
About this home
Welcome to this amazing home located in Pinckney with LOW Hamburg Township taxes! You get all the perks of country living yet close to town! The home is 1,564 square feet with a first floor primary en-suite, two huge bedrooms up (with full bath between the two) and an additional 4th bedroom in the walk-out lower level. Enjoy sitting on the large country front porch overlooking almost 2 acres and a peaceful solar lighted Koi pond with fountain that works on a timer. The pond has around 100 Koi fish and year round aeration for super easy maintenance! Owner has a raised bed "kitchen" garden just outside the walkout lower! You will always have fresh veggies ready for dinner time! In front of the home you will notice the small "tree orchard" with apple, pear, cherry and even fig trees! Our owners enjoyed raising chickens in the back (coop and run have been removed) and if desired, you can too! No HOA with restrictions. The great room has a cozy gas fireplace that can be converted back to natural wood. Custom blinds throughout the whole house with top down/bottom up convenience. The kitchen has updated quartz counters with new wrought iron sink. All appliances to stay! Sooooo many new updates including; New roof (3 years old), New Wallside windows with transferable warranty 5 years old, New furnace 10 years ago and a whole house Geo-thermal system that is amazing!! NO more high bills! This system uses well water to heat and cool the home with a lifetime warranty and 24/7 support if needed. Our owners cooling bill all summer averaged $16 per month!! Our owners paid the price for this amazing system and now you get to enjoy all of the benefits! The home is on city sewer with grinder system. Generator port in back of home. The home is on a private road that gives neighbors in back shared access. This home has a large circle drive that is PRIVATE and not used by any neighbors. It was put in for easy in and out during the winter and extra parking for guests too! The property extends past both sides of the driveway (please...
Contact an agent
Home facts
- Year built:1997
- Subdivision & Development:SUPRVRS OF RIVERSIDE
- Listing ID #:20261088167
- Added:2 day(s) ago
- Updated:November 03, 2026 at 11:03 AM
Rooms and interior
- Bedrooms:4
- Total bathrooms:3
- Full bathrooms:2
- Half bathrooms:1
- Rooms Total:11
- Basement Description:Finished, Full, Walk-Out Access
- Living area:2,562 sq. ft.
Heating and cooling
- Cooling:ENERGY STAR Qualified A/C Equipment
- Heating:Forced Air, Geothermal
Structure and exterior
- Roof:Asphalt
- Year built:1997
- Building area:2,562 sq. ft.
- Lot area:1.81 Acres
- Architectural Style:Cape Cod
- Construction Materials:Vinyl Siding
- Exterior Features:Covered, Patio, Porch
- Foundation Description:Basement, Poured, Sump Pump
Utilities
- Water:Well
- Sewer:Public Sewer
Finances and disclosures
- Price:$425,000
- Price per sq. ft.:$165.89
- Tax amount:$3,105
Features and amenities
- Appliances:Dishwasher, Free Standing Gas Range, Free Standing Refrigerator, Water Softener Owned
- Laundry features:Electric Dryer Hookup, Gas Dryer Hookup, Laundry Room, Washer Hookup
Parking
- Parking description:Attached, Circular Driveway, Direct Access, Electricity In Garage, Garage Door Opener, Garage Faces Side, Heated Garage, Oversized, Side Entrance, Two and Half Car Garage
- Garage spaces:2.5

New listings near 9929 Sienna CT
- New
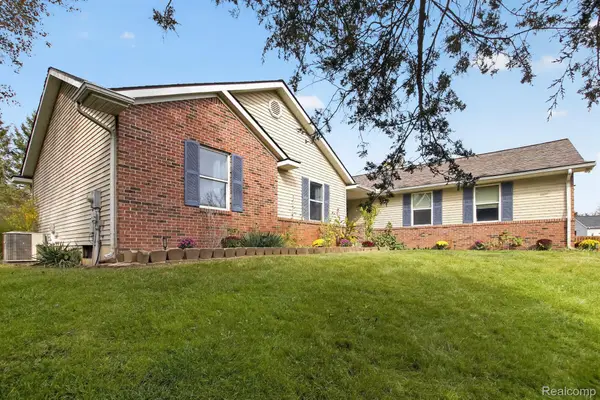 $419,000Active3 beds 3 baths1,600 sq. ft.
9480 Sarah Lea CT, Pinckney, MI 48169
MLS# 20261087750Listed by: 3DX REAL ESTATE LLC - New
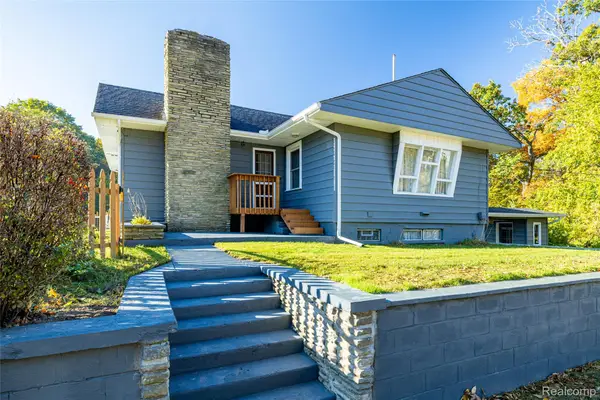 $330,000Active2 beds 1 baths1,506 sq. ft.
12065 Weiman DR, Pinckney, MI 48169
MLS# 20261086115Listed by: REAL ESTATE ONE-DEXTER - New
 $499,900Active4 beds 3 baths2,388 sq. ft.
8805 Pebble Creek DR, Pinckney, MI 48169
MLS# 20261087995Listed by: REAL ESTATE ONE - New
 $439,900Active2 beds 1 baths1,756 sq. ft.
11505 Sunset BLVD, Pinckney, MI 48169
MLS# 20261087838Listed by: NATIONAL REALTY CENTERS, INC - New
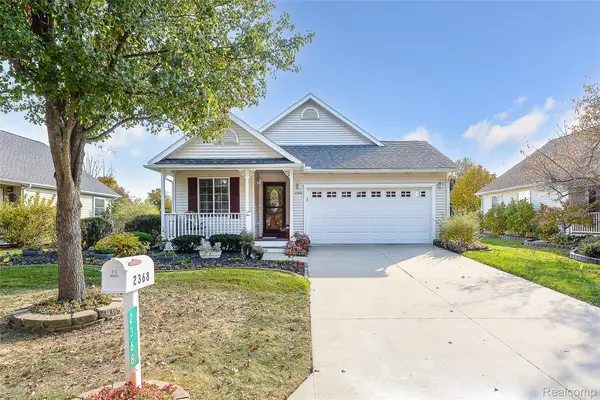 $299,900Active2 beds 2 baths1,197 sq. ft.
2368 Spartans TRL, Pinckney, MI 48169
MLS# 20261087734Listed by: DRC OF MICHIGAN REALTY, LLC - New
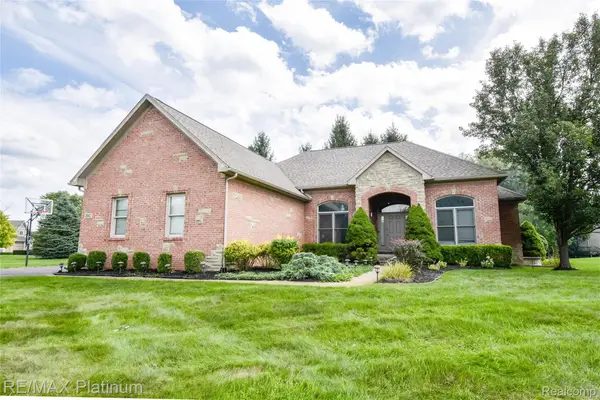 $495,000Active4 beds 4 baths3,887 sq. ft.
2940 Dana Pointe DR, Pinckney, MI 48169
MLS# 20261087628Listed by: RE/MAX PLATINUM - New
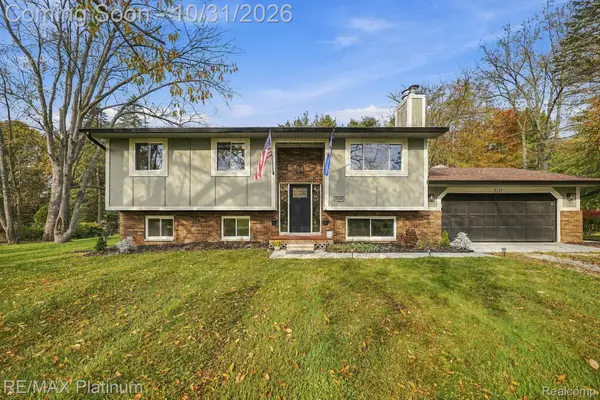 $435,000Active4 beds 3 baths2,590 sq. ft.
8739 Coyle DR, Pinckney, MI 48169
MLS# 20261085289Listed by: RE/MAX PLATINUM - New
 $349,000Active3 beds 2 baths1,428 sq. ft.
TBD Creston DR, Pinckney, MI 48169
MLS# 20261087426Listed by: AMERITRUST REALTY CORPORATION - New
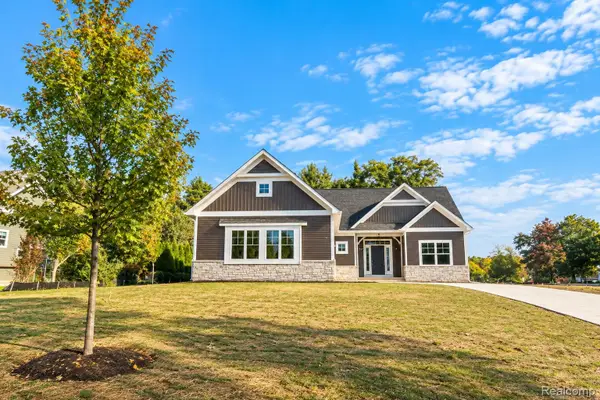 $685,000Active3 beds 2 baths2,053 sq. ft.
2735 Pine Shadow CT, Pinckney, MI 48169
MLS# 20261087367Listed by: MITCH HARRIS BUILDING CO, INC


Protect your home and budget from life's surprises with an Assurant Home Warranty, backed by a partner that supports you through every step of homeownership. Explore Plans.
©2026 Century 21 Real Estate LLC. All rights reserved. CENTURY 21®, the CENTURY 21 Logo and C21® are service marks owned by Century 21 Real Estate LLC. Century 21 Real Estate LLC fully supports the principles of the Fair Housing Act and the Equal Opportunity Act. Each office is independently owned and operated. Listing information is deemed reliable but not guaranteed accurate.