
2674 Hawks Avenue, Pittsfield, MI 48108
Local realty services provided by:CENTURY 21 Curran & Oberski
2674 Hawks Avenue,Annarbor, MI 48108
$415,000
- 3 Beds
- 2 Baths
- 1,980 sq. ft.
- Single family
- Active
Listed by: jean wedemeyer
Office: the charles reinhart company
MLS#:81026050665
Source:MI_REALCOMP
Price summary
- Price:$415,000
- Price per sq. ft.:$180.04
About this home
Meticulously updated 2 story colonial for the most discerning buyer! Step inside to refinished original oak floors in the living and dining rooms. The fully remodeled kitchen boasts new cabinetry, quartz counters, new appliances, modern ceiling lighting, and sleek new tile flooring that extends into the hallway. Refinished parquet floors and a new sliding door in the family room that features a lovely well-maintained fireplace. Enjoy new carpet on the stairs and in 2 bedrooms. Both baths are updated: the half-bath features a new vanity, toilet, and lighting, while the full bath offers a new vanity, sink, mirror, and toilet. The basement features durable new vinyl flooring and lots of storage. The private backyard is fenced and includes a fire pit! Major updates provide ultimate peace of mind: New roof & gutter guards (2023), furnace (2022), AC (2021). Outside, enjoy a new brick walkway, concrete side path, fenced yard in a quiet neighborhood. A2 Schools, low township taxes!
Contact an agent
Home facts
- Year built:1967
- Listing ID #:81026050665
- Added:30 day(s) ago
- Updated:October 24, 2026 at 10:03 AM
Rooms and interior
- Bedrooms:3
- Total bathrooms:2
- Full bathrooms:1
- Half bathrooms:1
- Rooms Total:9
- Flooring:Carpet, Tile, Vinyl, Wood
- Basement Description:Full
- Living area:1,980 sq. ft.
Heating and cooling
- Cooling:Ceiling Fans, Central Air
- Heating:Forced Air, Natural Gas
Structure and exterior
- Roof:Asphalt, Shingle
- Year built:1967
- Building area:1,980 sq. ft.
- Lot area:0.22 Acres
- Architectural Style:Colonial
- Construction Materials:Aluminum Siding, Brick
- Exterior Features:Patio, Porch
- Foundation Description:Basement
Utilities
- Water:Public
- Sewer:Public Sewer
Finances and disclosures
- Price:$415,000
- Price per sq. ft.:$180.04
- Tax amount:$4,522
Features and amenities
- Appliances:Built-In Electric Oven, Cooktop, Dishwasher, Disposal, Dryer, Humidifier, Microwave, Refrigerator, Washer
- Laundry features:In Basement
- Amenities:Window Treatments
Parking
- Parking description:Attached, Concrete, Garage Door Opener, Garage Faces Front
- Garage spaces:2

New listings near 2674 Hawks Avenue
- Open Sun, 1 to 3pmNew
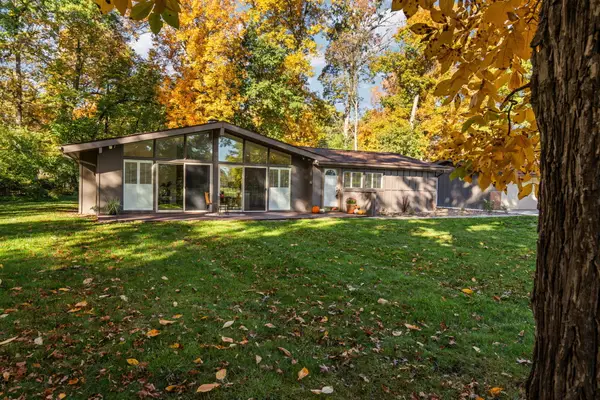 $469,000Active3 beds 2 baths1,842 sq. ft.
3324 Golfside Road, Ypsilanti, MI 48197
MLS# 81026056558Listed by: THE CHARLES REINHART COMPANY - New
 $459,900Active4 beds 4 baths2,700 sq. ft.
5556 Pebble Ridge Court, AnnArbor, MI 48108
MLS# 81026056426Listed by: THE CHARLES REINHART COMPANY - New
 $609,000Active4 beds 3 baths1,832 sq. ft.
3884 Landin, Ann Arbor, MI 48108
MLS# 70565871Listed by: HOWARD HANNA REAL ESTATE - Open Sat, 1 to 3pmNew
 $425,000Active3 beds 3 baths2,971 sq. ft.
4762 N Ashford Way, Ypsilanti, MI 48197
MLS# 81026055957Listed by: RE/MAX PLATINUM - Open Sun, 1 to 3pmNew
 $405,000Active3 beds 3 baths2,382 sq. ft.
6734 Robison LN, Saline, MI 48176
MLS# 20261084579Listed by: REAL ESTATE ONE-SOUTHGATE - New
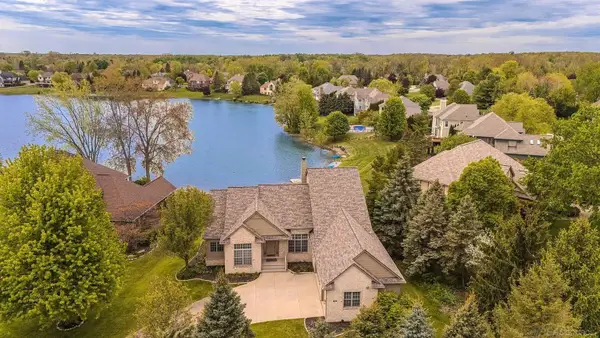 $985,000Active4 beds 4 baths4,310 sq. ft.
4324 Lohr RD, AnnArbor, MI 48108
MLS# 58050224862Listed by: HOMECOIN.COM - New
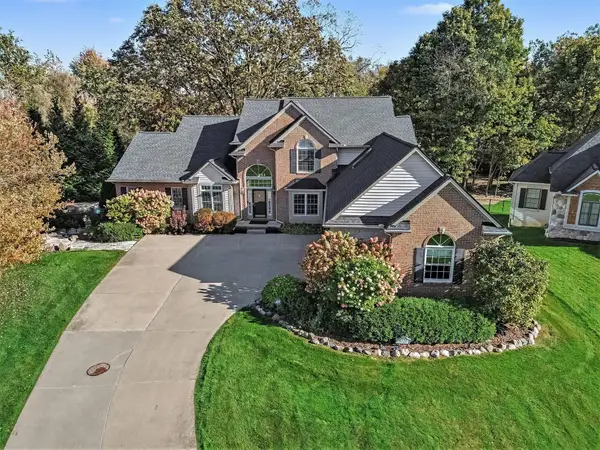 $1,095,000Active5 beds 5 baths4,870 sq. ft.
4721 Wildflower Court, AnnArbor, MI 48108
MLS# 81026054705Listed by: REAL ESTATE ONE INC - New
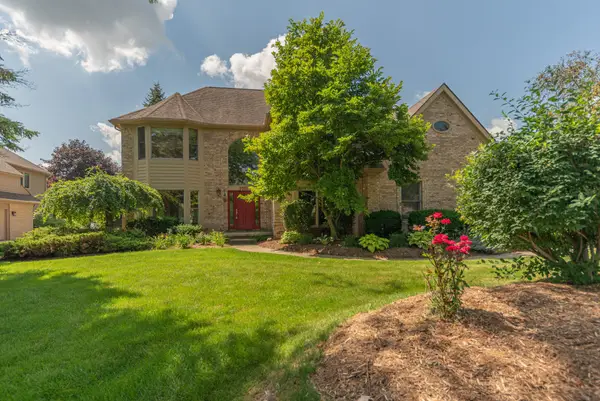 $695,000Active4 beds 3 baths2,858 sq. ft.
1711 Cypress Pointe Court, Ann Arbor, MI 48108
MLS# 26055728Listed by: COLDWELL BANKER PROFESSIONALS - New
 $525,000Active3 beds 3 baths1,960 sq. ft.
3065 Bridgefield, Ann Arbor, MI 48108
MLS# 70565353Listed by: @PROPERTIES CHRISTIE'S INT'LAA - New
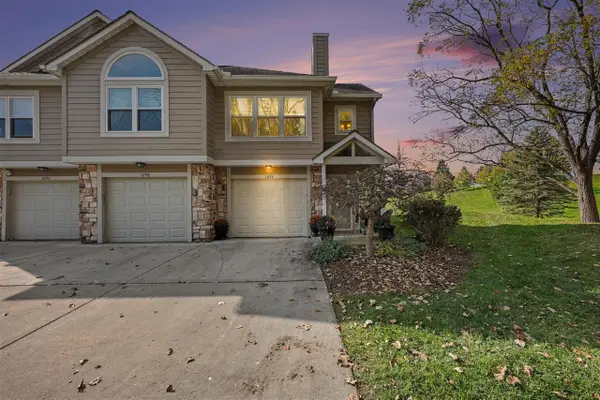 $289,000Active2 beds 1 baths1,052 sq. ft.
1694 Coburn #48, Ann Arbor, MI 48108
MLS# 70564274Listed by: KELLER WILLIAMS ANN ARBOR MRKT


Protect your home and budget from life's surprises with an Assurant Home Warranty, backed by a partner that supports you through every step of homeownership. Explore Plans.
©2026 Century 21 Real Estate LLC. All rights reserved. CENTURY 21®, the CENTURY 21 Logo and C21® are service marks owned by Century 21 Real Estate LLC. Century 21 Real Estate LLC fully supports the principles of the Fair Housing Act and the Equal Opportunity Act. Each office is independently owned and operated. Listing information is deemed reliable but not guaranteed accurate.