
4934 Saint Andrews Court, Pittsfield, MI 48108
Local realty services provided by:CENTURY 21 Metro Brokers
Listed by: matthew dejanovich
Office: real estate one inc
MLS#:81026056862
Source:MI_REALCOMP
Price summary
- Price:$1,695,000
- Price per sq. ft.:$200.31
- Monthly HOA dues:$112.5
About this home
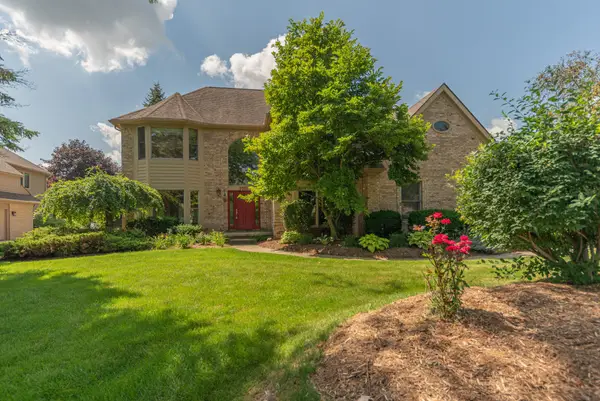
An extraordinary offering in Stonebridge, this custom-built residence by Dennis Holly showcases exceptional architectural design, premium materials, and uncompromising craftsmanship, thoughtfully modernized to meet today's luxury lifestyle. Situated on one of Stonebridge's largest homesites at the end of a quiet cul-de-sac, the property offers panoramic golf course and water views, mature trees, and exquisite landscaping. A three-tiered deck, screened porch, and hot tub create exceptional outdoor living spaces. Inside, Brazilian Cherry flooring, natural stone, and extensive custom millwork define the home's sophisticated interior. A dramatic foyer introduces a three-story stone accent wall and custom staircase, complemented by elegant formal living and dining rooms. The spectacular two-story family room features a soaring stone fireplace, custom built-ins, and walls of glass framing the picturesque setting. The chef's kitchen offers white cabinetry, granite countertops, an expansivesland, professional-grade appliances, full-size Sub-Zero refrigerator and freezer, and walk-in pantry. A richly paneled library with fireplace, second office, spacious mudroom, and laundry complete the main level. The luxurious primary suite is a private retreat featuring a sitting area, private deck, fireplace, coffee bar, dual walk-in closets, second laundry, and spa-inspired bath. Two additional bedroom suites offer private baths. The finished walkout lower level is designed for entertaining with an impressive stone-accented bar, expansive recreation and theater spaces, wine cellar, fourth bedroom, full bath, and outdoor access overlooking the pond. A truly remarkable residence combining timeless elegance, modern luxury, and an extraordinary setting....
Contact an agent
Home facts
- Year built:1997
- Subdivision & Development:STONEBRIDGE
- Listing ID #:81026056862
- Added:1 day(s) ago
- Updated:October 27, 2026 at 04:30 PM
Rooms and interior
- Bedrooms:4
- Total bathrooms:6
- Full bathrooms:4
- Half bathrooms:2
- Rooms Total:14
- Flooring:Carpet, Stone, Tile, Wood
- Basement Description:Finished, Full, Walk-Out Access
- Living area:7,660 sq. ft.
Heating and cooling
- Cooling:Central Air
- Heating:Forced Air, Natural Gas
Structure and exterior
- Roof:Asphalt, Shingle
- Year built:1997
- Building area:7,660 sq. ft.
- Lot area:1.31 Acres
- Lot Features:Cul-de-Sac, Sprinklers, Wooded
- Architectural Style:Traditional
- Construction Materials:Brick, Stone, Wood Siding
- Exterior Features:Deck, Porch, Screened
- Foundation Description:Basement
Utilities
- Water:Public
- Sewer:Public Sewer
Finances and disclosures
- Price:$1,695,000
- Price per sq. ft.:$200.31
- Tax amount:$24,644
Features and amenities
- Appliances:Bar Fridge, Dishwasher, Disposal, Double Oven, Dryer, Microwave, Range, Refrigerator, Washer
- Laundry features:Laundry Room, Main Level
- Amenities:Vaulted Ceilings
Parking
- Parking description:Attached, Concrete, Garage Door Opener, Garage Faces Side, Paved
- Garage spaces:4

New listings near 4934 Saint Andrews Court
- Open Sun, 12 to 2pmNew
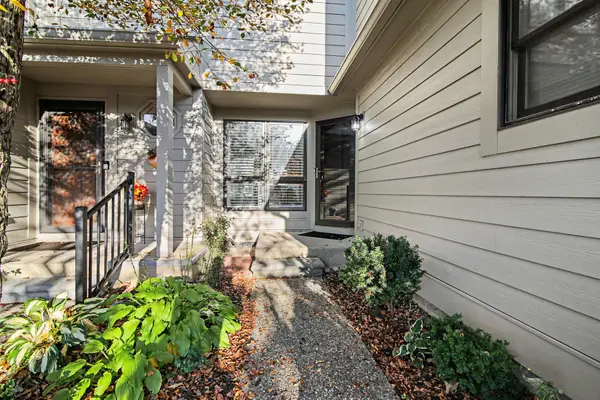 $375,000Active4 beds 4 baths1,864 sq. ft.
3320 Breckland Court #85, Ann Arbor, MI 48108
MLS# 26057099Listed by: HOWARD HANNA REAL ESTATE - New
 $385,000Active3 beds 3 baths1,718 sq. ft.
5640 Rothbury Court, Ypsilanti, MI 48197
MLS# 26057005Listed by: PREMIER CHOICE REALTY - New
 $469,000Active3 beds 2 baths1,842 sq. ft.
3324 Golfside Road, Ypsilanti, MI 48197
MLS# 26056558Listed by: THE CHARLES REINHART COMPANY - New
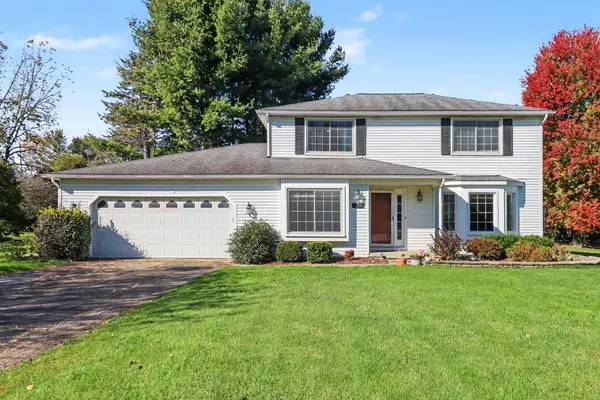 $459,900Active4 beds 4 baths2,700 sq. ft.
5556 Pebble Ridge Court, Ann Arbor, MI 48108
MLS# 26056426Listed by: THE CHARLES REINHART COMPANY - New
 $609,000Active4 beds 3 baths1,832 sq. ft.
3884 Landin, Ann Arbor, MI 48108
MLS# 70565871Listed by: HOWARD HANNA REAL ESTATE - New
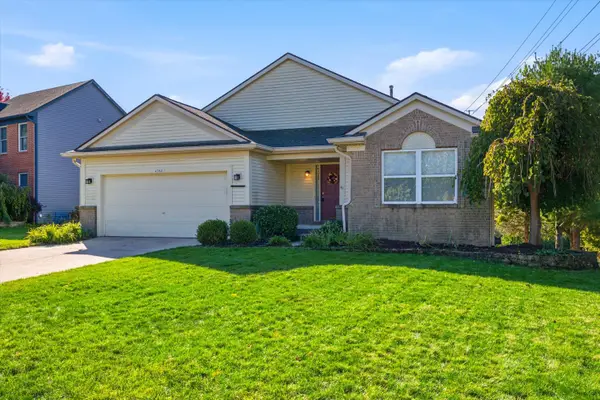 $425,000Active3 beds 3 baths2,971 sq. ft.
4762 N Ashford Way, Ypsilanti, MI 48197
MLS# 26055957Listed by: RE/MAX PLATINUM - New
 $405,000Active3 beds 3 baths2,382 sq. ft.
6734 Robison LN, Saline, MI 48176
MLS# 20261084579Listed by: REAL ESTATE ONE-SOUTHGATE - New
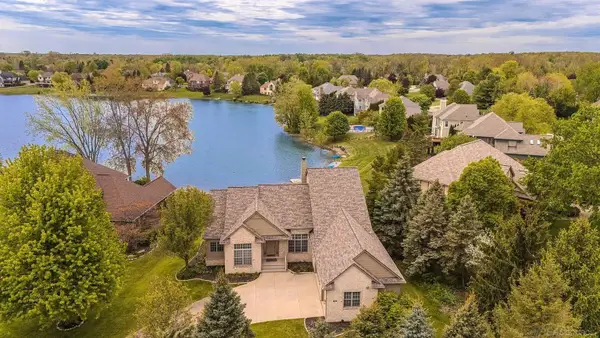 $985,000Active4 beds 4 baths4,310 sq. ft.
4324 Lohr RD, AnnArbor, MI 48108
MLS# 58050224862Listed by: HOMECOIN.COM - Open Sun, 1 to 3pmNew
 $695,000Active4 beds 3 baths2,858 sq. ft.
1711 Cypress Pointe Court, Ann Arbor, MI 48108
MLS# 26055728Listed by: COLDWELL BANKER PROFESSIONALS


Protect your home and budget from life's surprises with an Assurant Home Warranty, backed by a partner that supports you through every step of homeownership. Explore Plans.
©2026 Century 21 Real Estate LLC. All rights reserved. CENTURY 21®, the CENTURY 21 Logo and C21® are service marks owned by Century 21 Real Estate LLC. Century 21 Real Estate LLC fully supports the principles of the Fair Housing Act and the Equal Opportunity Act. Each office is independently owned and operated. Listing information is deemed reliable but not guaranteed accurate.