
501 E Stoneridge, Plainwell, MI 49080
Local realty services provided by:CENTURY 21 Signature Realty
501 E Stoneridge,Plainwell, MI 49080
$434,000
- 3 Beds
- 2 Baths
- 1,735 sq. ft.
- Single family
- Active
Listed by: sarah grammatico
Office: amplified real estate
MLS#:70543242
Source:MI_REALSOURCE
Price summary
- Price:$434,000
- Price per sq. ft.:$250.14
About this home
Modern. Move-in ready. This beautifully maintained 2020 ranch features cathedral ceilings, granite countertops, an inviting open-concept layout, a spacious primary suite with a whirlpool tub, and an attached 3-car garage. Built with a Superior Walls foundation system, this home offers quality construction and lasting peace of mind. The unfinished lower level provides endless possibilities, ready to become a home gym, media room, guest suite, home office, or additional living space to fit your needs. Throughout the main living areas, you'll appreciate the beauty and durability of easy-care waterproof luxury vinyl plank flooring. Conveniently located near area lakes, golf courses, and just a short drive to Grand Rapids, this home offers the perfect balance of peaceful living, modern comfort, and everyday convenience. Schedule your private showing today!
Contact an agent
Home facts
- Year built:2021
- Listing ID #:70543242
- Added:23 day(s) ago
- Updated:July 26, 2026 at 10:38 AM
Rooms and interior
- Bedrooms:3
- Total bathrooms:2
- Full bathrooms:2
- Rooms Total:6
- Kitchen Description:Dishwasher, Range/Oven, Refrigerator
- Living area:1,735 sq. ft.
Heating and cooling
- Heating:Forced Air, Natural Gas
Structure and exterior
- Year built:2021
- Building area:1,735 sq. ft.
- Lot area:0.42 Acres
- Construction Materials:Brick, Vinyl Siding
- Exterior Features:Storms/Screens
- Foundation Description:Basement
- Levels:1 Story
Utilities
- Water:Public Water
Finances and disclosures
- Price:$434,000
- Price per sq. ft.:$250.14
- Tax amount:$6,054
Features and amenities
- Appliances:Dishwasher, Range/Oven, Refrigerator
- Amenities:Playground
Parking
- Parking description:Attached Garage
- Garage spaces:3
 Provided through IDX via MiRealSource. Courtesy of MiRealSource Shareholder. Copyright MiRealSource. The information published and disseminated by MiRealSource is communicated verbatim, without change by MiRealSource, as filed with MiRealSource by its members. The accuracy of all information, regardless of source, is not guaranteed or warranted. All information should be independently verified. Copyright 2026 MiRealSource. All rights reserved. The information provided hereby constitutes proprietary information of MiRealSource, Inc. and its shareholders, affiliates and licensees and may not be reproduced or transmitted in any form or by any means, electronic or mechanical, including photocopy, recording, scanning or any information storage and retrieval system, without written permission from MiRealSource, Inc. MI_REALSOURCE Member Broker: Andrew Hauck
New listings near 501 E Stoneridge
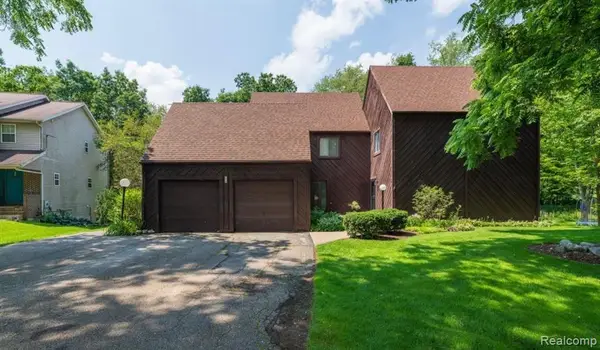 $294,900Active3 beds 3 baths1,252 sq. ft.
279 B Fairway, Plainwell, MI 49080
MLS# 61004653Listed by: LUXURY LIVING REAL ESTATE- New
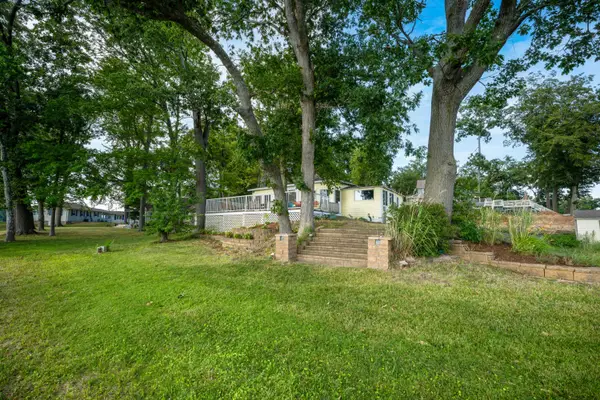 $410,000Active3 beds 1 baths1,000 sq. ft.
11791 Ford Point Drive, Plainwell, MI 49080
MLS# 26038517Listed by: JAQUA, REALTORS - New
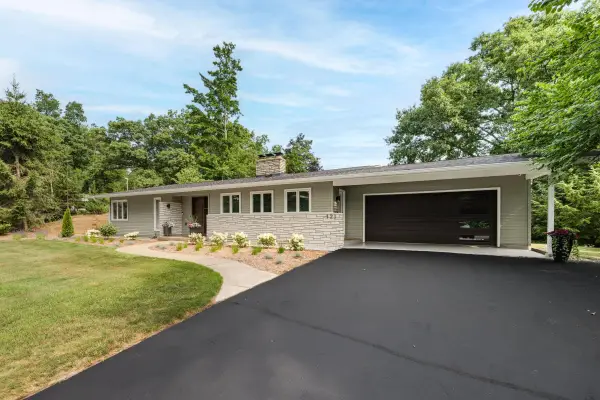 $789,000Active3 beds 3 baths2,474 sq. ft.
121 S Lake Doster Drive, Plainwell, MI 49080
MLS# 26037083Listed by: JAQUA, REALTORS 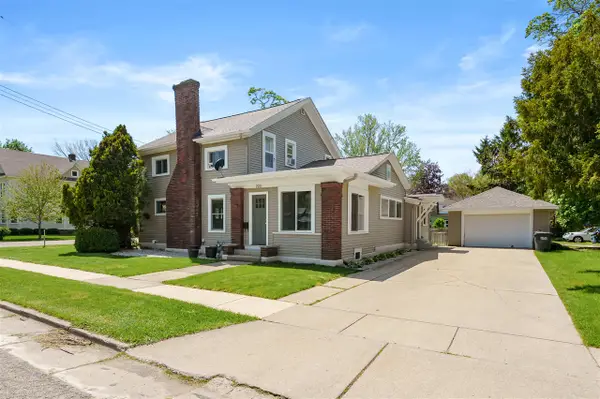 $285,000Pending4 beds 2 baths2,052 sq. ft.
220 South Anderson, Plainwell, MI 49080
MLS# 70547784Listed by: JAQUA, REALTORS- New
 $349,900Active3 beds 2 baths1,512 sq. ft.
6690 Dennison Road, Plainwell, MI 49080
MLS# 26036983Listed by: EXP REALTY LLC 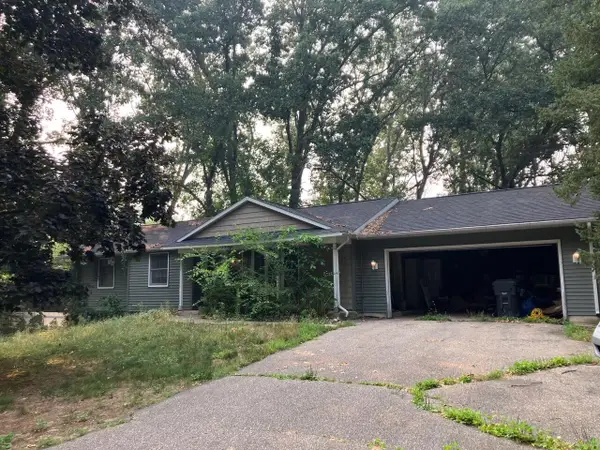 $240,000Pending3 beds 2 baths1,296 sq. ft.
1297 Timber Oaks, Plainwell, MI 49080
MLS# 70546608Listed by: WELCOME HOME REAL ESTATE LLC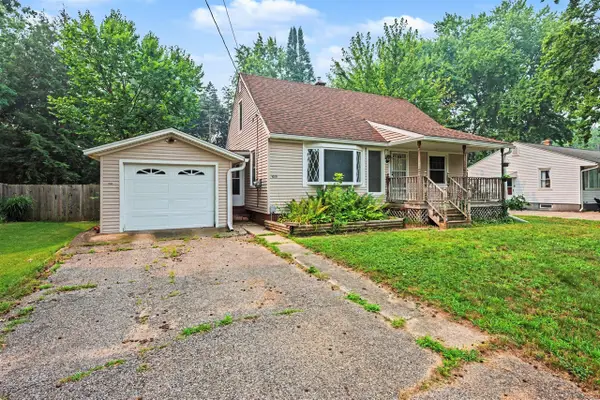 $232,500Pending3 beds 1 baths1,232 sq. ft.
1050 Bloomfield, Plainwell, MI 49080
MLS# 70546397Listed by: GREENRIDGE CORNELL & ASSOCIATES- New
 $220,000Active4 beds 2 baths1,800 sq. ft.
175 Allegan Street, Plainwell, MI 49080
MLS# 26036713Listed by: JAQUA, REALTORS  $309,900Pending4 beds 2 baths1,920 sq. ft.
1371 Hazelwood Drive, Plainwell, MI 49080
MLS# 26036708Listed by: FIVE STAR REAL ESTATE (GRANDV)- New
 $1,200,000Active4 beds 3 baths1,784 sq. ft.
12101 Oakridge Road, Plainwell, MI 49080
MLS# 26036634Listed by: JAQUA, REALTORS


Protect your home and budget from life's surprises with an Assurant Home Warranty, backed by a partner that supports you through every step of homeownership. Explore Plans.
©2026 Century 21 Real Estate LLC. All rights reserved. CENTURY 21®, the CENTURY 21 Logo and C21® are service marks owned by Century 21 Real Estate LLC. Century 21 Real Estate LLC fully supports the principles of the Fair Housing Act and the Equal Opportunity Act. Each office is independently owned and operated. Listing information is deemed reliable but not guaranteed accurate.