
690 Pierce, Plainwell, MI 49080
Local realty services provided by:CENTURY 21 Northland
690 Pierce,Plainwell, MI 49080
$474,900
- 3 Beds
- 2 Baths
- 1,608 sq. ft.
- Single family
- Active
Listed by: david vanderwoude
Office: five star real estate (grandv)
MLS#:70561947
Source:MI_REALSOURCE
Price summary
- Price:$474,900
- Price per sq. ft.:$295.34
About this home
Thoughtfully designed and spacious new construction ranch home on 1.5 acres. Large covered porch, cove ceiling above the main area and natural light throughout with beautiful views. Living room, separate dining area with slider to both a covered patio and a step down to an open patio, beautiful kitchen with a snack bar, quartz and tile, pantry closet, and stainless appliances. Primary suite, walk-in closet and primary full bathroom with shower. Split plan with two additional bedrooms and full bathroom. Main floor laundry room, back entry with bench and hooks plus a closet. Large lower daylight level, utilities and storage, plumbed for a bathroom. Three-stall attached garage. Yard is finished to final grade, no seeding or landscaping. Natural gas. No HOA.
Contact an agent
Home facts
- Year built:2026
- Listing ID #:70561947
- Added:22 day(s) ago
- Updated:October 09, 2026 at 10:46 AM
Rooms and interior
- Bedrooms:3
- Total bathrooms:2
- Full bathrooms:2
- Rooms Total:6
- Kitchen Description:Dishwasher, Microwave, On Main Level, Range/Oven, Refrigerator
- Bedroom Description:Bedroom 2 on Main Level, Bedroom 3 on Main Level
- Basement Description:Egress/Daylight Windows
- Living area:1,608 sq. ft.
Heating and cooling
- Heating:Forced Air, Natural Gas
Structure and exterior
- Year built:2026
- Building area:1,608 sq. ft.
- Lot area:1.5 Acres
- Construction Materials:Stone, Vinyl Siding
- Foundation Description:Basement
- Levels:1 Story
Finances and disclosures
- Price:$474,900
- Price per sq. ft.:$295.34
- Tax amount:$1
Features and amenities
- Appliances:Dishwasher, Microwave, Range/Oven, Refrigerator
- Laundry features:On Main Level
Parking
- Parking description:Garage Door Opener
- Garage spaces:3
 Provided through IDX via MiRealSource. Courtesy of MiRealSource Shareholder. Copyright MiRealSource. The information published and disseminated by MiRealSource is communicated verbatim, without change by MiRealSource, as filed with MiRealSource by its members. The accuracy of all information, regardless of source, is not guaranteed or warranted. All information should be independently verified. Copyright 2026 MiRealSource. All rights reserved. The information provided hereby constitutes proprietary information of MiRealSource, Inc. and its shareholders, affiliates and licensees and may not be reproduced or transmitted in any form or by any means, electronic or mechanical, including photocopy, recording, scanning or any information storage and retrieval system, without written permission from MiRealSource, Inc. MI_REALSOURCE Member Broker: Brad Platt
New listings near 690 Pierce
- New
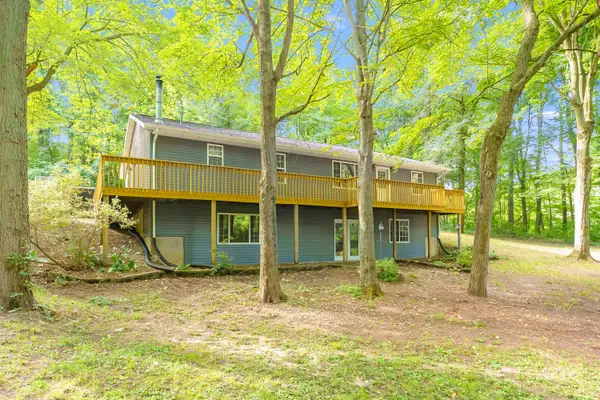 $415,000Active4 beds 3 baths1,456 sq. ft.
11175 S Enzian Road, Plainwell, MI 49080
MLS# 66026056612Listed by: EVENBOER WALTON, REALTORS - New
 $334,990Active4 beds 4 baths2,416 sq. ft.
1055 Miller Road, Plainwell, MI 49080
MLS# 64026054606Listed by: PRIME EARTH REALTY ASSOCIATES - Open Sun, 12 to 1:30pmNew
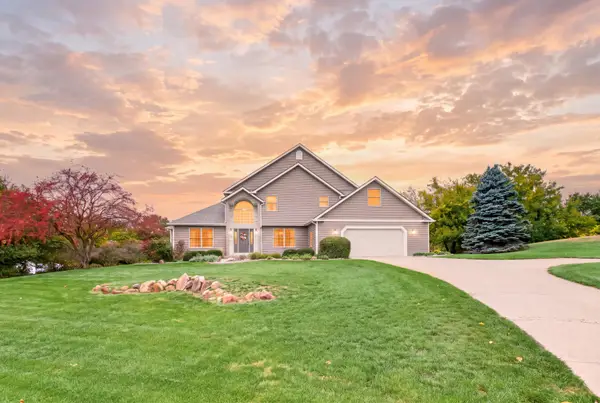 $598,000Active4 beds 4 baths4,013 sq. ft.
336 Hyder Circle Drive, Plainwell, MI 49080
MLS# 64026055436Listed by: JAQUA REALTORS - New
 $349,900Active-- beds -- baths
1240 103rd Avenue, Plainwell, MI 49080
MLS# 66026055754Listed by: STRONG PROPERTIES - PORTAGE - New
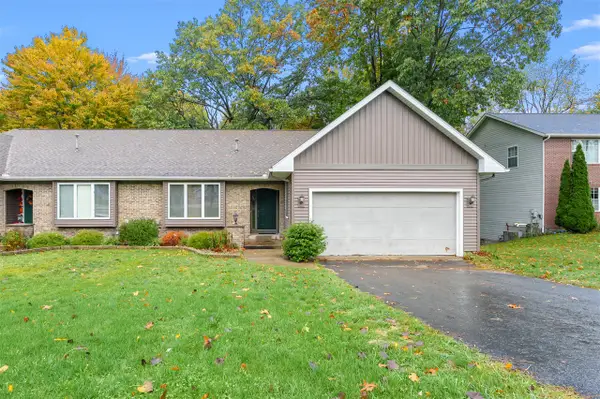 $260,000Active2 beds 3 baths1,200 sq. ft.
267 Fairway #A, Plainwell, MI 49080
MLS# 70565259Listed by: EVENBOER WALTON, REALTORS - New
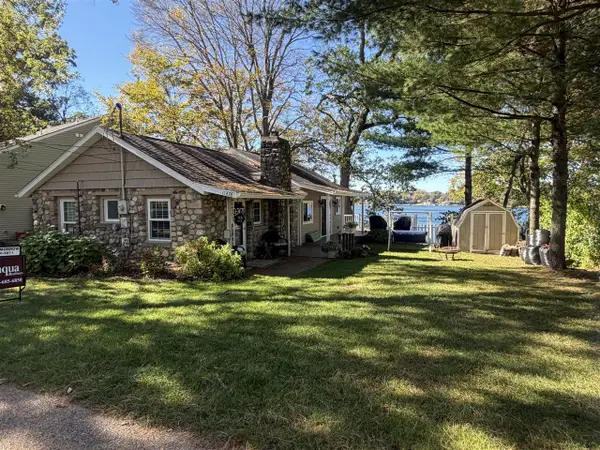 $519,900Active3 beds 2 baths1,056 sq. ft.
11478 Handy, Plainwell, MI 49080
MLS# 70565178Listed by: JAQUA, REALTORS - New
 $795,000Active3 beds 3 baths2,091 sq. ft.
412 Midlakes #6, Plainwell, MI 49080
MLS# 70564159Listed by: CHUCK JAQUA, REALTOR 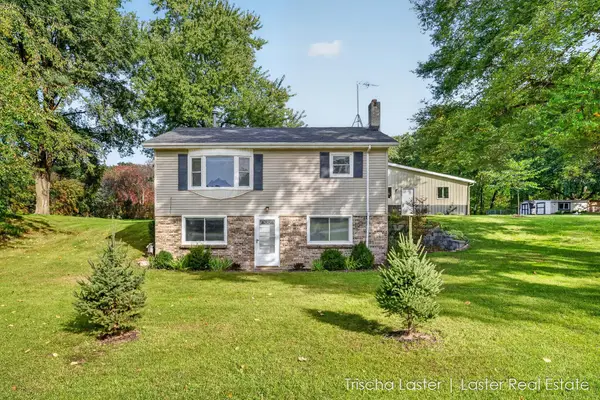 $329,900Active3 beds 2 baths1,500 sq. ft.
507 E M-89 Highway, Plainwell, MI 49080
MLS# 66026053887Listed by: LASTER REAL ESTATE LLC $1,399,900Active4 beds 4 baths3,136 sq. ft.
326 Midlakes Boulevard, Plainwell, MI 49080
MLS# 66026053768Listed by: DOORLAG REALTY COMPANY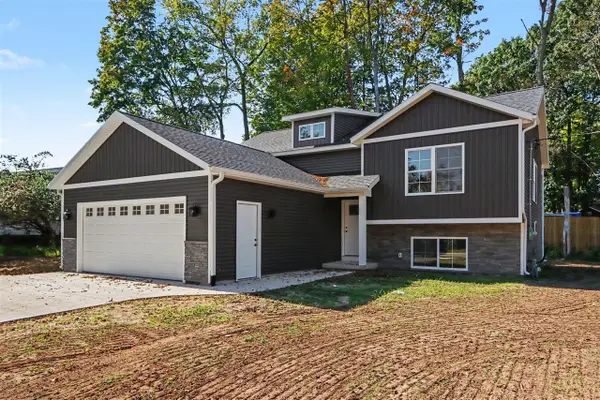 $369,900Pending4 beds 3 baths2,204 sq. ft.
1032 Sir Knight, Plainwell, MI 49080
MLS# 70563420Listed by: GREENRIDGE CORNELL & ASSOCIATES


Protect your home and budget from life's surprises with an Assurant Home Warranty, backed by a partner that supports you through every step of homeownership. Explore Plans.
©2026 Century 21 Real Estate LLC. All rights reserved. CENTURY 21®, the CENTURY 21 Logo and C21® are service marks owned by Century 21 Real Estate LLC. Century 21 Real Estate LLC fully supports the principles of the Fair Housing Act and the Equal Opportunity Act. Each office is independently owned and operated. Listing information is deemed reliable but not guaranteed accurate.