
12390 Pinecrest, Plymouth, MI 48170
Local realty services provided by:CENTURY 21 Realty North
12390 Pinecrest,Plymouth, MI 48170
$420,000
- 2 Beds
- 4 Baths
- 1,767 sq. ft.
- Condominium
- Active
Listed by: katherine schaumburger
Office: exp realty
MLS#:61043858
Source:MI_REALSOURCE
Price summary
- Price:$420,000
- Price per sq. ft.:$163.42
- Monthly HOA dues:$30
About this home
MOVE-IN READY, BEAUTIFULLY RENOVATED & MINUTES FROM DOWNTOWN PLYMOUTH! Welcome to 12390 Pinecrest Drive, a beautifully updated Plymouth Township condo offering the perfect combination of location, lifestyle, and low-maintenance living-all with desirable township taxes! Enjoy being within walking distance of charming downtown Plymouth, with its restaurants, shopping, and year-round activities. The updated kitchen features stainless steel appliances (2022), while new flooring throughout the first floor, carpeting on the second floor and stairways, and beautifully renovated primary and guest bathrooms (2024) provide a fresh, modern feel. Additional improvements include an upgraded electrical panel (2024), fresh interior paint (2026), and a professionally finished lower level (2026), complete with a BRAND-NEW FULL BATH--perfect for entertaining, guests, a home office, or fitness space. The garage features a freshly finished epoxy floor (2026). Outside, enjoy professionally redone landscaping (2024) and a freshly painted private deck overlooking peaceful green space. Residents also have access to a community inground pool for a modest annual fee. Conveniently located near McClumpha Park and everything downtown Plymouth has to offer, this exceptional condo delivers the space, updates, and location buyers are looking for. ALL THE UPDATES. NONE OF THE PROJECTS. JUST MOVE IN AND ENJOY!...
Contact an agent
Home facts
- Year built:1979
- Subdivision & Development:Wayne County Condo Sub Plan 143
- Listing ID #:61043858
- Added:1 day(s) ago
- Updated:November 03, 2026 at 09:12 PM
Rooms and interior
- Bedrooms:2
- Total bathrooms:4
- Full bathrooms:3
- Half bathrooms:1
- Rooms Total:14
- Kitchen Description:Dishwasher, Disposal, Microwave, On Entry Level, Range/Oven, Refrigerator
- Bedroom Description:Bedroom 1 on Second Level, Bedroom 2 on Second Level
- Basement Description:Finished
- Living area:1,767 sq. ft.
Heating and cooling
- Cooling:Ceiling Fan(s), Central A/C
- Heating:Forced Air, Natural Gas
Structure and exterior
- Year built:1979
- Building area:1,767 sq. ft.
- Architectural Style:Colonial
- Construction Materials:Brick, Wood
- Exterior Features:Deck, Exterior Balcony, Porch
- Foundation Description:Basement
- Levels:2 Story
Utilities
- Water:Public Water
Finances and disclosures
- Price:$420,000
- Price per sq. ft.:$163.42
- Tax amount:$4,806
Features and amenities
- Appliances:Dishwasher, Disposal, Dryer, Microwave, Range/Oven, Refrigerator, Washer
- Laundry features:Dryer, On Basement Level, Washer
Parking
- Parking description:Attached Garage, Electric in Garage, Garage Door Opener
- Garage spaces:2
 Provided through IDX via MiRealSource. Courtesy of MiRealSource Shareholder. Copyright MiRealSource. The information published and disseminated by MiRealSource is communicated verbatim, without change by MiRealSource, as filed with MiRealSource by its members. The accuracy of all information, regardless of source, is not guaranteed or warranted. All information should be independently verified. Copyright 2026 MiRealSource. All rights reserved. The information provided hereby constitutes proprietary information of MiRealSource, Inc. and its shareholders, affiliates and licensees and may not be reproduced or transmitted in any form or by any means, electronic or mechanical, including photocopy, recording, scanning or any information storage and retrieval system, without written permission from MiRealSource, Inc.
New listings near 12390 Pinecrest
- New
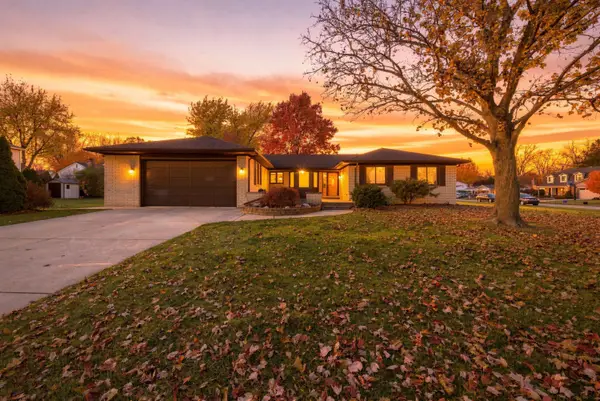 $499,900Active3 beds 4 baths3,487 sq. ft.
9751 Baywood Drive, Plymouth, MI 48170
MLS# 81026058268Listed by: THE CHARLES REINHART COMPANY - New
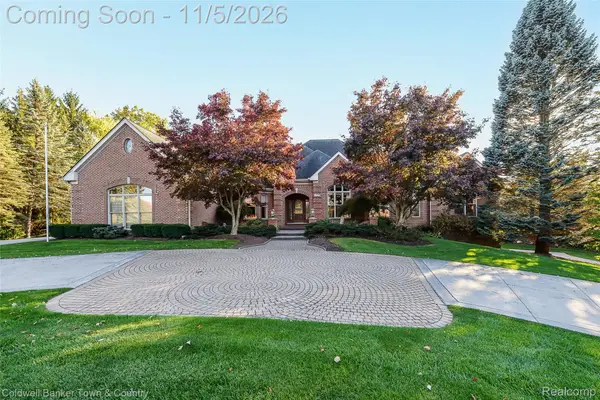 $1,299,999Active4 beds 5 baths6,368 sq. ft.
12707 Naples DR, Plymouth, MI 48170
MLS# 20261087294Listed by: COLDWELL BANKER TOWN & COUNTRY - New
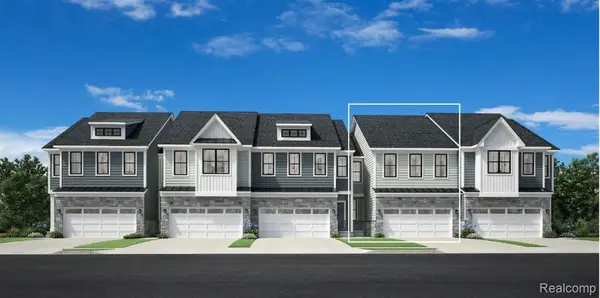 $445,000Active3 beds 3 baths1,888 sq. ft.
41703 Boreal # 77, Plymouth, MI 48170
MLS# 20261087938Listed by: TOLL REALTY MICHIGAN INC - New
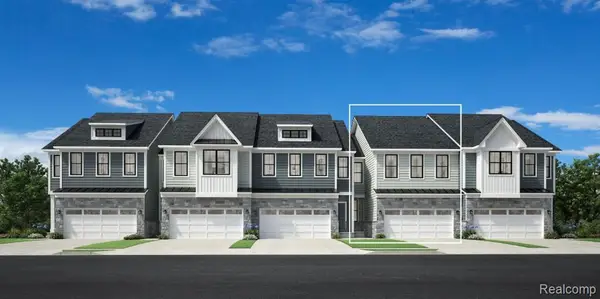 $429,000Active3 beds 3 baths1,888 sq. ft.
41755 Boreal # 82, Plymouth, MI 48170
MLS# 20261087953Listed by: TOLL REALTY MICHIGAN INC - New
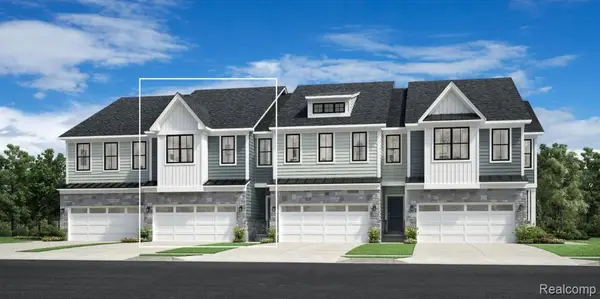 $525,000Active3 beds 3 baths2,033 sq. ft.
11250 Barrett # 33, Plymouth, MI 48170
MLS# 20261087920Listed by: TOLL REALTY MICHIGAN INC - New
 $399,900Active4 beds 3 baths2,797 sq. ft.
40760 Ivywood LN, Plymouth, MI 48170
MLS# 20261087816Listed by: RE/MAX CLASSIC - New
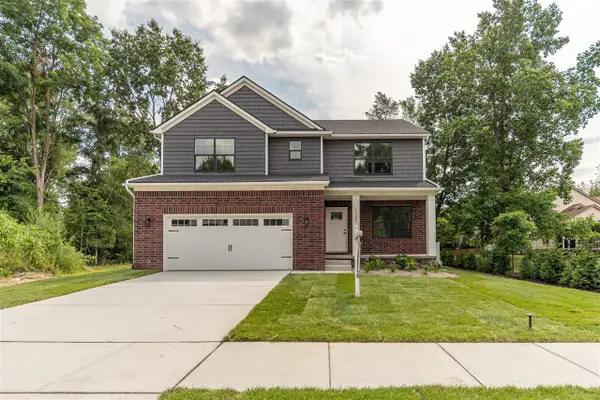 $714,972Active4 beds 3 baths2,526 sq. ft.
11200 Tremont, Plymouth, MI 48170
MLS# 70567112Listed by: REMERICA UNITED REALTY - New
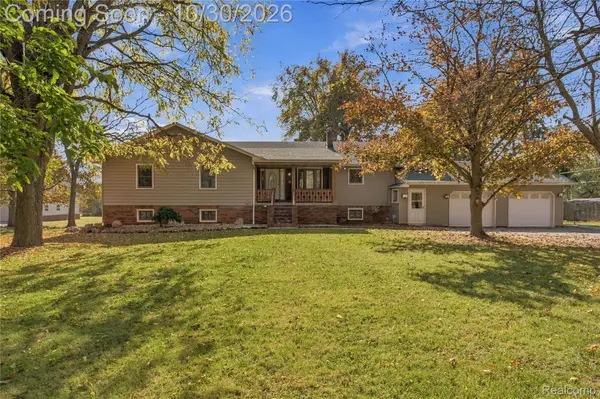 $699,900Active3 beds 3 baths4,142 sq. ft.
8710 Brookville Road, Plymouth, MI 48170
MLS# 20261078748Listed by: PRIME + PROPERTY - New
 $399,900Active4 beds 3 baths2,464 sq. ft.
44454 Albert DR, Plymouth, MI 48170
MLS# 20261087618Listed by: @PROPERTIES CHRISTIE'S INT'L R.E. BIRMINGHAM


Protect your home and budget from life's surprises with an Assurant Home Warranty, backed by a partner that supports you through every step of homeownership. Explore Plans.
©2026 Century 21 Real Estate LLC. All rights reserved. CENTURY 21®, the CENTURY 21 Logo and C21® are service marks owned by Century 21 Real Estate LLC. Century 21 Real Estate LLC fully supports the principles of the Fair Housing Act and the Equal Opportunity Act. Each office is independently owned and operated. Listing information is deemed reliable but not guaranteed accurate.