
14433 Oxford, Plymouth, MI 48170
Local realty services provided by:CENTURY 21 Realty North
Listed by: miles knight
Office: sine & monaghan llc.
MLS#:50214890
Source:MI_REALSOURCE
Price summary
- Price:$375,000
- Price per sq. ft.:$209.61
About this home
Experience easy ranch living on a quiet cul-de-sac in one of Plymouth’s most desirable neighborhoods. Located in the highly regarded Plymouth-Canton School District, this move-in ready home combines comfort, convenience, and a beautiful natural setting. One of the home’s standout features is its private backyard, which backs directly to the Wilcox Lake Recreation Area. Enjoy peaceful wooded views, added privacy, and easy access to walking trails, parks, fishing, kayaking, and year-round outdoor recreation. Inside, the functional one-level floor plan makes everyday living easy. Hardwood floors run throughout the home, and the bright eat-in kitchen is the perfect place for morning coffee or casual meals with family and friends. The spacious full basement offers endless possibilities. Whether you envision a family room, home theater, fitness space, workshop, or playroom, you’ll have plenty of room to make it your own. The owners’ custom tiki bar is excluded from the sale but highlights the flexibility and potential of the space. Less than 10 minutes from Downtown Plymouth, you’ll enjoy great restaurants, coffee shops, boutiques, breweries, farmers markets, and community events throughout the year. With convenient access to major expressways, commuting is just as easy. Whether you’re looking for your first home, downsizing, or simply wanting the ease of ranch living in an exceptional location, 14433 Oxford offers a rare opportunity to enjoy privacy, nature, and everything Plymouth has to offer....
Contact an agent
Home facts
- Year built:1958
- Listing ID #:50214890
- Added:4 day(s) ago
- Updated:July 18, 2026 at 10:39 AM
Rooms and interior
- Bedrooms:3
- Total bathrooms:2
- Full bathrooms:1
- Half bathrooms:1
- Rooms Total:6
- Flooring:Hardwood Floors
- Kitchen Description:Dishwasher, Disposal, Microwave, On Entry Level, Range/Oven, Refrigerator
- Bedroom Description:Bedroom 1 on Entry Level, Bedroom 2 on Entry Level, Bedroom 3 on Entry Level
- Basement Description:Partially Finished
- Living area:1,139 sq. ft.
Heating and cooling
- Cooling:Ceiling Fan(s), Central A/C
- Heating:Forced Air, Natural Gas
Structure and exterior
- Year built:1958
- Building area:1,139 sq. ft.
- Lot area:0.19 Acres
- Architectural Style:Ranch
- Construction Materials:Brick, Vinyl Siding
- Exterior Features:Deck, Fenced Yard, Patio
- Foundation Description:Basement
- Levels:1 Story
Utilities
- Water:Public Water
- Sewer:Public At Street
Finances and disclosures
- Price:$375,000
- Price per sq. ft.:$209.61
- Tax amount:$3,036
Features and amenities
- Appliances:Dishwasher, Disposal, Dryer, Microwave, Range/Oven, Refrigerator, Washer
- Laundry features:Dryer, On Basement Level, Washer
Parking
- Parking description:Attached Garage, Garage
- Garage spaces:2
 Provided through IDX via MiRealSource. Courtesy of MiRealSource Shareholder. Copyright MiRealSource. The information published and disseminated by MiRealSource is communicated verbatim, without change by MiRealSource, as filed with MiRealSource by its members. The accuracy of all information, regardless of source, is not guaranteed or warranted. All information should be independently verified. Copyright 2026 MiRealSource. All rights reserved. The information provided hereby constitutes proprietary information of MiRealSource, Inc. and its shareholders, affiliates and licensees and may not be reproduced or transmitted in any form or by any means, electronic or mechanical, including photocopy, recording, scanning or any information storage and retrieval system, without written permission from MiRealSource, Inc.
New listings near 14433 Oxford
- Open Sun, 1 to 3pmNew
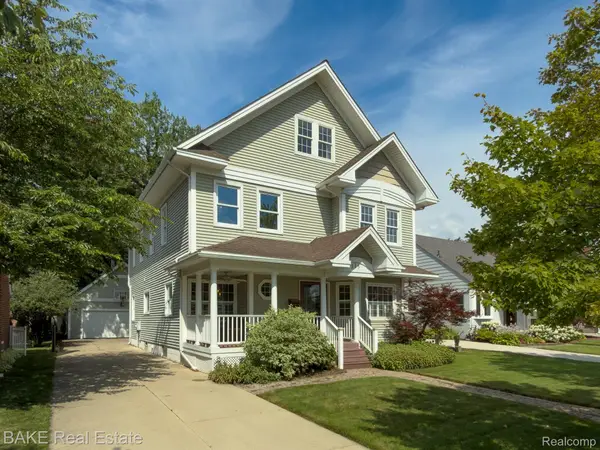 $1,100,000Active4 beds 4 baths3,469 sq. ft.
315 N Evergreen Street, Plymouth, MI 48170
MLS# 20261037369Listed by: BAKE REAL ESTATE - New
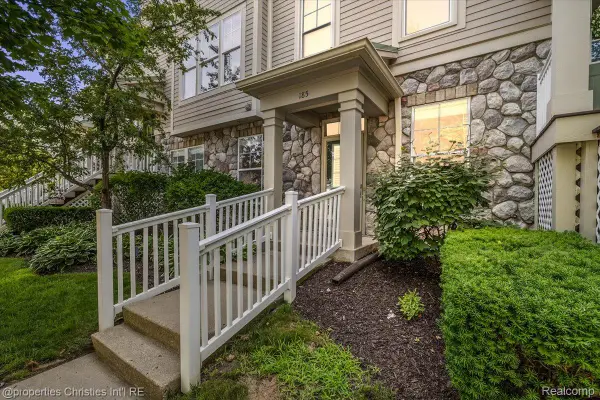 $350,000Active2 beds 2 baths1,221 sq. ft.
185 Hamilton Street, Plymouth, MI 48170
MLS# 20261053992Listed by: @PROPERTIES CHRISTIE'S INT'L RE NORTHVILLE - Open Sun, 2 to 4pmNew
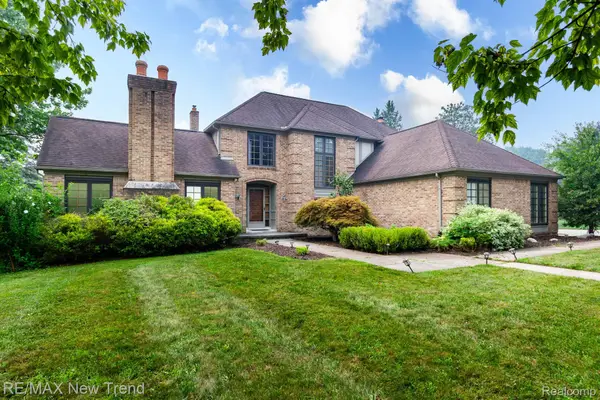 $625,000Active3 beds 3 baths2,378 sq. ft.
48775 Harvest Drive, Plymouth, MI 48170
MLS# 20261054953Listed by: RE/MAX NEW TREND - New
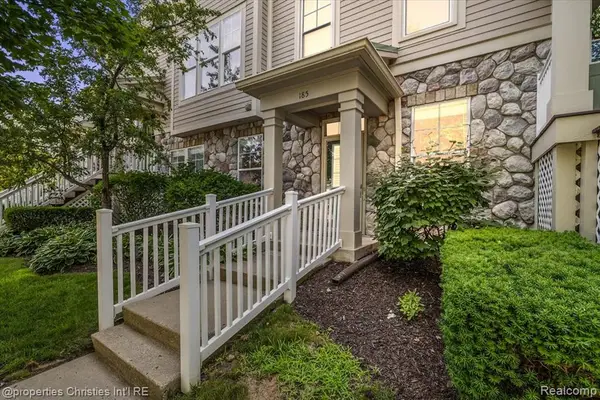 $350,000Active2 beds 2 baths1,221 sq. ft.
185 Hamilton, Plymouth, MI
MLS# 61012346Listed by: @PROPERTIES CHRISTIE'S INT'L RE NORTHVILLE - New
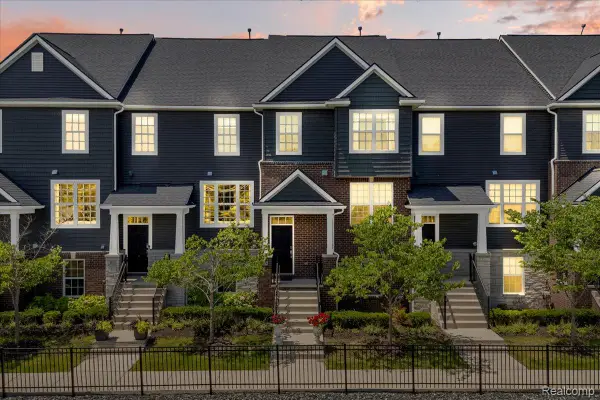 $540,000Active4 beds 4 baths2,400 sq. ft.
174 S Mill Street, Plymouth, MI 48170
MLS# 20261054112Listed by: RE/MAX DREAM PROPERTIES - New
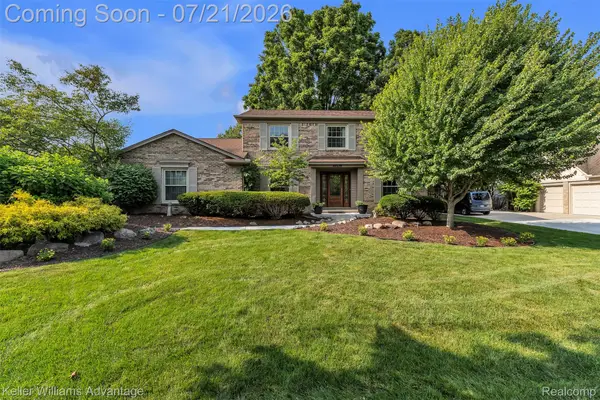 $650,000Active4 beds 3 baths3,314 sq. ft.
49276 Harvest Drive, Plymouth, MI 48170
MLS# 20261053201Listed by: KELLER WILLIAMS ADVANTAGE - New
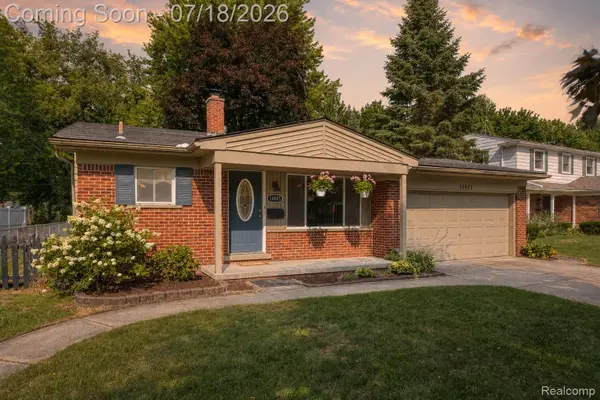 $375,000Active4 beds 2 baths1,642 sq. ft.
14801 Greenbriar Court, Plymouth, MI 48170
MLS# 20261053796Listed by: EXP REALTY THE PERNA TEAM - New
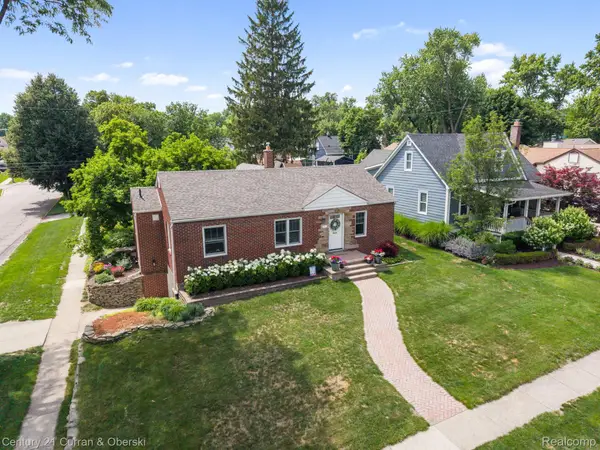 $575,000Active3 beds 2 baths1,842 sq. ft.
551 N Evergreen Street, Plymouth, MI 48170
MLS# 20261054350Listed by: CENTURY 21 CURRAN & OBERSKI - New
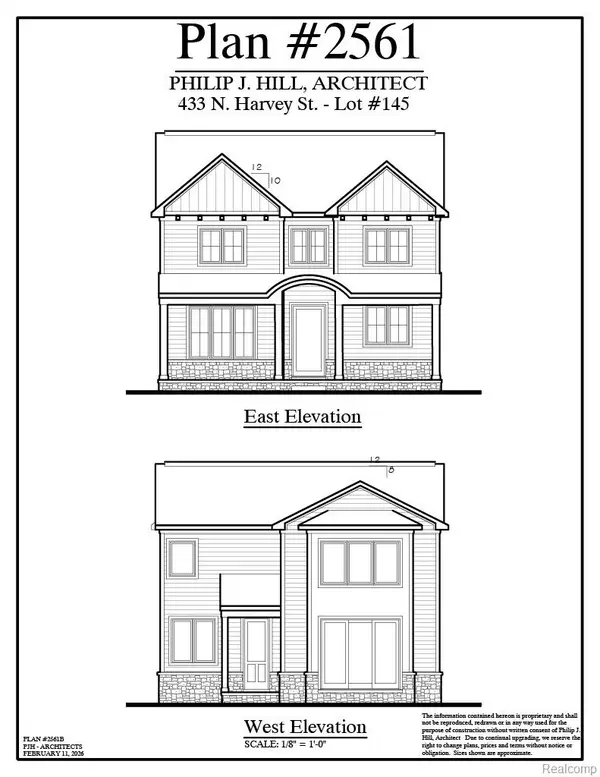 $1,499,900Active4 beds 5 baths4,033 sq. ft.
443 N Harvey Street, Plymouth, MI 48170
MLS# 20261054390Listed by: PRIME + PROPERTY


Protect your home and budget from life's surprises with an Assurant Home Warranty, backed by a partner that supports you through every step of homeownership. Explore Plans.
©2026 Century 21 Real Estate LLC. All rights reserved. CENTURY 21®, the CENTURY 21 Logo and C21® are service marks owned by Century 21 Real Estate LLC. Century 21 Real Estate LLC fully supports the principles of the Fair Housing Act and the Equal Opportunity Act. Each office is independently owned and operated. Listing information is deemed reliable but not guaranteed accurate.