174 S Mill Street, Plymouth, MI 48170
Local realty services provided by:CENTURY 21 Curran & Oberski
174 S Mill Street,Plymouth, MI 48170
$525,000
- 4 Beds
- 4 Baths
- 2,400 sq. ft.
- Single family
- Active
Listed by: amber lauer, daniel g lauer
Office: re/max dream properties
MLS#:20261054112
Source:MI_REALCOMP
Price summary
- Price:$525,000
- Price per sq. ft.:$218.75
- Monthly HOA dues:$300
About this home
Welcome to 174 S. Mill Street, a stunning home in the heart of Downtown Plymouth. Built in 2020, this spacious 2,400-square-foot home offers 4 bedrooms, 3 full baths, and 1 half bath, combining modern design with everyday comfort and low maintenance.
Featuring the highly desirable Trenton floor plan with the added flex space, this home is one of the larger townhomes in the community, offering exceptional versatility for today's lifestyle. Whether you need a home office, fitness area, playroom, or additional living space, the flexible layout adapts to your needs.
Thoughtfully appointed with high-quality finishes and materials throughout, this home showcases brand-new engineered hardwood flooring and granite countertops throughout, creating a timeless, upscale feel in every room. The open-concept design provides generous living and entertaining spaces, while the beautifully designed kitchen flows seamlessly into the main living area, making it ideal for both everyday living and hosting guests.
Additional upgrades include a reverse osmosis water filtration system, providing added convenience and peace of mind.
Perfectly positioned in one of the most desirable locations within the community, this exceptional townhouse offers both privacy and convenience while being just steps from the restaurants, boutiques, parks, and year-round events that make Downtown Plymouth one of Metro Detroit's most sought-after destinations. Enjoy the perfect blend of luxury, space, premium finishes, and walkable urban living.
Don't miss the opportunity to own this beautifully updated, move-in-ready home with one of the community's largest and most desirable floor plans in an unbeatable Downtown Plymouth location....
Contact an agent
Home facts
- Year built:2020
- Subdivision & Development:TOWNES/MILL STREET CONDO
- Listing ID #:20261054112
- Added:100 day(s) ago
- Updated:October 26, 2026 at 09:57 AM
Rooms and interior
- Bedrooms:4
- Total bathrooms:4
- Full bathrooms:3
- Half bathrooms:1
- Rooms Total:10
- Living area:2,400 sq. ft.
Heating and cooling
- Cooling:Central Air
- Heating:Forced Air, Natural Gas
Structure and exterior
- Year built:2020
- Building area:2,400 sq. ft.
- Architectural Style:Townhouse
- Construction Materials:Brick, Vinyl Siding
- Foundation Description:Slab
- Levels:Three
Utilities
- Water:Public
- Sewer:Public Sewer
Finances and disclosures
- Price:$525,000
- Price per sq. ft.:$218.75
- Tax amount:$9,912
Features and amenities
- Appliances:Dishwasher, Disposal, Double Oven, Dryer, Free Standing Refrigerator, Gas Cooktop, Range Hood, Stainless Steel Appliances, Washer, Water Purifier Owned, Wine Cooler
Parking
- Parking description:Attached, Two Car Garage
- Garage spaces:2

New listings near 174 S Mill Street
- New
 $300,000Active2 beds 3 baths1,676 sq. ft.
49846 Pointe XING, Plymouth, MI 48170
MLS# 20261086374Listed by: SOCIAL HOUSE REAL ESTATE GROUP LLC - New
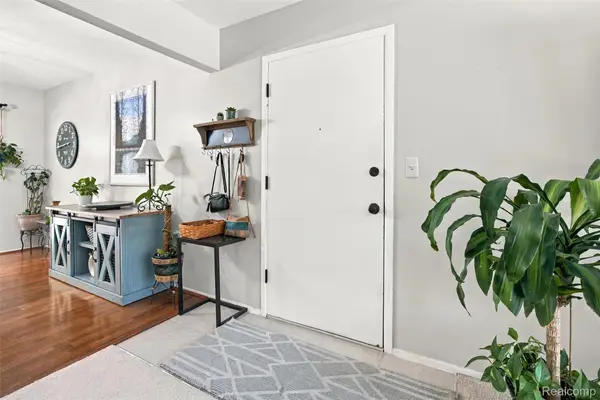 $135,000Active1 beds 1 baths688 sq. ft.
500 Ford ST # B3, Plymouth, MI 48170
MLS# 20261085727Listed by: PRIME + PROPERTY - New
 $289,900Active2 beds 2 baths1,300 sq. ft.
510 Maria Drive, Plymouth, MI 48170
MLS# 26056160Listed by: REMERICA UNITED REALTY - New
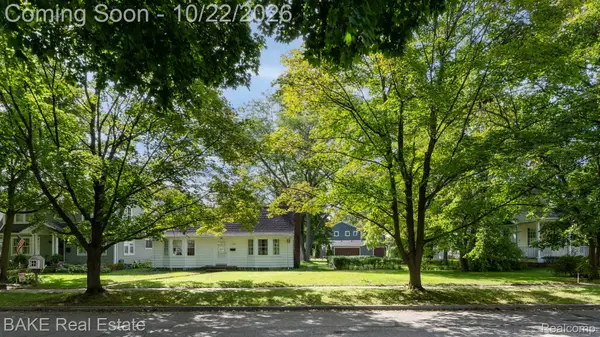 $720,000Active2 beds 1 baths1,427 sq. ft.
1469 Sheridan Street, Plymouth, MI 48170
MLS# 20261071872Listed by: BAKE REAL ESTATE - New
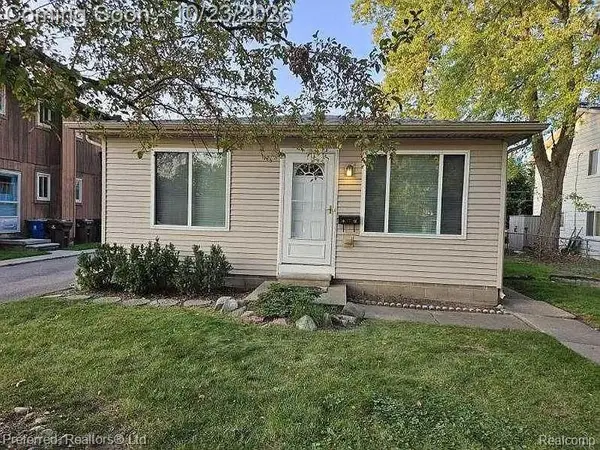 $430,000Active-- beds 2 baths1,700 sq. ft.
1470 Junction ST E, Plymouth, MI 48170
MLS# 20261083801Listed by: PREFERRED, REALTORS LTD - New
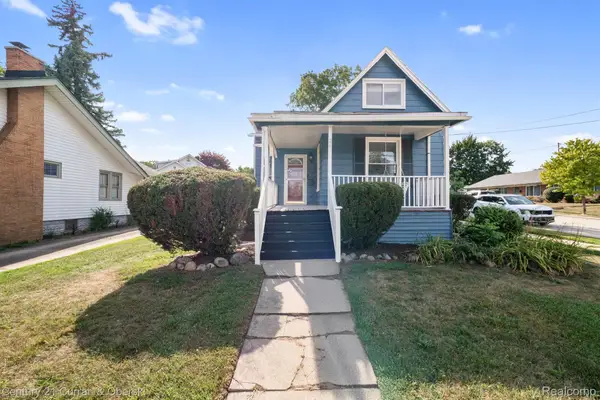
 $350,000Active3 beds 3 baths1,360 sq. ft.
261 N Mill ST, Plymouth, MI 48170
MLS# 20261085454Listed by: CENTURY 21 CURRAN & OBERSKI - New
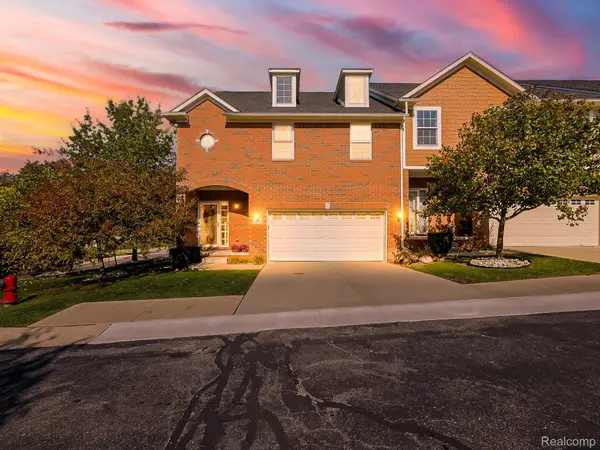 $479,000Active3 beds 4 baths2,465 sq. ft.
14200 Terrace CT, Plymouth, MI 48170
MLS# 20261082420Listed by: EXP Z REAL ESTATE - New
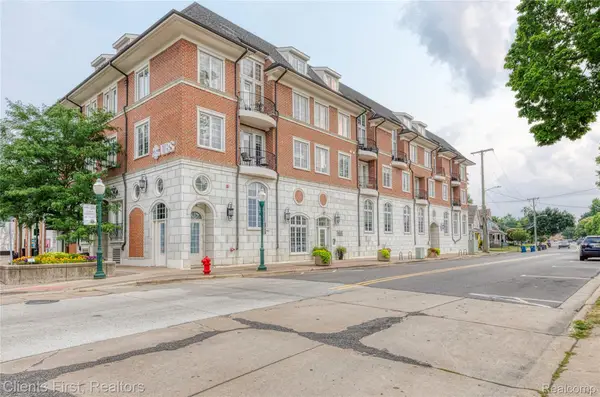 $494,900Active2 beds 2 baths1,045 sq. ft.
730 Penniman AVE # 302, Plymouth, MI 48170
MLS# 20261082920Listed by: CLIENTS FIRST, REALTORS - New
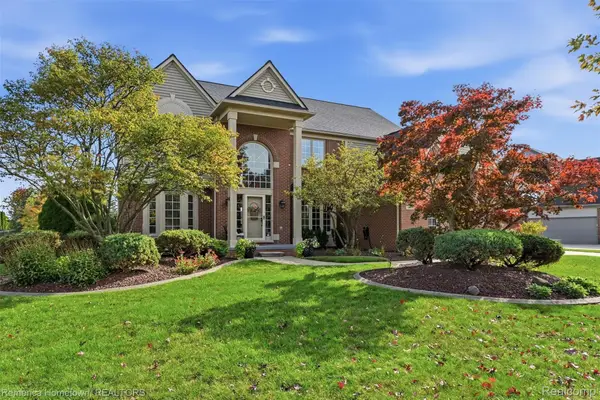 $749,900Active4 beds 4 baths4,443 sq. ft.
12056 E Hills DR, Plymouth, MI 48170
MLS# 20261083378Listed by: REMERICA HOMETOWN - New
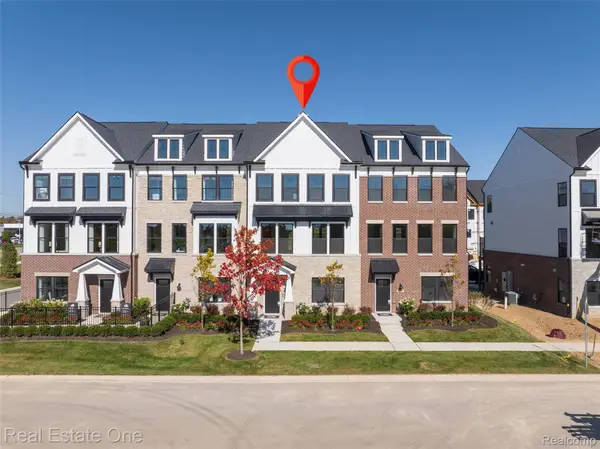 $559,990Active4 beds 4 baths2,179 sq. ft.
44070 Oakmont DR, Plymouth, MI 48170
MLS# 20261083752Listed by: REAL ESTATE ONE-TROY


Protect your home and budget from life's surprises with an Assurant Home Warranty, backed by a partner that supports you through every step of homeownership. Explore Plans.
©2026 Century 21 Real Estate LLC. All rights reserved. CENTURY 21®, the CENTURY 21 Logo and C21® are service marks owned by Century 21 Real Estate LLC. Century 21 Real Estate LLC fully supports the principles of the Fair Housing Act and the Equal Opportunity Act. Each office is independently owned and operated. Listing information is deemed reliable but not guaranteed accurate.