212 S Sydney, Plymouth, MI
Local realty services provided by:CENTURY 21 Signature Realty
Listed by: michael dolunt, vita good
Office: national realty centers, inc
MLS#:61008123
Source:MI_REALSOURCE
Price summary
- Price:$465,000
- Price per sq. ft.:$193.99
- Monthly HOA dues:$300
About this home
It's all here--all included. The refrigerator, the full-size LG washer and dryer, the owned smart-home and security systems, and thousands in Pulte's top-tier upgrades convey with this move-in-ready townhome. That's the difference: the price reflects what's already in the home--hardwood floors (not PLV), custom closets, a fully connected smart home--not what you'll add, install, and wait for. Built in 2021 and enhanced every year since, it's finished and ready, walkable to downtown Plymouth and in the Plymouth-Canton school district. Inside: hardwood floors, 9-ft ceilings, and a kitchen finished to Pulte's highest level: quartz counters, a full-height backsplash, an expansive island, a walk-in pantry, and premium KitchenAid stainless appliances--built-in convection oven and microwave, 5-burner gas cooktop, and 24 cu. ft. refrigerator, all conveying. Upstairs, two bedroom suites each offer a private ensuite and a custom walk-in closet with built-ins, plus a full-size LG washer and dryer, also included. The primary suite adds designer board-and-batten walls, and the home was freshly painted top to bottom. The technology and systems are installed and owned outright: a whole-home Ring security system, smart lighting and ceiling fans, a smart thermostat, and a smart garage, controlled by app or voice. Mesh Wi-Fi covers every level, moisture sensors protect the bath areas, and USB/USB-C outlets throughout. The 2-car garage adds premium epoxy flooring with a lifetime guarantee. A light-filled third-level flex space works as a home office, gym, or theater, and the finished walk-out lower level adds a bedroom/study with full bath. Central air, forced-air natural gas heat, and a whole-home humidifier round it out. When you add up what's included, this is the one ready the day you move in. Schedule your private showing today!...
Contact an agent
Home facts
- Year built:2021
- Subdivision & Development:Townes/Mill Street
- Listing ID #:61008123
- Added:117 day(s) ago
- Updated:October 29, 2026 at 10:48 AM
Rooms and interior
- Bedrooms:3
- Total bathrooms:4
- Full bathrooms:3
- Half bathrooms:1
- Rooms Total:15
- Dining Description:On Entry Level
- Kitchen Description:Dishwasher, Disposal, Microwave, On Entry Level, Range/Oven, Refrigerator
- Bedroom Description:Bedroom 1 on Second Level, Bedroom 2 on Second Level, Bedroom 3 in Basement
- Living area:2,397 sq. ft.
Heating and cooling
- Cooling:Ceiling Fan(s), Central A/C
- Heating:Forced Air, Natural Gas
Structure and exterior
- Year built:2021
- Building area:2,397 sq. ft.
- Architectural Style:Quad-Level, Split Level, Townhouse
- Construction Materials:Brick, Stone, Vinyl Siding
- Exterior Features:Deck, Exterior Balcony
- Foundation Description:Slab
Utilities
- Water:Public Water
Finances and disclosures
- Price:$465,000
- Price per sq. ft.:$193.99
- Tax amount:$9,942
Features and amenities
- Appliances:Dishwasher, Disposal, Microwave, Range/Oven, Refrigerator, Washer
- Laundry features:On Second Level, Washer
- Smart home:Yes
Parking
- Parking description:Attached Garage, Electric in Garage, Garage Door Opener
- Garage spaces:2
 Provided through IDX via MiRealSource. Courtesy of MiRealSource Shareholder. Copyright MiRealSource. The information published and disseminated by MiRealSource is communicated verbatim, without change by MiRealSource, as filed with MiRealSource by its members. The accuracy of all information, regardless of source, is not guaranteed or warranted. All information should be independently verified. Copyright 2026 MiRealSource. All rights reserved. The information provided hereby constitutes proprietary information of MiRealSource, Inc. and its shareholders, affiliates and licensees and may not be reproduced or transmitted in any form or by any means, electronic or mechanical, including photocopy, recording, scanning or any information storage and retrieval system, without written permission from MiRealSource, Inc. MI_REALSOURCE Member Broker: Andrew Hauck
New listings near 212 S Sydney
- New
 $259,000Active2 beds 2 baths1,723 sq. ft.
49952 Plymouth Way, Plymouth, MI 48170
MLS# 20261077171Listed by: REALGISTICS - New
 $84,900Active3 beds 2 baths1,000 sq. ft.
14164 Jackson, Plymouth, MI 48170
MLS# 61042276Listed by: KELLER WILLIAMS REALTY-GREAT LAKES - New
 $300,000Active2 beds 3 baths1,476 sq. ft.
49846 Pointe, Plymouth, MI 48170
MLS# 61041740Listed by: SOCIAL HOUSE REAL ESTATE GROUP LLC 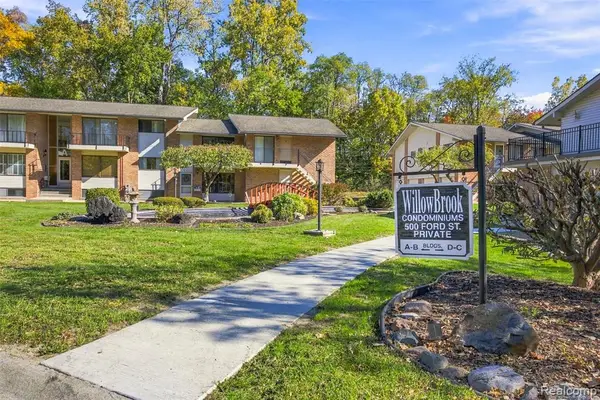 $135,000Pending1 beds 1 baths688 sq. ft.
500 Ford #B3, Plymouth, MI 48170
MLS# 61041383Listed by: PRIME + PROPERTY- New
 $289,900Active2 beds 2 baths1,300 sq. ft.
510 Maria, Plymouth, MI 48170
MLS# 70565807Listed by: REMERICA UNITED REALTY - New
 $720,000Active2 beds 1 baths1,427 sq. ft.
1469 Sheridan, Plymouth, MI 48170
MLS# 61040806Listed by: BAKE REAL ESTATE - New
 $430,000Active-- beds 2 baths
1470 Junction, Plymouth, MI 48170
MLS# 61040861Listed by: PREFERRED, REALTORS(R) LTD - Open Sat, 1 to 2:30pmNew
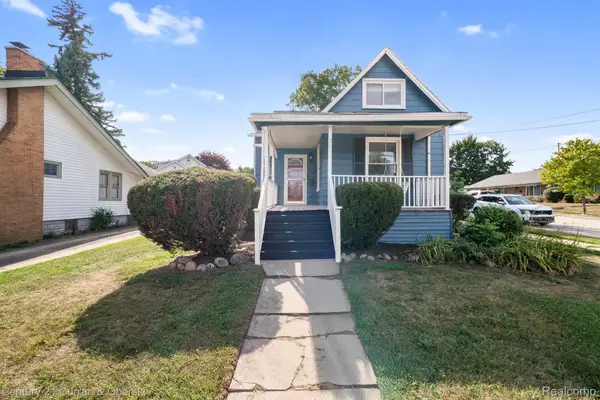
 $350,000Active3 beds 3 baths1,360 sq. ft.
261 N Mill ST, Plymouth, MI 48170
MLS# 20261085454Listed by: CENTURY 21 CURRAN & OBERSKI 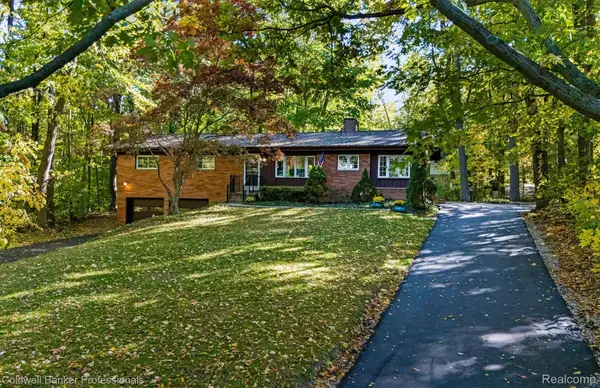 $449,900Pending3 beds 2 baths1,624 sq. ft.
47751 Ann Arbor RD W, Plymouth, MI 48170
MLS# 20261082738Listed by: COLDWELL BANKER PROFESSIONALS-NORTHVILLE $219,000Pending2 beds 2 baths923 sq. ft.
40120 Newport #7, Plymouth, MI 48170
MLS# 61040326Listed by: ELITE REALTY


Protect your home and budget from life's surprises with an Assurant Home Warranty, backed by a partner that supports you through every step of homeownership. Explore Plans.
©2026 Century 21 Real Estate LLC. All rights reserved. CENTURY 21®, the CENTURY 21 Logo and C21® are service marks owned by Century 21 Real Estate LLC. Century 21 Real Estate LLC fully supports the principles of the Fair Housing Act and the Equal Opportunity Act. Each office is independently owned and operated. Listing information is deemed reliable but not guaranteed accurate.