227 N Sydney Court, Plymouth, MI 48170
Local realty services provided by:CENTURY 21 Metro Brokers
227 N Sydney Court,Plymouth, MI 48170
$475,000
- 3 Beds
- 4 Baths
- 2,264 sq. ft.
- Single family
- Active
Listed by: david watson, kenneth j hirschmann
Office: exp realty best life and company
MLS#:20261060145
Source:MI_REALCOMP
Price summary
- Price:$475,000
- Price per sq. ft.:$209.81
- Monthly HOA dues:$300
About this home
Welcome to this beautifully maintained, like-new end-unit townhouse condominium just minutes from vibrant downtown Plymouth. Filled with natural light from additional end-unit windows, this home offers a spacious open-concept floor plan designed for both everyday living and entertaining.
The main living level features 9-foot ceilings, engineered hardwood flooring, and a stylish kitchen complete with granite countertops, a large center island, stainless steel appliances, and abundant cabinet space. The adjoining dining and living areas create a seamless flow, perfect for hosting guests or relaxing at home.
The upper level offers comfortable bedrooms, including a generous primary suite with a private bath and ample closet space, while convenient second-floor laundry adds everyday functionality. Additional features include an attached garage and low-maintenance condo living.
Enjoy the best of Plymouth with easy access to downtown shops, restaurants, parks, and community events, all while living in a modern, move-in-ready home in a highly desirable location....
Contact an agent
Home facts
- Year built:2021
- Subdivision & Development:TOWNES/MILL STREET
- Listing ID #:20261060145
- Added:79 day(s) ago
- Updated:October 26, 2026 at 09:57 AM
Rooms and interior
- Bedrooms:3
- Total bathrooms:4
- Full bathrooms:3
- Half bathrooms:1
- Rooms Total:7
- Living area:2,264 sq. ft.
Heating and cooling
- Cooling:Central Air
- Heating:Forced Air, Natural Gas
Structure and exterior
- Roof:Asphalt
- Year built:2021
- Building area:2,264 sq. ft.
- Architectural Style:End Unit, Townhouse
- Construction Materials:Brick, Vinyl Siding
- Exterior Features:Deck, Grounds Maintenance, Lighting, Porch, Private Entrance
- Foundation Description:Slab
- Levels:Three
Utilities
- Water:Public
- Sewer:Public Sewer
Finances and disclosures
- Price:$475,000
- Price per sq. ft.:$209.81
- Tax amount:$10,433
Features and amenities
- Appliances:Built-In Electric Oven, Built-In Gas Range, Dishwasher, Disposal, Dryer, Free Standing Refrigerator, Microwave, Washer
Parking
- Parking description:Attached, Two Car Garage
- Garage spaces:2

New listings near 227 N Sydney Court
- New
 $300,000Active2 beds 3 baths1,676 sq. ft.
49846 Pointe XING, Plymouth, MI 48170
MLS# 20261086374Listed by: SOCIAL HOUSE REAL ESTATE GROUP LLC - New
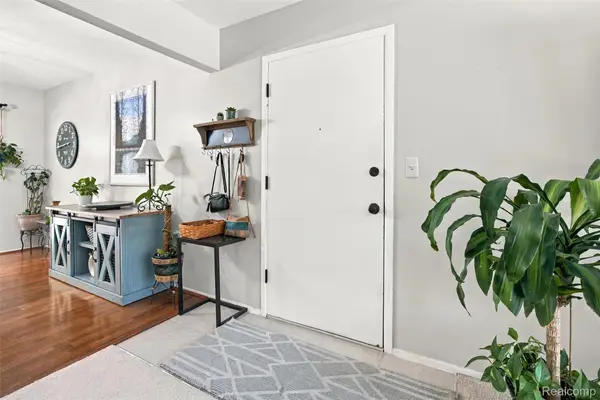 $135,000Active1 beds 1 baths688 sq. ft.
500 Ford ST # B3, Plymouth, MI 48170
MLS# 20261085727Listed by: PRIME + PROPERTY - New
 $289,900Active2 beds 2 baths1,300 sq. ft.
510 Maria Drive, Plymouth, MI 48170
MLS# 26056160Listed by: REMERICA UNITED REALTY - New
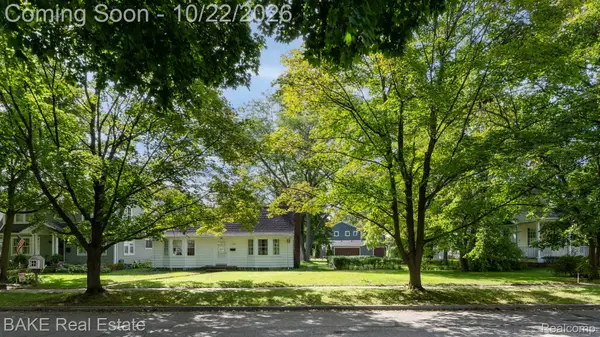 $720,000Active2 beds 1 baths1,427 sq. ft.
1469 Sheridan Street, Plymouth, MI 48170
MLS# 20261071872Listed by: BAKE REAL ESTATE - New
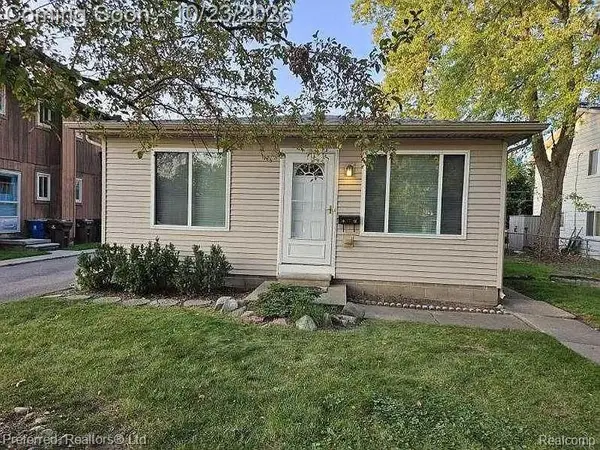 $430,000Active-- beds 2 baths1,700 sq. ft.
1470 Junction ST E, Plymouth, MI 48170
MLS# 20261083801Listed by: PREFERRED, REALTORS LTD - New
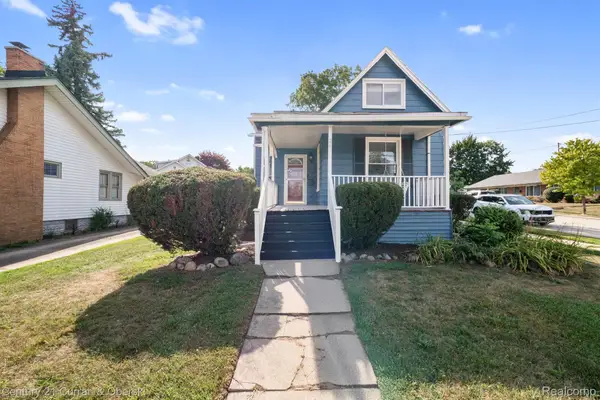
 $350,000Active3 beds 3 baths1,360 sq. ft.
261 N Mill ST, Plymouth, MI 48170
MLS# 20261085454Listed by: CENTURY 21 CURRAN & OBERSKI - New
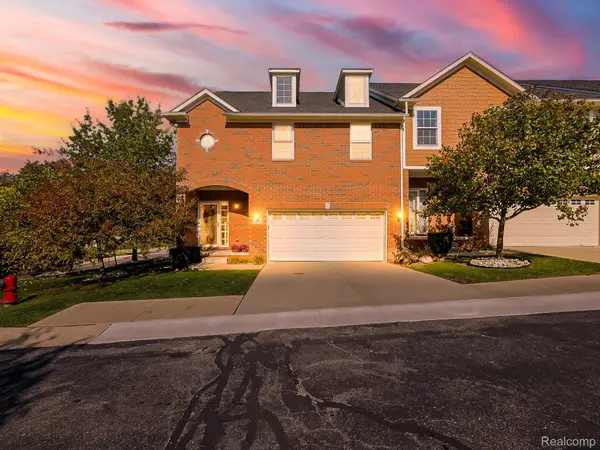 $479,000Active3 beds 4 baths2,465 sq. ft.
14200 Terrace CT, Plymouth, MI 48170
MLS# 20261082420Listed by: EXP Z REAL ESTATE - New
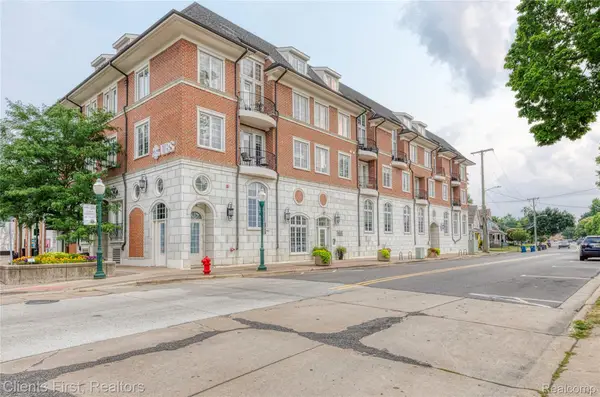 $494,900Active2 beds 2 baths1,045 sq. ft.
730 Penniman AVE # 302, Plymouth, MI 48170
MLS# 20261082920Listed by: CLIENTS FIRST, REALTORS - New
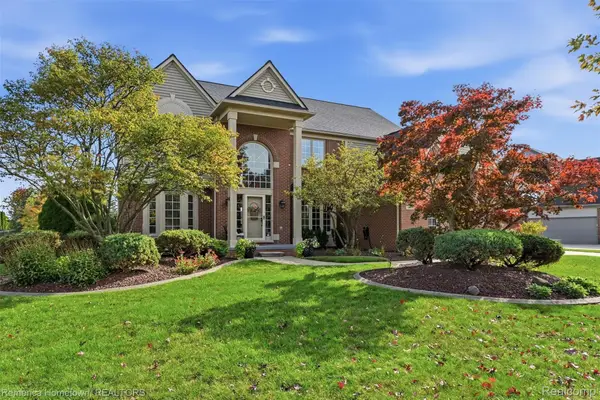 $749,900Active4 beds 4 baths4,443 sq. ft.
12056 E Hills DR, Plymouth, MI 48170
MLS# 20261083378Listed by: REMERICA HOMETOWN - New
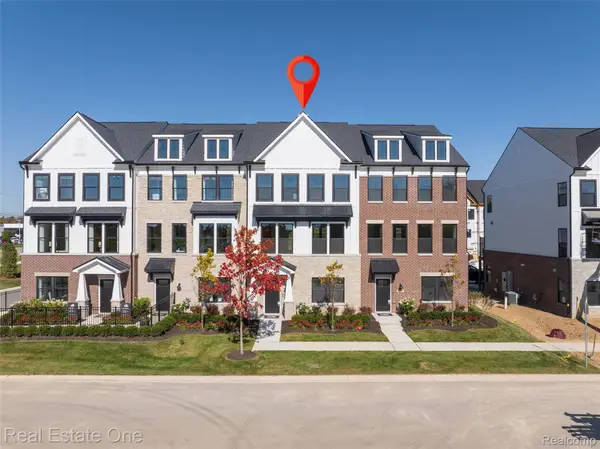 $559,990Active4 beds 4 baths2,179 sq. ft.
44070 Oakmont DR, Plymouth, MI 48170
MLS# 20261083752Listed by: REAL ESTATE ONE-TROY


Protect your home and budget from life's surprises with an Assurant Home Warranty, backed by a partner that supports you through every step of homeownership. Explore Plans.
©2026 Century 21 Real Estate LLC. All rights reserved. CENTURY 21®, the CENTURY 21 Logo and C21® are service marks owned by Century 21 Real Estate LLC. Century 21 Real Estate LLC fully supports the principles of the Fair Housing Act and the Equal Opportunity Act. Each office is independently owned and operated. Listing information is deemed reliable but not guaranteed accurate.