42483 Clemons Drive, Plymouth, MI 48170
Local realty services provided by:CENTURY 21 Curran & Oberski
42483 Clemons Drive,Plymouth, MI 48170
$925,000
- 4 Beds
- 4 Baths
- 2,635 sq. ft.
- Single family
- Active
Listed by: cory a sultana
Office: national realty centers, inc
MLS#:20261065951
Source:MI_REALCOMP
Price summary
- Price:$925,000
- Price per sq. ft.:$351.04
About this home
New Construction being built now- All Pictures are computer generated for Design inspiration**
Experience luxury living in this stunning new construction home, beautifully situated in Plymouth Township just north of Hines Drive, overlooking picturesque parkland and Wilcox Lake. Thoughtfully designed with 4 bedrooms, 4 full baths, and a versatile first-floor flex room that could serve as a 5th bedroom. The executive chef’s kitchen features an expansive island, elegant cabinetry, and a private walk-in secondary prep kitchen. The kitchen and dining area flow seamlessly into the inviting family room with a cozy gas fireplace. Extensive windows bring in abundant natural light and frame the scenic surroundings. A dedicated family entry with custom bench and lockers combines style and function. Upstairs, the luxurious primary suite features two walk-in closets and a spa-inspired bath with freestanding soaking tub, dual vanities, and private water closet. A secondary bedroom enjoys its own en-suite full bath, and convenient second-floor laundry makes daily living effortless. The basement features 9-foot poured walls, an egress window, and a three-piece plumbing rough-in, with the option to finish for additional living space. A 2-car attached garage completes the home. Located next door to another newly completed luxury residence and minutes from downtown Plymouth, parks, trails, shopping, and dining. A beautiful blend of craftsmanship, comfort, and location!
Built by Evergreen Developments, Specs and plans available....
Contact an agent
Home facts
- Year built:2026
- Listing ID #:20261065951
- Added:3 day(s) ago
- Updated:October 24, 2026 at 10:03 AM
Rooms and interior
- Bedrooms:4
- Total bathrooms:4
- Full bathrooms:4
- Rooms Total:11
- Basement Description:Unfinished
- Living area:2,635 sq. ft.
Heating and cooling
- Cooling:Central Air
- Heating:Forced Air, Natural Gas, Zoned
Structure and exterior
- Roof:Asphalt
- Year built:2026
- Building area:2,635 sq. ft.
- Lot area:0.24 Acres
- Lot Features:Dead End Street
- Architectural Style:Colonial
- Exterior Features:Covered, Porch
- Foundation Description:Basement, Poured
- Levels:Two
Utilities
- Water:Public
- Sewer:Public Sewer
Finances and disclosures
- Price:$925,000
- Price per sq. ft.:$351.04
- Tax amount:$495
Features and amenities
- Laundry features:Electric Dryer Hookup, Gas Dryer Hookup, Laundry Room, Washer Hookup
- Amenities:Entrance Foyer
Parking
- Parking description:Attached, Driveway, Electricity In Garage, Garage Door Opener, Two Car Garage
- Garage spaces:2

New listings near 42483 Clemons Drive
- New
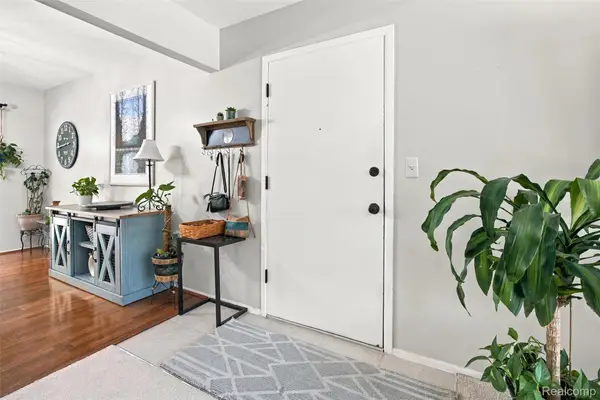 $135,000Active1 beds 1 baths688 sq. ft.
500 Ford ST # B3, Plymouth, MI 48170
MLS# 20261085727Listed by: PRIME + PROPERTY - New
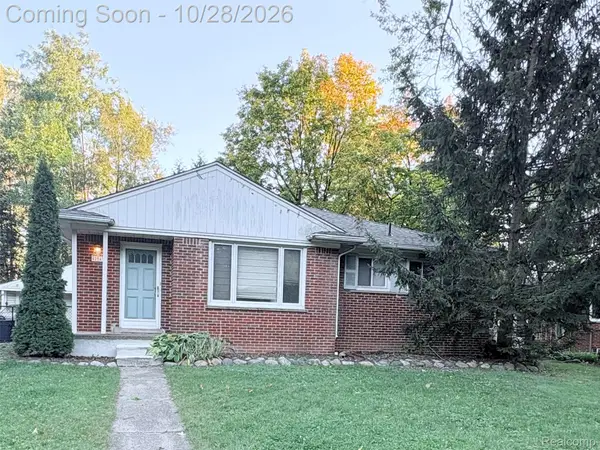 $329,900Active3 beds 2 baths1,730 sq. ft.
42545 Five Mile RD, Plymouth, MI 48170
MLS# 20261086008Listed by: RAY ANTHONY REAL ESTATE LLC - New
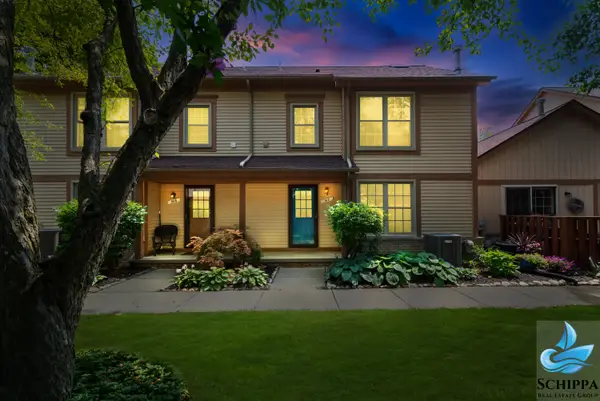 $289,900Active2 beds 2 baths1,300 sq. ft.
510 Maria Drive, Plymouth, MI 48170
MLS# 81026056160Listed by: REMERICA UNITED REALTY - New
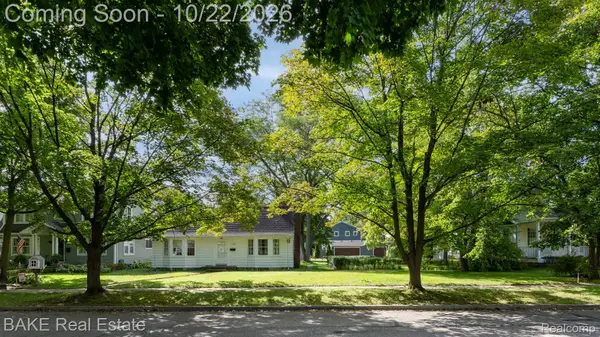 $720,000Active2 beds 1 baths1,427 sq. ft.
1469 Sheridan Street, Plymouth, MI 48170
MLS# 20261071872Listed by: BAKE REAL ESTATE - New
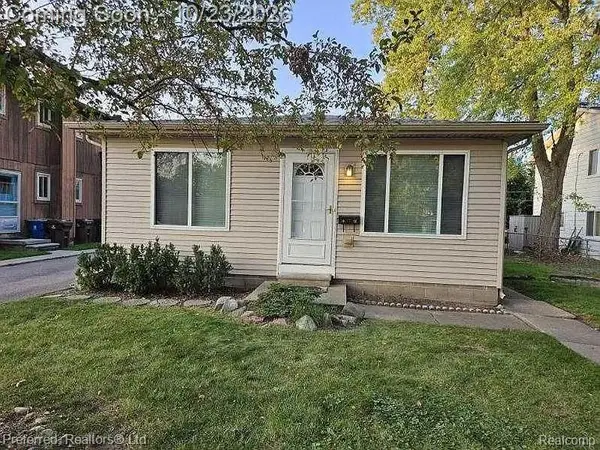 $430,000Active-- beds 2 baths1,700 sq. ft.
1470 Junction ST E, Plymouth, MI 48170
MLS# 20261083801Listed by: PREFERRED, REALTORS LTD - Open Sun, 1 to 2:30pmNew
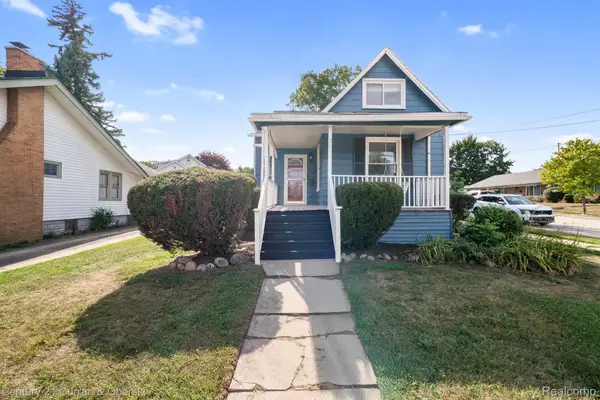
 $350,000Active3 beds 3 baths1,360 sq. ft.
261 N Mill ST, Plymouth, MI 48170
MLS# 20261085454Listed by: CENTURY 21 CURRAN & OBERSKI - New
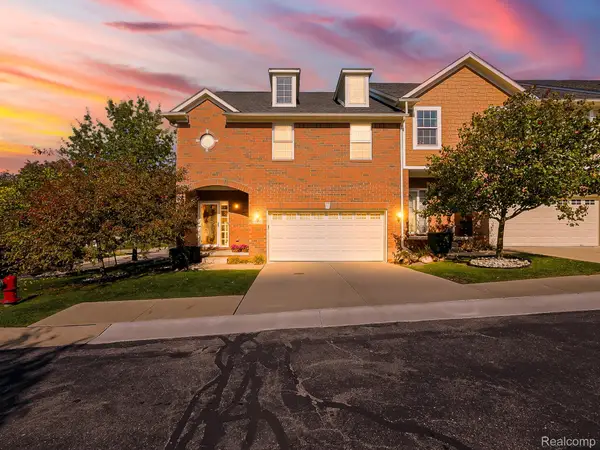 $479,000Active3 beds 4 baths2,465 sq. ft.
14200 Terrace CT, Plymouth, MI 48170
MLS# 20261082420Listed by: EXP Z REAL ESTATE - New
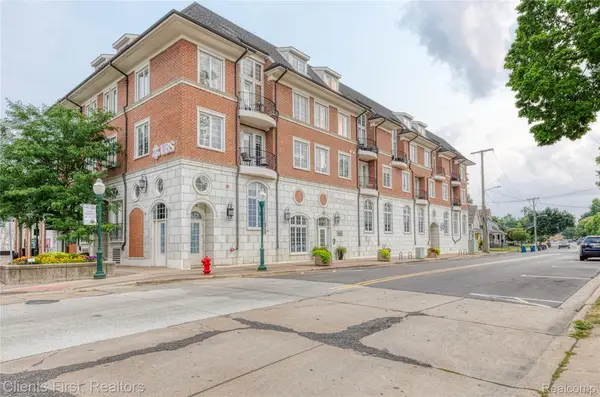 $494,900Active2 beds 2 baths1,045 sq. ft.
730 Penniman AVE # 302, Plymouth, MI 48170
MLS# 20261082920Listed by: CLIENTS FIRST, REALTORS - New
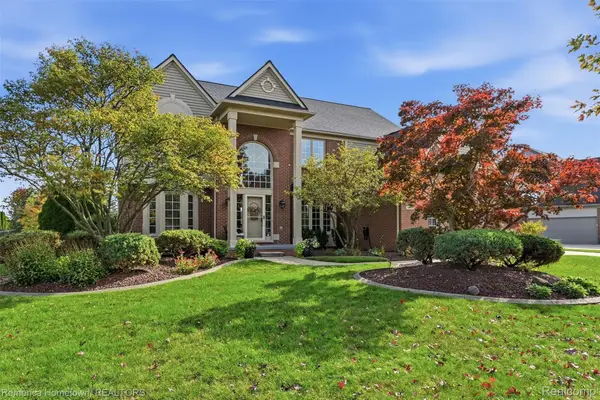 $749,900Active4 beds 4 baths4,443 sq. ft.
12056 E Hills DR, Plymouth, MI 48170
MLS# 20261083378Listed by: REMERICA HOMETOWN - New
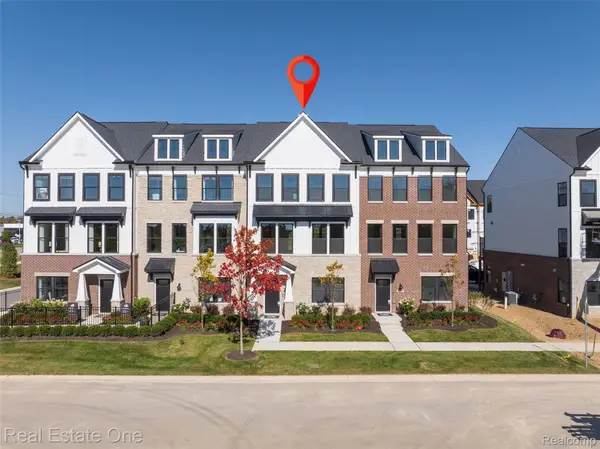 $559,990Active4 beds 4 baths2,179 sq. ft.
44070 Oakmont DR, Plymouth, MI 48170
MLS# 20261083752Listed by: REAL ESTATE ONE-TROY


Protect your home and budget from life's surprises with an Assurant Home Warranty, backed by a partner that supports you through every step of homeownership. Explore Plans.
©2026 Century 21 Real Estate LLC. All rights reserved. CENTURY 21®, the CENTURY 21 Logo and C21® are service marks owned by Century 21 Real Estate LLC. Century 21 Real Estate LLC fully supports the principles of the Fair Housing Act and the Equal Opportunity Act. Each office is independently owned and operated. Listing information is deemed reliable but not guaranteed accurate.