42506 Schoolcraft, Plymouth, MI 48170
Local realty services provided by:CENTURY 21 Northland
Listed by: heather ballarin
Office: kw professionals
MLS#:61038374
Source:MI_REALSOURCE
Price summary
- Price:$349,900
- Price per sq. ft.:$168.22
About this home
This beautifully updated brick ranch is perfectly located in Plymouth Township, between downtown Plymouth and downtown Northville. It has great curb appeal, with a new Trex front porch (2025) and a new oversized driveway (2024) that offers additional parking. Inside, sunlit rooms feature gleaming hardwood floors. The kitchen has updated cabinets, granite countertops and stainless steel appliances. Both baths have been redone: the main bath (2024) has a Bath Fitter tub and surround, new vanity, toilet and flooring, and the half bath was updated in 2022. Spend summer evenings in the remodeled screened sunroom (2020) overlooking the private, beautifully landscaped backyard. The yard has a privacy fence and a brick paver patio. Other updates include new light fixtures throughout (2026), PEX plumbing, the house roof (2018), a newer garage roof, new interior and exterior doors (2020), a side entry awning and storm door (2025), and a generator transfer switch (2024). The partially finished basement offers extra living space and plenty of storage, and there is a 2-car detached garage. Move-in ready!...
Contact an agent
Home facts
- Year built:1955
- Subdivision & Development:Plymouth Gardens Sub-Plymth Township
- Listing ID #:61038374
- Added:15 day(s) ago
- Updated:October 29, 2026 at 08:48 AM
Rooms and interior
- Bedrooms:2
- Total bathrooms:2
- Full bathrooms:1
- Half bathrooms:1
- Rooms Total:8
- Kitchen Description:Dishwasher, Disposal, Microwave, On Entry Level, Range/Oven, Refrigerator
- Bedroom Description:Bedroom 1 on Entry Level, Bedroom 2 on Entry Level
- Basement Description:Partially Finished
- Living area:1,130 sq. ft.
Heating and cooling
- Cooling:Ceiling Fan(s), Central A/C
- Heating:Electric, Forced Air, Natural Gas
Structure and exterior
- Year built:1955
- Building area:1,130 sq. ft.
- Lot area:0.16 Acres
- Architectural Style:Ranch
- Construction Materials:Brick
- Exterior Features:Patio, Porch
- Foundation Description:Basement
- Levels:1 Story
Utilities
- Water:Public Water
Finances and disclosures
- Price:$349,900
- Price per sq. ft.:$168.22
- Tax amount:$4,429
Features and amenities
- Appliances:Dishwasher, Disposal, Microwave, Range/Oven, Refrigerator
Parking
- Parking description:Detached Garage, Electric in Garage, Garage Door Opener
- Garage spaces:2
 Provided through IDX via MiRealSource. Courtesy of MiRealSource Shareholder. Copyright MiRealSource. The information published and disseminated by MiRealSource is communicated verbatim, without change by MiRealSource, as filed with MiRealSource by its members. The accuracy of all information, regardless of source, is not guaranteed or warranted. All information should be independently verified. Copyright 2026 MiRealSource. All rights reserved. The information provided hereby constitutes proprietary information of MiRealSource, Inc. and its shareholders, affiliates and licensees and may not be reproduced or transmitted in any form or by any means, electronic or mechanical, including photocopy, recording, scanning or any information storage and retrieval system, without written permission from MiRealSource, Inc. MI_REALSOURCE Member Broker: Brad Platt
New listings near 42506 Schoolcraft
- New
 $259,000Active2 beds 2 baths1,723 sq. ft.
49952 Plymouth Way, Plymouth, MI 48170
MLS# 20261077171Listed by: REALGISTICS - New
 $84,900Active3 beds 2 baths1,000 sq. ft.
14164 Jackson, Plymouth, MI 48170
MLS# 61042276Listed by: KELLER WILLIAMS REALTY-GREAT LAKES - New
 $300,000Active2 beds 3 baths1,676 sq. ft.
49846 Pointe XING, Plymouth, MI 48170
MLS# 20261086374Listed by: SOCIAL HOUSE REAL ESTATE GROUP LLC 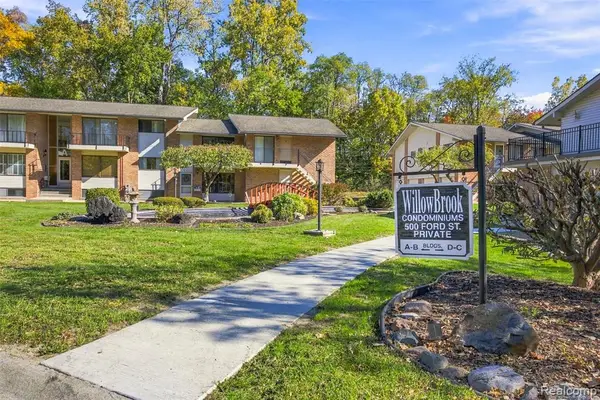 $135,000Pending1 beds 1 baths688 sq. ft.
500 Ford #B3, Plymouth, MI 48170
MLS# 61041383Listed by: PRIME + PROPERTY- New
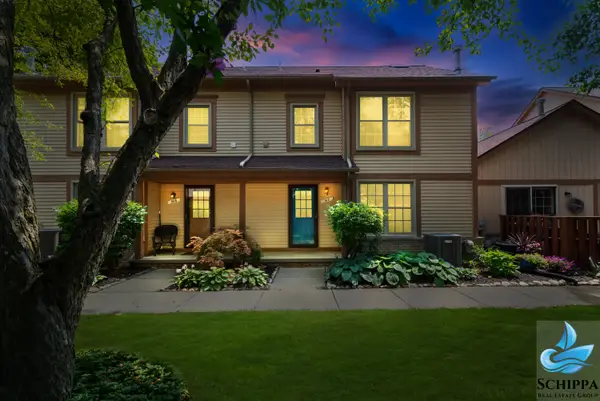 $289,900Active2 beds 2 baths1,300 sq. ft.
510 Maria Drive, Plymouth, MI 48170
MLS# 81026056160Listed by: REMERICA UNITED REALTY - New
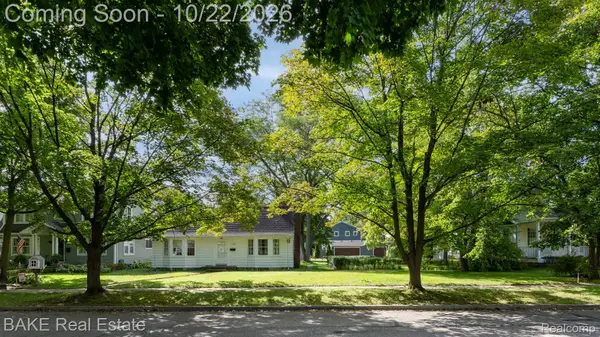 $720,000Active2 beds 1 baths1,427 sq. ft.
1469 Sheridan Street, Plymouth, MI 48170
MLS# 20261071872Listed by: BAKE REAL ESTATE - New
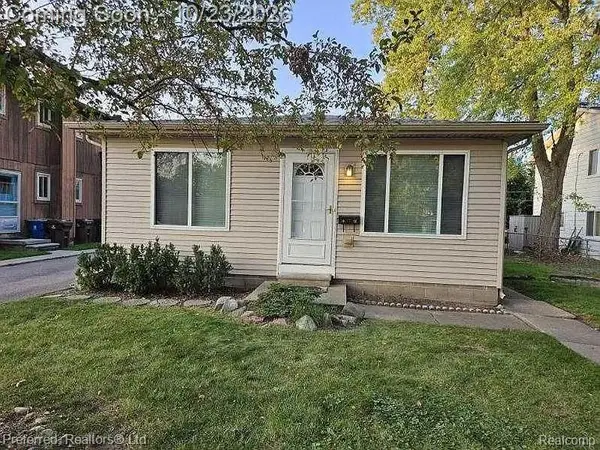 $430,000Active-- beds 2 baths1,700 sq. ft.
1470 Junction ST E, Plymouth, MI 48170
MLS# 20261083801Listed by: PREFERRED, REALTORS LTD - Open Sat, 1 to 2:30pmNew
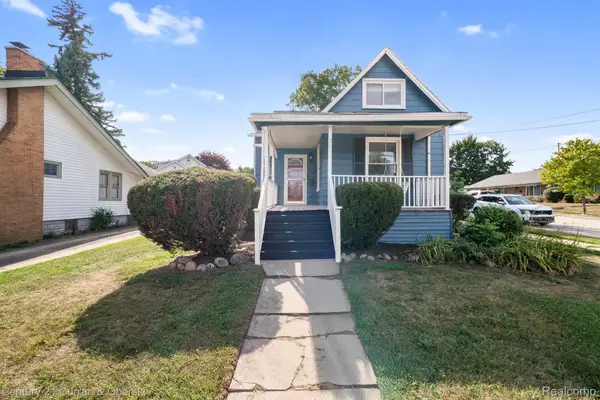
 $350,000Active3 beds 3 baths1,360 sq. ft.
261 N Mill ST, Plymouth, MI 48170
MLS# 20261085454Listed by: CENTURY 21 CURRAN & OBERSKI - New
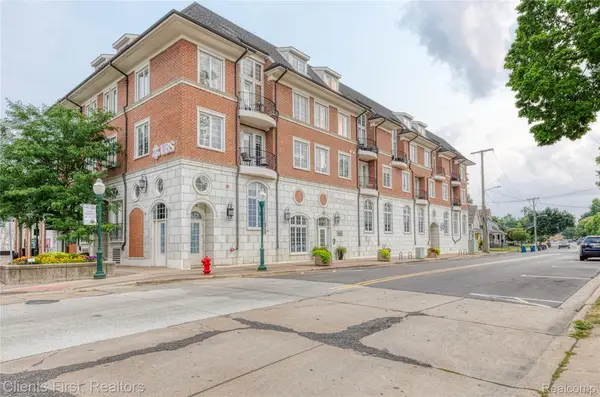 $494,900Active2 beds 2 baths1,045 sq. ft.
730 Penniman AVE # 302, Plymouth, MI 48170
MLS# 20261082920Listed by: CLIENTS FIRST, REALTORS - New
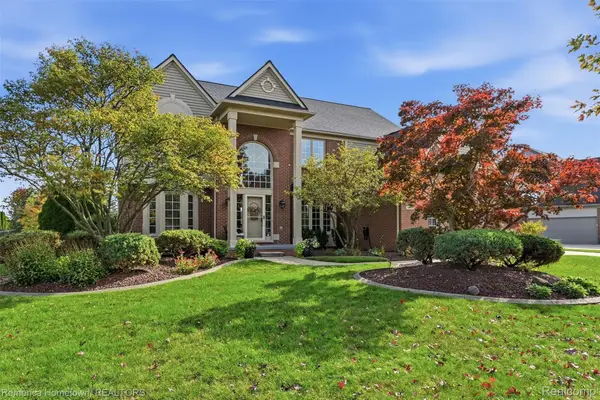 $749,900Active4 beds 4 baths4,443 sq. ft.
12056 E Hills DR, Plymouth, MI 48170
MLS# 20261083378Listed by: REMERICA HOMETOWN


Protect your home and budget from life's surprises with an Assurant Home Warranty, backed by a partner that supports you through every step of homeownership. Explore Plans.
©2026 Century 21 Real Estate LLC. All rights reserved. CENTURY 21®, the CENTURY 21 Logo and C21® are service marks owned by Century 21 Real Estate LLC. Century 21 Real Estate LLC fully supports the principles of the Fair Housing Act and the Equal Opportunity Act. Each office is independently owned and operated. Listing information is deemed reliable but not guaranteed accurate.