797 Deer Court, Plymouth, MI 48170
Local realty services provided by:CENTURY 21 Affiliated
797 Deer Court,Plymouth, MI 48170
$399,000
- 2 Beds
- 2 Baths
- 1,650 sq. ft.
- Single family
- Active
Listed by: marie plumb
Office: keller williams ann arbor mrkt
MLS#:81026052033
Source:MI_REALCOMP
Price summary
- Price:$399,000
- Price per sq. ft.:$241.82
- Monthly HOA dues:$650
About this home
Enjoy downtown Plymouth living just two blocks from downtown. This beautifully maintained, third-floor condo offers approximately 1,650 square feet, two bedrooms and two full bathrooms, all on one level with elevator access. A spacious great room with a gas fireplace connects to a dedicated dining area, creating a welcoming setting for everyday living and entertaining. The updated kitchen features granite countertops and stainless-steel appliances, and both bathrooms have been updated. The primary bedroom includes a private bath, while the second bedroom offers flexibility for guests or a home office. Step onto the large private balcony for morning coffee or a quiet evening outdoors. In-unit laundry, one assigned parking space in the heated garage and an additional private storage area within the garage add everyday convenience. Tucked on a cul-de-sac just a short walk from downtown shops, restaurants and the Penn Theatre, this condo brings Plymouth living close to home.
Contact an agent
Home facts
- Year built:1988
- Listing ID #:81026052033
- Added:52 day(s) ago
- Updated:November 22, 2026 at 11:05 AM
Rooms and interior
- Bedrooms:2
- Total bathrooms:2
- Full bathrooms:2
- Rooms Total:5
- Living area:1,650 sq. ft.
Heating and cooling
- Cooling:Central Air
- Heating:Forced Air, Natural Gas
Structure and exterior
- Roof:Asphalt
- Year built:1988
- Building area:1,650 sq. ft.
- Lot Features:Cul-de-Sac
- Architectural Style:Common Entry Building
- Construction Materials:Brick
- Exterior Features:Balcony
- Foundation Description:Slab
Utilities
- Water:Public
- Sewer:Public Sewer
Finances and disclosures
- Price:$399,000
- Price per sq. ft.:$241.82
- Tax amount:$9,274
Features and amenities
- Appliances:Dishwasher, Disposal, Dryer, Microwave, Range, Refrigerator, Washer
- Laundry features:In Unit, Main Level
- Amenities:Elevator
Parking
- Parking description:Attached, Garage Door Opener
- Garage spaces:1

New listings near 797 Deer Court
- New
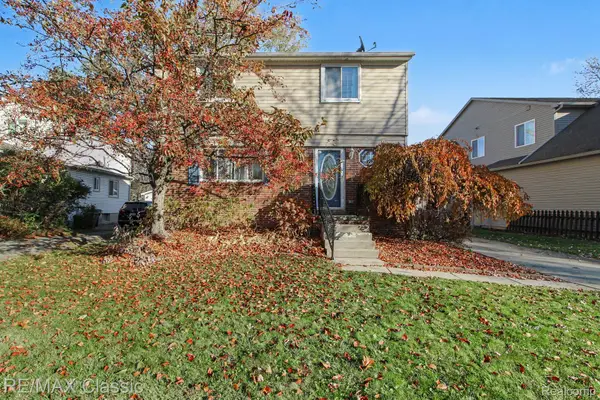 $375,000Active3 beds 2 baths1,274 sq. ft.
9266 Northern AVE, Plymouth, MI 48170
MLS# 20261092892Listed by: RE/MAX CLASSIC - New
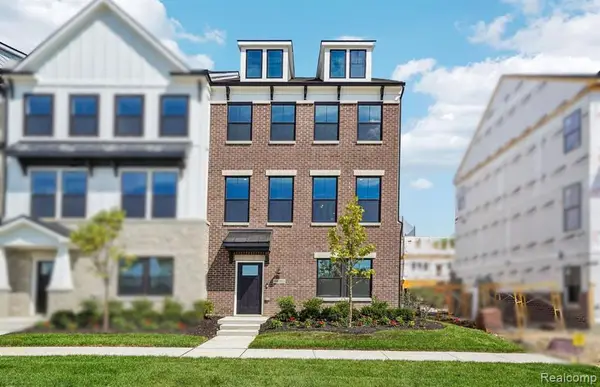 $486,990Active4 beds 4 baths2,179 sq. ft.
14835 Carmargo, Plymouth, MI 48170
MLS# 61048517Listed by: PH RELOCATION SERVICES LLC - New
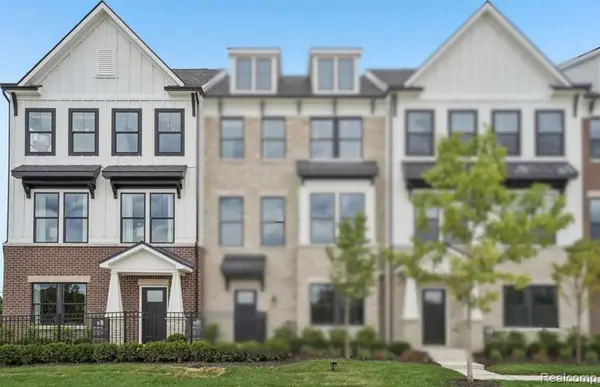 $479,990Active4 beds 4 baths2,179 sq. ft.
14839 Carmargo, Plymouth, MI 48170
MLS# 61048380Listed by: PH RELOCATION SERVICES LLC - New
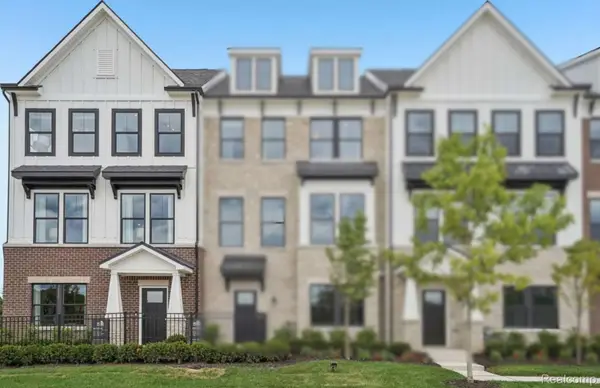 $479,990Active4 beds 4 baths2,179 sq. ft.
14839 Carmargo WAY, Plymouth, MI 48170
MLS# 20261093583Listed by: PH RELOCATION SERVICES LLC - New
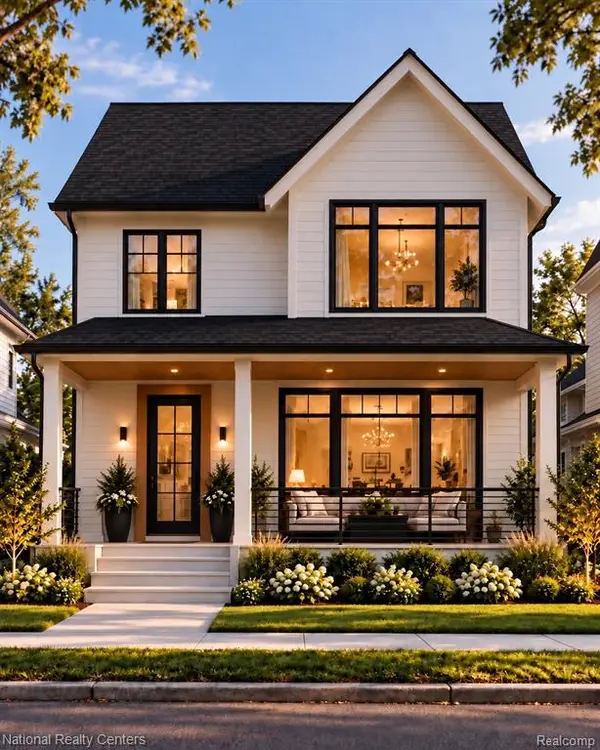 $1,050,000Active3 beds 4 baths2,160 sq. ft.
957 Palmer, Plymouth, MI 48170
MLS# 61048072Listed by: NATIONAL REALTY CENTERS, INC - New
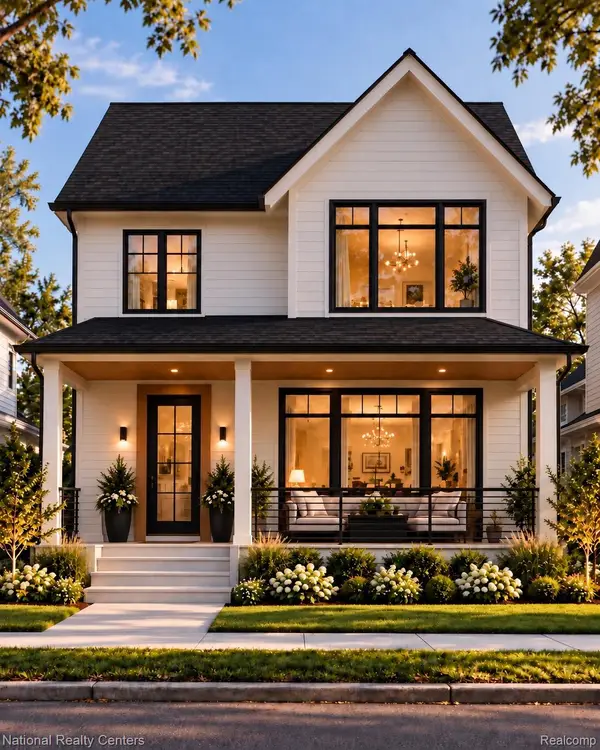 $1,050,000Active3 beds 4 baths2,160 sq. ft.
957 Palmer ST, Plymouth, MI 48170
MLS# 20261090642Listed by: NATIONAL REALTY CENTERS, INC - New
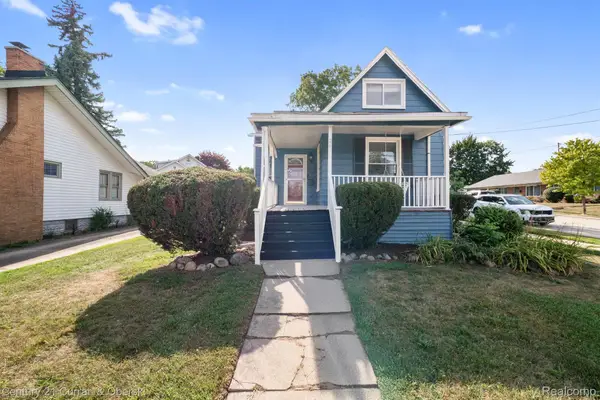
 $350,000Active3 beds 3 baths1,360 sq. ft.
261 N Mill St, Plymouth, MI 48170
MLS# 20261092692Listed by: CENTURY 21 CURRAN & OBERSKI - New
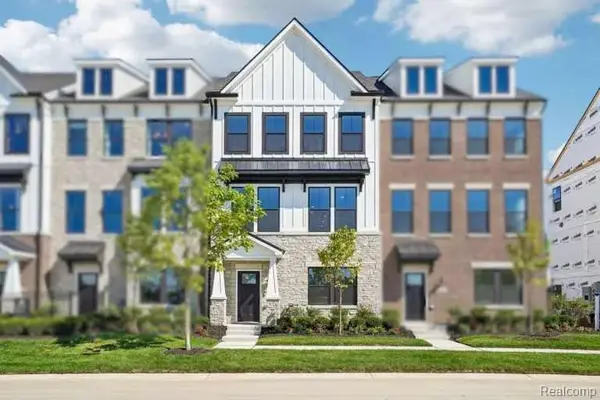 $740,990Active4 beds 4 baths2,179 sq. ft.
44041 Oakmont, Plymouth, MI 48170
MLS# 61047513Listed by: PH RELOCATION SERVICES LLC - New
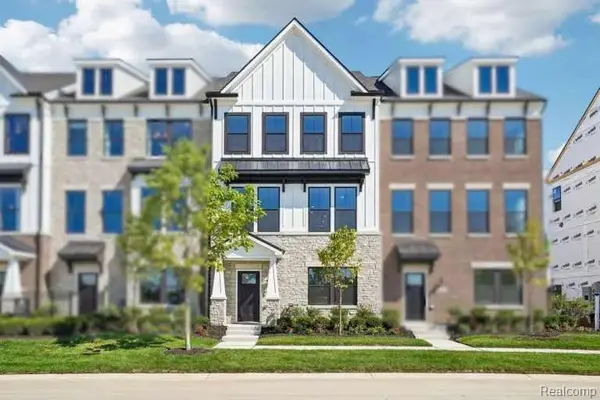 $740,990Active4 beds 4 baths2,179 sq. ft.
44041 Oakmont DR, Plymouth, MI 48170
MLS# 20261092570Listed by: PH RELOCATION SERVICES LLC - New
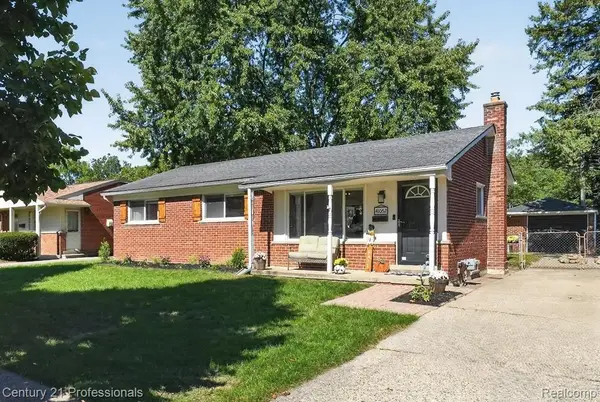 $324,900Active3 beds 2 baths1,829 sq. ft.
41052 Greenbrook LN, Plymouth, MI 48170
MLS# 20261092590Listed by: CENTURY 21 PROFESSIONALS LIVONIA


Protect your home and budget from life's surprises with an Assurant Home Warranty, backed by a partner that supports you through every step of homeownership. Explore Plans.
©2026 Century 21 Real Estate LLC. All rights reserved. CENTURY 21®, the CENTURY 21 Logo and C21® are service marks owned by Century 21 Real Estate LLC. Century 21 Real Estate LLC fully supports the principles of the Fair Housing Act and the Equal Opportunity Act. Each office is independently owned and operated. Listing information is deemed reliable but not guaranteed accurate.