
68 N Edith ST, Pontiac, MI 48342
Local realty services provided by:CENTURY 21 Dynamic Realty
68 N Edith ST,Pontiac, MI 48342
$180,000
- 3 Beds
- 2 Baths
- 1,644 sq. ft.
- Single family
- Active
Listed by: gentraia brown
Office: remax city centre
MLS#:20261089307
Source:MI_REALCOMP
Price summary
- Price:$180,000
- Price per sq. ft.:$109.49
About this home
More room to live, more ways to enjoy it, and more possibilities than you might expect! This spacious 3-bedroom, 2-full-bath bungalow offers something that's becoming harder to find: generous living space inside AND plenty of room to spread out outdoors! Step inside to discover a welcoming living room, two convenient main-floor bedrooms, and a bonus family room or four-season room at the rear of the home. Whether you envision a cozy movie lounge, a sun-filled retreat, or your favorite gathering spot, there's room to make it your own. Upstairs, an impressively spacious third bedroom offers a private escape with plenty of possibilities. Need even more space? The finished basement delivers, complete with a second full bathroom and additional room for entertaining, hobbies, or everyday living. And just wait until you see the backyard! A generous lot, deck, expansive concrete area, and two-car garage are just the beginning. An extended covered carport adds another layer of versatility, perfect for storing a boat or recreational equipment, creating a covered outdoor entertainment area, or simply enjoying extra sheltered space. Whether you're buying your first home, looking to simplify without sacrificing space, or searching for your next investment, this property offers the flexibility to fit your vision. Come explore the possibilities in person. You might just find that this home has more to offer than you imagined!...
Contact an agent
Home facts
- Year built:1940
- Subdivision & Development:CITIZENS DEV CO ADD
- Listing ID #:20261089307
- Added:1 day(s) ago
- Updated:November 06, 2026 at 11:40 AM
Rooms and interior
- Bedrooms:3
- Total bathrooms:2
- Full bathrooms:2
- Rooms Total:6
- Basement Description:Full, Partially Finished
- Living area:1,644 sq. ft.
Heating and cooling
- Cooling:Ceiling Fans
- Heating:Forced Air, Natural Gas
Structure and exterior
- Year built:1940
- Building area:1,644 sq. ft.
- Lot area:0.11 Acres
- Architectural Style:Bungalow
- Construction Materials:Vinyl Siding
- Exterior Features:Patio
- Foundation Description:Basement, Poured
- Levels:Two
Utilities
- Water:Water at Street
- Sewer:Sewer at Street
Finances and disclosures
- Price:$180,000
- Price per sq. ft.:$109.49
- Tax amount:$1,173
Features and amenities
- Appliances:Dryer, Free Standing Gas Oven, Free Standing Refrigerator, Washer
Parking
- Parking description:Carport, Detached, Driveway, Two Car Garage
- Garage spaces:2

New listings near 68 N Edith ST
- New
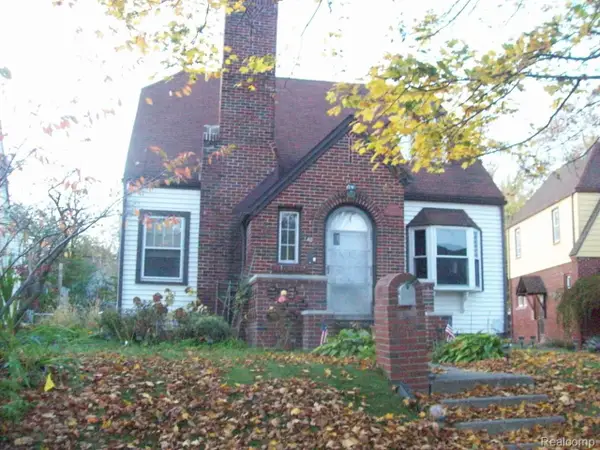 $199,900Active3 beds 2 baths1,526 sq. ft.
43 Mohawk RD, Pontiac, MI 48341
MLS# 20261089796Listed by: D A D AGENCY - New
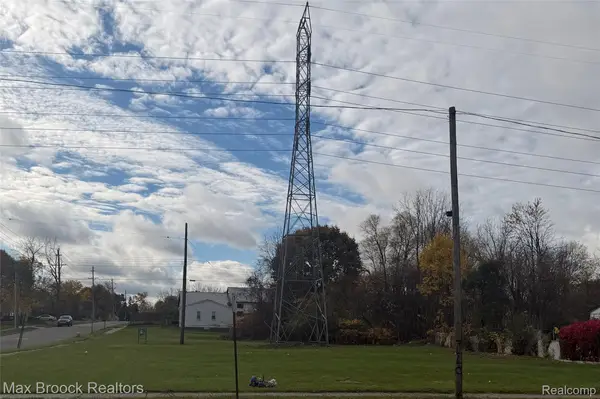 $65,000Active0.29 Acres
000 Vacant Land Vacant Land -Property ID 1904102005 RD, Pontiac, MI 48342
MLS# 20261087559Listed by: MAX BROOCK, REALTORS-BLOOMFIELD HILLS - New
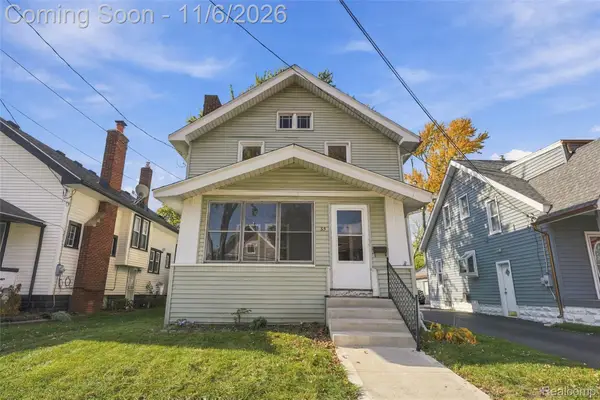 $164,900Active3 beds 1 baths1,386 sq. ft.
35 Thorpe ST, Pontiac, MI 48341
MLS# 20261088789Listed by: HOME HEADQUARTERS - New
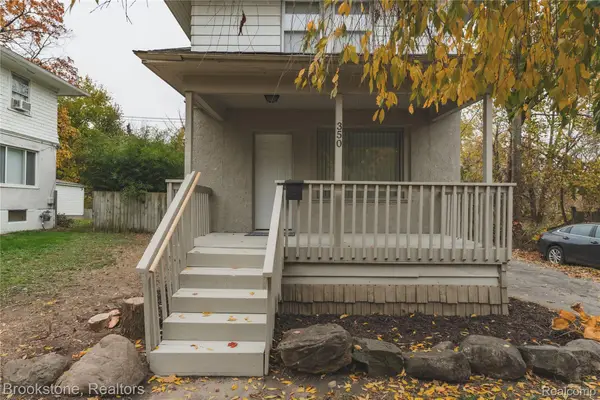 $115,000Active2 beds 1 baths1,370 sq. ft.
350 Nelson ST, Pontiac, MI 48342
MLS# 20261089418Listed by: BROOKSTONE, REALTORS LLC - New
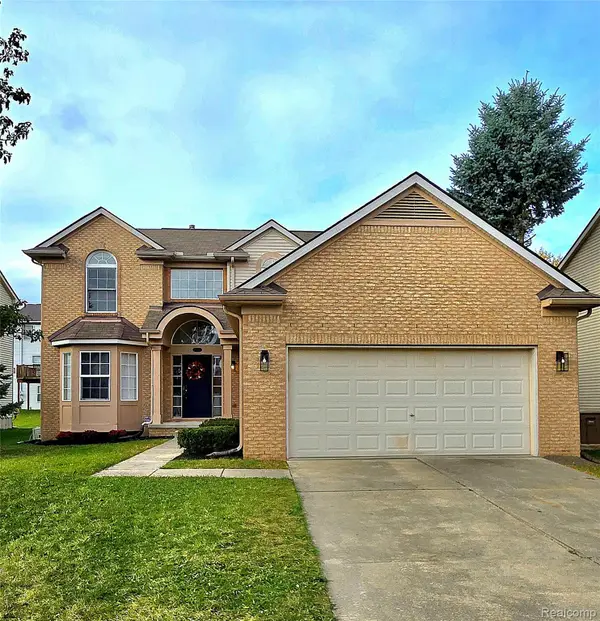 $340,000Active4 beds 3 baths2,550 sq. ft.
319 Payne AVE, Pontiac, MI 48341
MLS# 20261088955Listed by: MODERN REAL ESTATE SERVICES - New
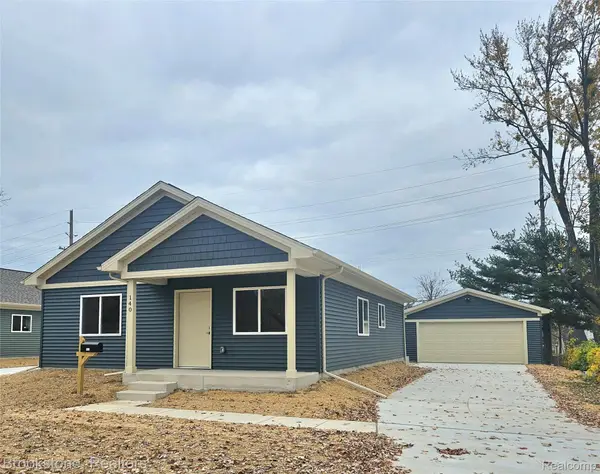 $243,000Active3 beds 1 baths1,200 sq. ft.
140 W Brooklyn AVE, Pontiac, MI 48340
MLS# 20261089460Listed by: BROOKSTONE, REALTORS LLC - New
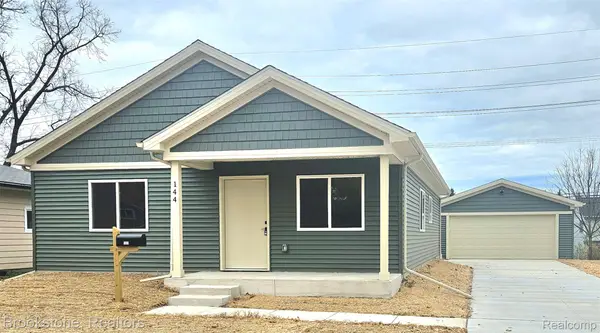 $243,000Active3 beds 1 baths1,200 sq. ft.
144 W Brooklyn AVE, Pontiac, MI 48340
MLS# 20261089466Listed by: BROOKSTONE, REALTORS LLC - New
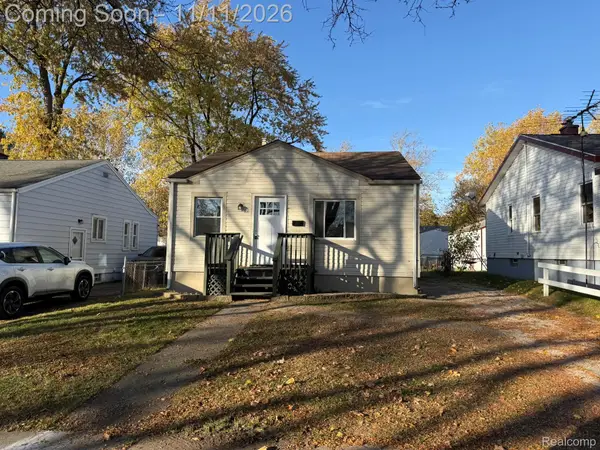 $149,000Active2 beds 1 baths792 sq. ft.
204 STRATHMORE, Pontiac, MI 48340
MLS# 20261089271Listed by: MARKETLENK LLC 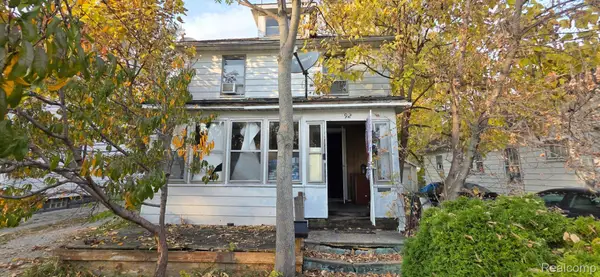 $44,900Pending3 beds 1 baths1,622 sq. ft.
92 Home ST, Pontiac, MI 48342
MLS# 20261089281Listed by: JOSEPH WALTER REALTY, LLC


Protect your home and budget from life's surprises with an Assurant Home Warranty, backed by a partner that supports you through every step of homeownership. Explore Plans.
©2026 Century 21 Real Estate LLC. All rights reserved. CENTURY 21®, the CENTURY 21 Logo and C21® are service marks owned by Century 21 Real Estate LLC. Century 21 Real Estate LLC fully supports the principles of the Fair Housing Act and the Equal Opportunity Act. Each office is independently owned and operated. Listing information is deemed reliable but not guaranteed accurate.