
720 E Columbia Avenue, Pontiac, MI 48340
Local realty services provided by:CENTURY 21 Signature Realty
720 E Columbia Avenue,Pontiac, MI 48340
$195,000
- 3 Beds
- 2 Baths
- 2,774 sq. ft.
- Single family
- Active
Listed by: zachary harrison
Office: top agent realty
MLS#:20261072691
Source:MI_REALCOMP
Price summary
- Price:$195,000
- Price per sq. ft.:$70.3
About this home
Welcome to this beautifully renovated and move-in-ready home in Pontiac! Thoughtfully updated from top to bottom, this impressive property features a stunning modern kitchen with stylish finishes, spacious living areas, and a fresh, contemporary feel throughout. The generously sized yard offers plenty of space for outdoor entertaining, relaxing, gardening, or enjoying the beautiful seasons. With its quality updates, inviting layout, gorgeous kitchen, and fantastic outdoor space, this turn-key home is truly a must-see!
Contact an agent
Home facts
- Year built:1948
- Subdivision & Development:JOSLYN GARDENS
- Listing ID #:20261072691
- Added:2 day(s) ago
- Updated:September 17, 2026 at 01:08 PM
Rooms and interior
- Bedrooms:3
- Total bathrooms:2
- Full bathrooms:2
- Rooms Total:7
- Basement Description:Partial, Partially Finished
- Living area:2,774 sq. ft.
Heating and cooling
- Cooling:Ceiling Fans, Central Air
- Heating:Forced Air, Natural Gas
Structure and exterior
- Roof:Asphalt
- Year built:1948
- Building area:2,774 sq. ft.
- Lot area:0.15 Acres
- Architectural Style:Bungalow
- Construction Materials:Aluminum Siding, Vinyl Siding
- Exterior Features:Deck, Porch
- Foundation Description:Basement, Michigan Basement, Poured
Utilities
- Water:Public
- Sewer:Public Sewer
Finances and disclosures
- Price:$195,000
- Price per sq. ft.:$70.3
- Tax amount:$1,164
Features and amenities
- Appliances:Dishwasher, Dryer, Free Standing Gas Range, Free Standing Refrigerator, Microwave, Washer
Parking
- Parking description:Detached, One Car Garage
- Garage spaces:1

New listings near 720 E Columbia Avenue
- New
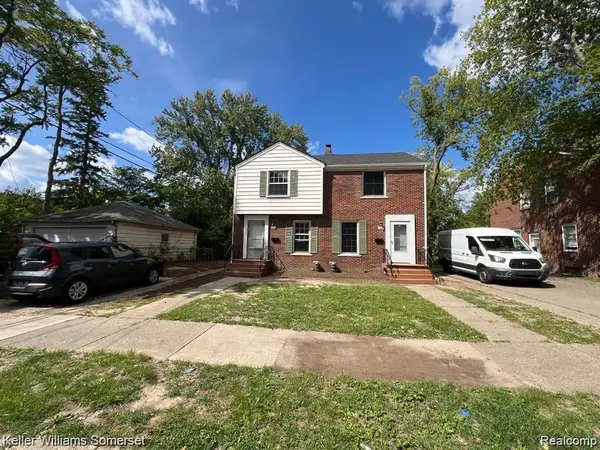 $199,000Active-- beds 2 baths916 sq. ft.
324 Liberty Street, Pontiac, MI 48341
MLS# 20261075121Listed by: KELLER WILLIAMS SOMERSET - New
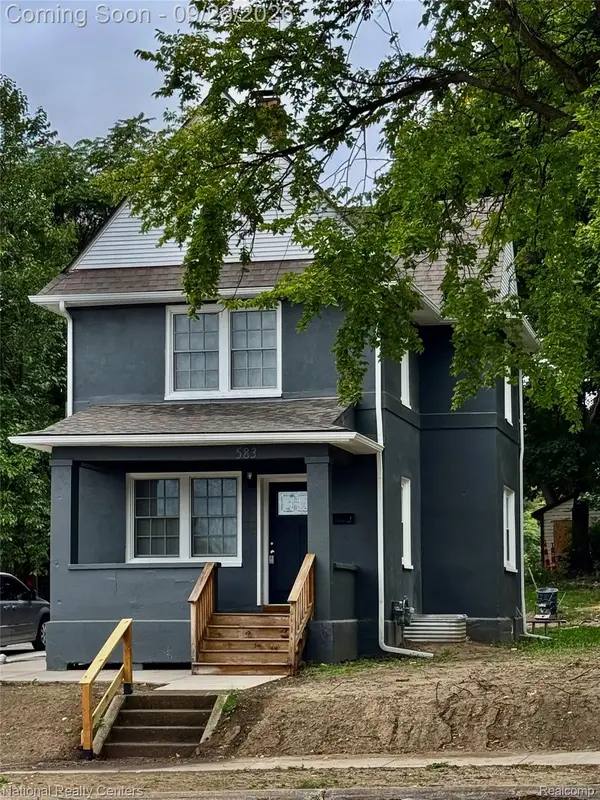 $195,000Active3 beds 2 baths1,291 sq. ft.
583 N Perry Street, Pontiac, MI 48342
MLS# 20261075138Listed by: NATIONAL REALTY CENTERS, INC - New
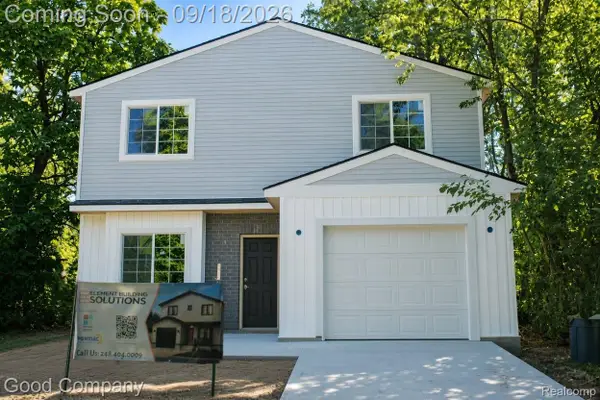 $255,000Active3 beds 3 baths1,650 sq. ft.
509 Bloomfield Avenue, Pontiac, MI 48341
MLS# 20261075092Listed by: GOOD COMPANY - New
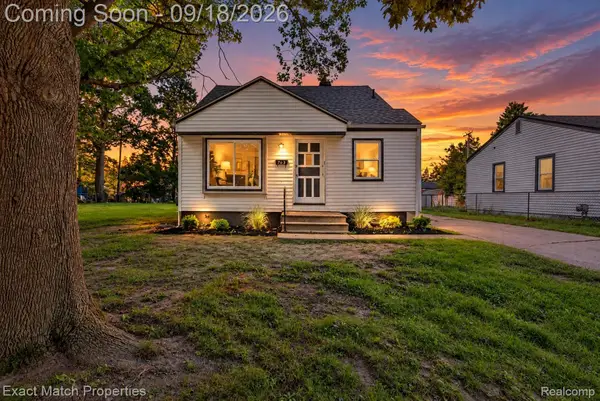 $156,000Active3 beds 2 baths1,240 sq. ft.
705 Scottwood Street, Pontiac, MI 48340
MLS# 20261073044Listed by: EXACT MATCH PROPERTIES - New
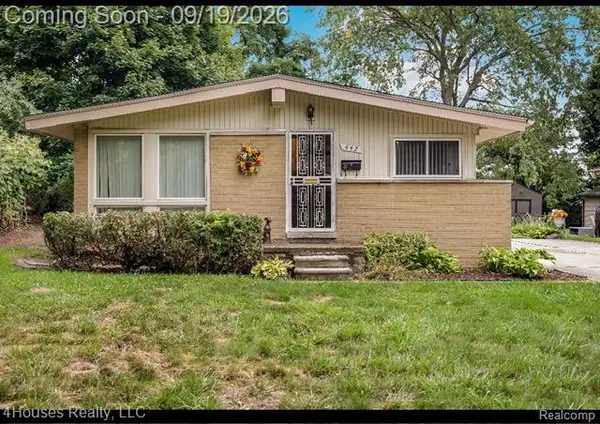 $185,000Active3 beds 2 baths1,950 sq. ft.
442 Boyd Street, Pontiac, MI 48342
MLS# 20261074271Listed by: 4HOUSES REALTY, LLC - New
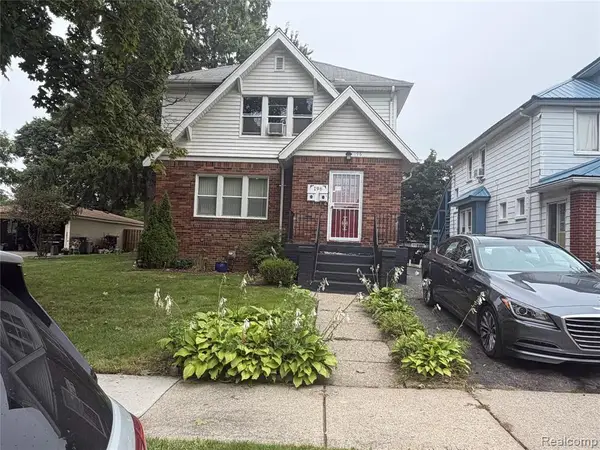 $225,000Active-- beds 2 baths
196 Bondale, Pontiac, MI 48341
MLS# 61030893Listed by: INSIDE REALTY, LLC - New
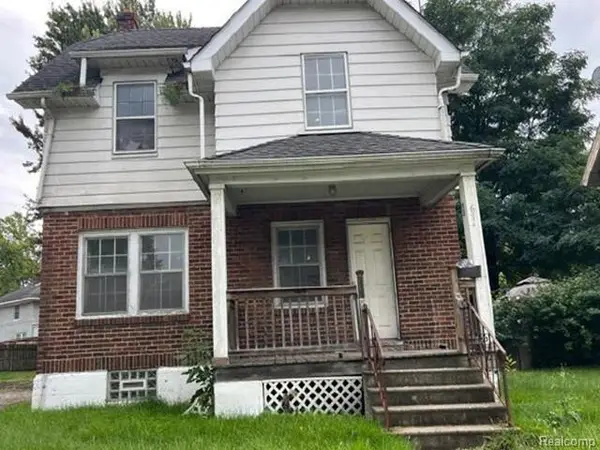 $57,200Active3 beds 1 baths1,484 sq. ft.
674 N Perry Street, Pontiac, MI 48342
MLS# 20261074744Listed by: REALHOME SERVICES AND SOLUTIONS INC - New
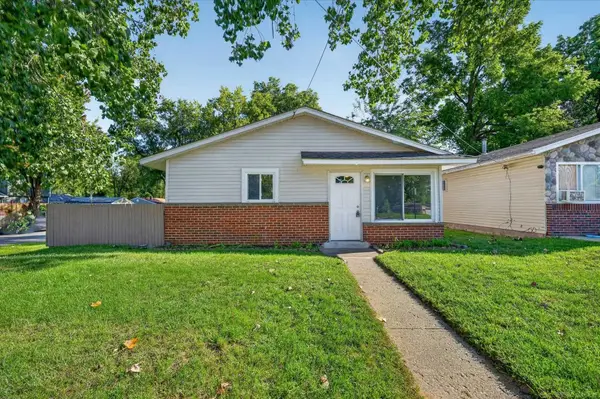 $125,000Active3 beds 1 baths884 sq. ft.
806 Blaine, Pontiac, MI 48340
MLS# 50221927Listed by: MI REALTY NEEDS - New
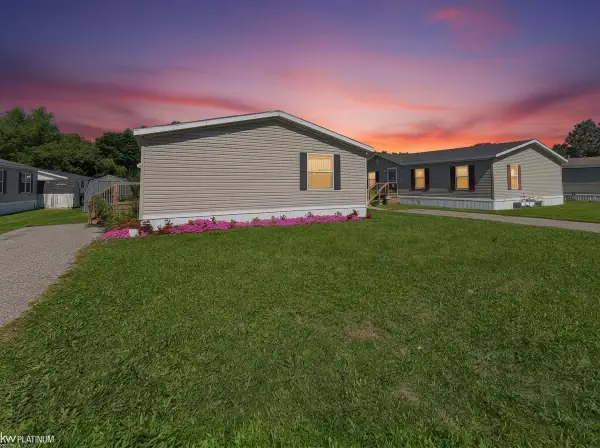 $45,500Active3 beds 2 baths
1338 Overlook, Pontiac, MI 48340
MLS# 50221908Listed by: KW PLATINUM - New
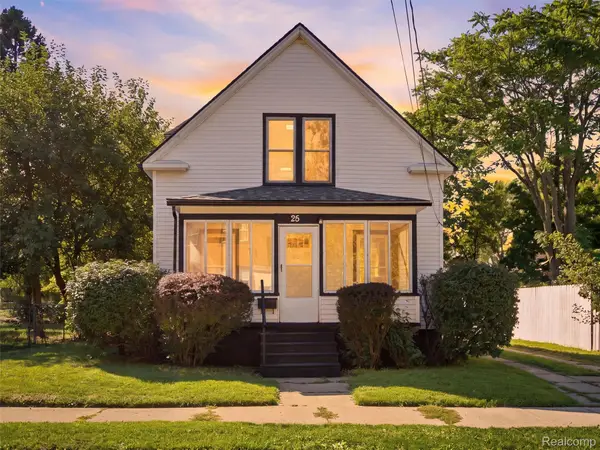 $175,000Active2 beds 2 baths1,064 sq. ft.
25 Lincoln Street, Pontiac, MI 48341
MLS# 20261073616Listed by: ANTHONY DJON LUXURY REAL ESTATE


Protect your home and budget from life's surprises with an Assurant Home Warranty, backed by a partner that supports you through every step of homeownership. Explore Plans.
©2026 Century 21 Real Estate LLC. All rights reserved. CENTURY 21®, the CENTURY 21 Logo and C21® are service marks owned by Century 21 Real Estate LLC. Century 21 Real Estate LLC fully supports the principles of the Fair Housing Act and the Equal Opportunity Act. Each office is independently owned and operated. Listing information is deemed reliable but not guaranteed accurate.