
2846 Cooper, Port Huron, MI 48060
Local realty services provided by:CENTURY 21 Northland
2846 Cooper,Port Huron, MI 48060
$189,900
- 2 Beds
- 1 Baths
- 841 sq. ft.
- Single family
- Pending
Listed by: janelle tatti
Office: @properties christie's int'l re port huron
MLS#:60993216
Source:MI_REALSOURCE
Price summary
- Price:$189,900
- Price per sq. ft.:$225.8
About this home
Another beautifully completed renovation by S&K Homes! This adorable 2-bedroom, 1-bath home is move-in ready and filled with thoughtful updates throughout. Hardwood floors flow through the living spaces, while the updated kitchen features granite countertops, stylish cabinetry, and modern fixtures. The ceramic tile bathroom offers a fresh, updated design, and recent improvements throughout create a clean, inviting feel. Outside, enjoy the fenced backyard, detached 1-car garage, and a spacious yard with room to relax, entertain, or enjoy outdoor activities. The unfinished basement provides additional storage and potential use space. This home blends character and modern updates into a truly welcoming place to call home.
Contact an agent
Home facts
- Year built:1951
- Listing ID #:60993216
- Added:15 day(s) ago
- Updated:May 30, 2026 at 07:48 AM
Rooms and interior
- Bedrooms:2
- Total bathrooms:1
- Full bathrooms:1
- Rooms Total:6
- Dining Description:On Entry Level
- Kitchen Description:Dishwasher, On Entry Level, Range/Oven, Refrigerator
- Bedroom Description:Bedroom 1 on Entry Level, Bedroom 2 on Entry Level
- Basement Description:Unfinished
- Living area:841 sq. ft.
Heating and cooling
- Cooling:Central A/C
- Heating:Forced Air, Natural Gas
Structure and exterior
- Year built:1951
- Building area:841 sq. ft.
- Lot area:0.13 Acres
- Architectural Style:Ranch
- Construction Materials:Aluminum
- Exterior Features:Fenced Yard
- Foundation Description:Basement
- Levels:1 Story
Utilities
- Water:Public Water
Finances and disclosures
- Price:$189,900
- Price per sq. ft.:$225.8
- Tax amount:$1,904
Features and amenities
- Appliances:Dishwasher, Range/Oven, Refrigerator
Parking
- Parking description:Detached Garage
- Garage spaces:1
New listings near 2846 Cooper
- New
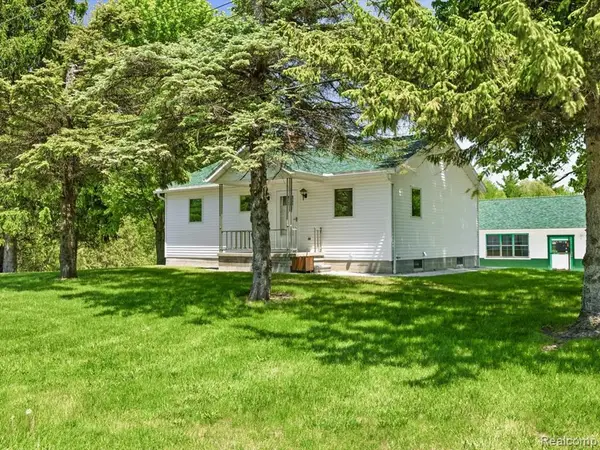 $344,900Active2 beds 1 baths884 sq. ft.
2482 Range, Port Huron, MI 48060
MLS# 60997252Listed by: BERKSHIRE HATHAWAY HOMESERVICES KEE REALTY FT GRA - New
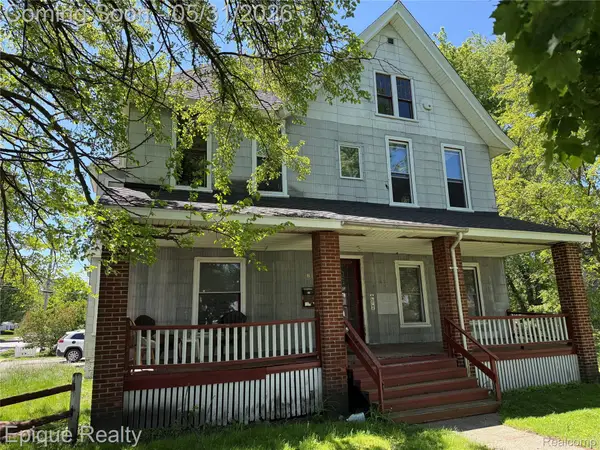 $150,000Active-- beds 4 baths2,990 sq. ft.
804 Court Street, PortHuron, MI 48060
MLS# 20261039559Listed by: EPIQUE REALTY
- New
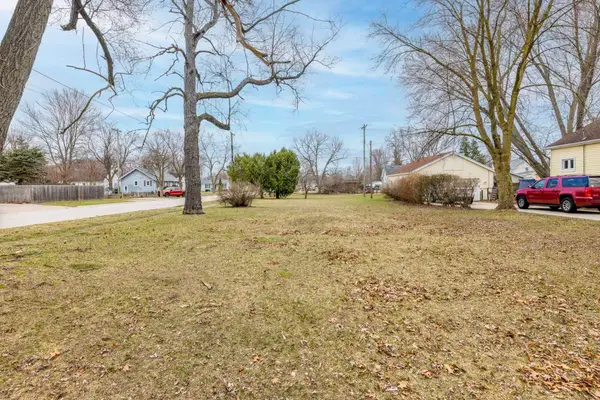 $9,900Active0.16 Acres
3104 South Boulevard, Port Huron, MI 48060
MLS# 50209232Listed by: COMMUNITY CHOICE REALTY INC. - New
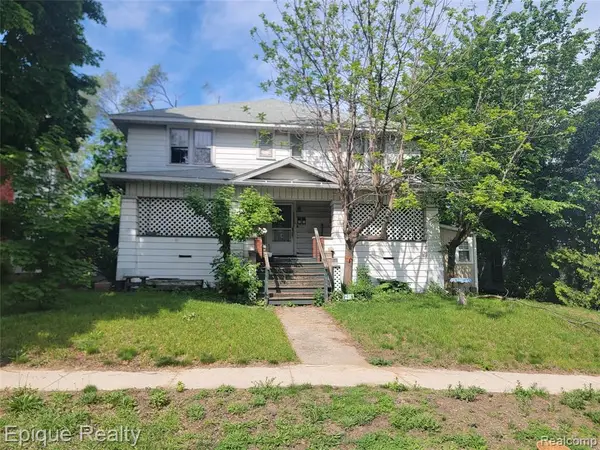 $100,000Active-- beds 4 baths
2419 North, Port Huron, MI 48060
MLS# 60996706Listed by: EPIQUE REALTY - New
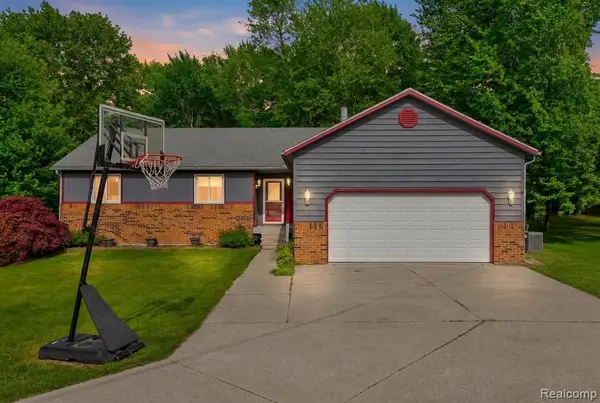 $309,900Active4 beds 2 baths1,370 sq. ft.
3176 Yorkshire, Port Huron, MI 48060
MLS# 60996847Listed by: UNIQUE PROPERTIES REAL ESTATE - New
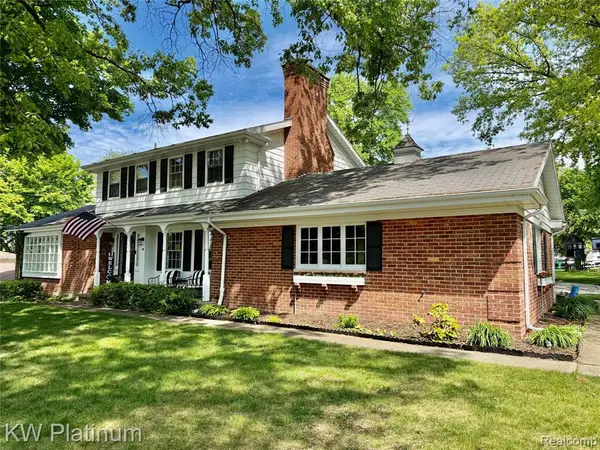 $300,000Active3 beds 4 baths1,870 sq. ft.
2425 Woodstock, Port Huron, MI 48060
MLS# 60996890Listed by: KW PLATINUM PORT HURON - Open Sat, 12 to 2pmNew
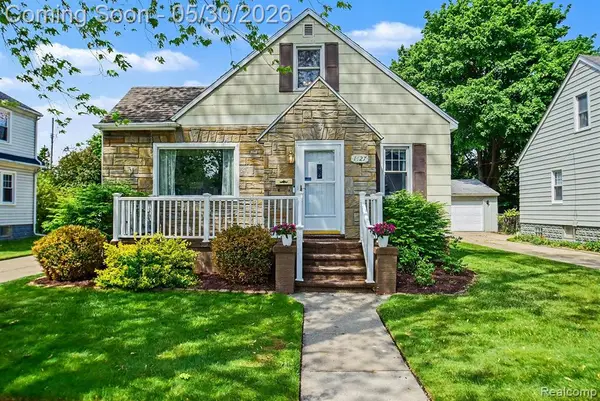 $169,900Active3 beds 1 baths1,296 sq. ft.
1427 21st, Port Huron, MI 48060
MLS# 60997026Listed by: ARTERRA REALTY MICHIGAN LLC - Open Sat, 12 to 2pmNew
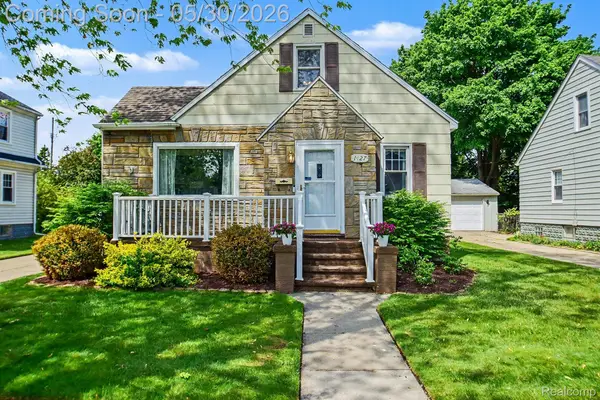 $169,900Active3 beds 1 baths1,596 sq. ft.
1427 21st Street, PortHuron, MI 48060
MLS# 20261038849Listed by: ARTERRA REALTY MICHIGAN LLC - New
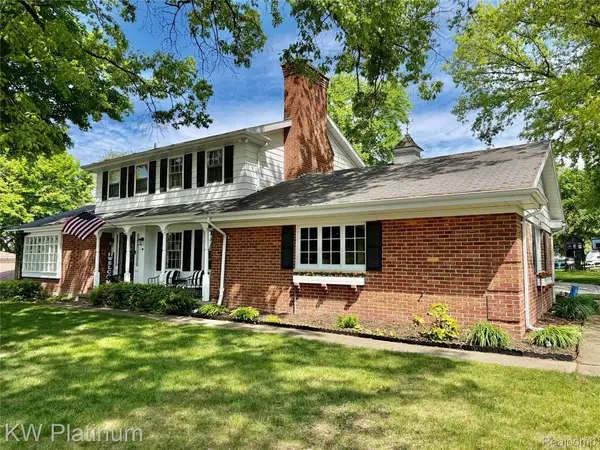 $300,000Active3 beds 4 baths3,070 sq. ft.
2425 Woodstock Drive, PortHuron, MI 48060
MLS# 20261036050Listed by: KW PLATINUM PORT HURON - New
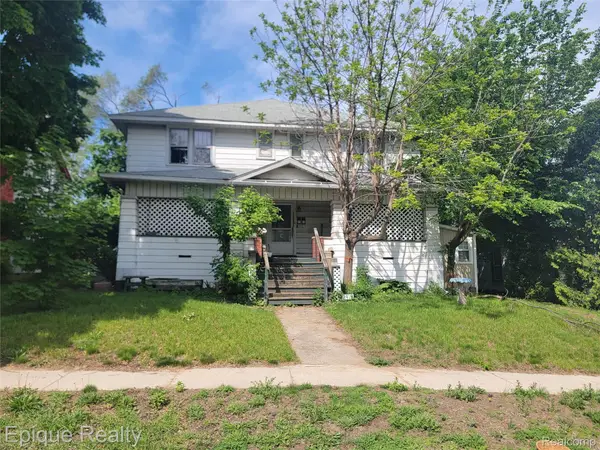 $100,000Active-- beds 4 baths2,700 sq. ft.
2419 North Boulevard, PortHuron, MI 48060
MLS# 20261038796Listed by: EPIQUE REALTY


Protect your home and budget from life's surprises with an Assurant Home Warranty, backed by a partner that supports you through every step of homeownership. Explore Plans.
©2026 Century 21 Real Estate LLC. All rights reserved. CENTURY 21®, the CENTURY 21 Logo and C21® are service marks owned by Century 21 Real Estate LLC. Century 21 Real Estate LLC fully supports the principles of the Fair Housing Act and the Equal Opportunity Act. Each office is independently owned and operated. Listing information is deemed reliable but not guaranteed accurate.