
3114 28th ST, Port Huron, MI 48060
Local realty services provided by:CENTURY 21 Affiliated
3114 28th ST,Porthuron, MI 48060
$85,000
- 4 Beds
- 1 Baths
- 1,430 sq. ft.
- Single family
- Active
Upcoming open houses
- Sat, Oct 2402:00 pm - 04:00 pm
Listed by: krista scheitler, brian frey
Office: kw platinum
MLS#:58050223355
Source:MI_REALCOMP
Price summary
- Price:$85,000
- Price per sq. ft.:$59.44
About this home
MOTIVATED SELLER- ALL REASONABLE OFFERS WILL BE CONSIDERED. **Open house this Saturday, Oct. 24th from 2-4 p.m. Great opportunity for an investor as a flip or rental, or for a 1st time buyer/growing family looking to gain easy equity. True 4 bedroom all with closets. Spacious utility/laundry room off kitchen. Large detached garage with workbenches, perfect for hobbyists. Great location, directly across from Cleveland Elementary and in a quiet and family-friendly neighborhood. Solid foundation with $12K in repairs already complete (will supply documentation upon request), Home needs updates but minimal work to be move-in or rental ready, and is priced accordingly.
Contact an agent
Home facts
- Year built:1903
- Subdivision & Development:FACTORY LAND NO. 2
- Listing ID #:58050223355
- Added:23 day(s) ago
- Updated:October 24, 2026 at 10:03 AM
Rooms and interior
- Bedrooms:4
- Total bathrooms:1
- Full bathrooms:1
- Rooms Total:7
- Living area:1,430 sq. ft.
Heating and cooling
- Heating:Forced Air, Natural Gas
Structure and exterior
- Year built:1903
- Building area:1,430 sq. ft.
- Lot area:0.15 Acres
- Architectural Style:Farmhouse
- Construction Materials:Vinyl Siding, Wood Siding
- Foundation Description:Crawl Space
- Levels:Two
Utilities
- Water:Public
- Sewer:Public Sewer
Finances and disclosures
- Price:$85,000
- Price per sq. ft.:$59.44
- Tax amount:$1,653
Parking
- Parking description:Detached, Two Car Garage
- Garage spaces:2

New listings near 3114 28th ST
- Coming Soon
 $179,500Coming Soon3 beds 1 baths1,450 sq. ft.
2533 Armour, Port Huron, MI 48060
MLS# 61041470Listed by: SHOWTIME REALTY - New
 $250,000Active2 beds 2 baths1,281 sq. ft.
2682 Range, Port Huron, MI 48060
MLS# 61041603Listed by: UNIQUE PROPERTIES REAL ESTATE - New
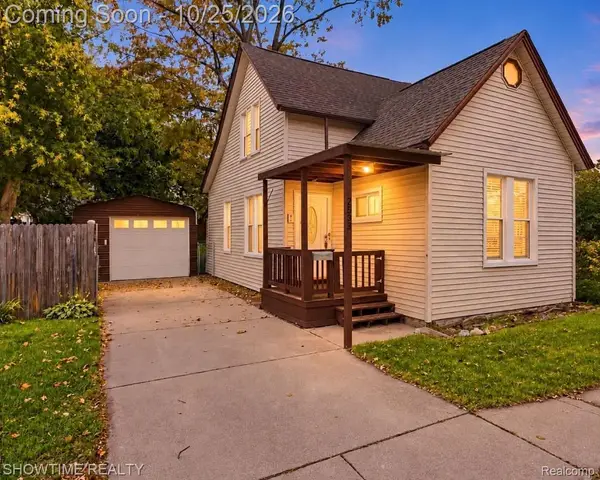 $179,500Active3 beds 1 baths1,450 sq. ft.
2533 Armour ST, PortHuron, MI 48060
MLS# 20261086134Listed by: SHOWTIME REALTY - New
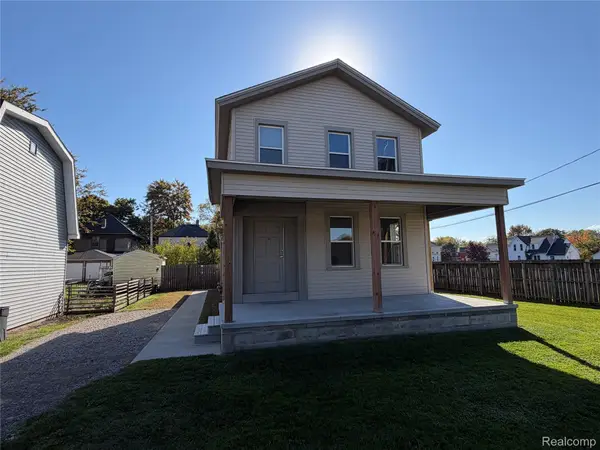 $149,900Active3 beds 3 baths1,500 sq. ft.
810 Gillett ST, PortHuron, MI 48060
MLS# 20261085923Listed by: UNIQUE PROPERTIES REAL ESTATE - New
 $149,900Active3 beds 3 baths1,500 sq. ft.
810 Gillett, Port Huron, MI 48060
MLS# 61041315Listed by: UNIQUE PROPERTIES REAL ESTATE - New
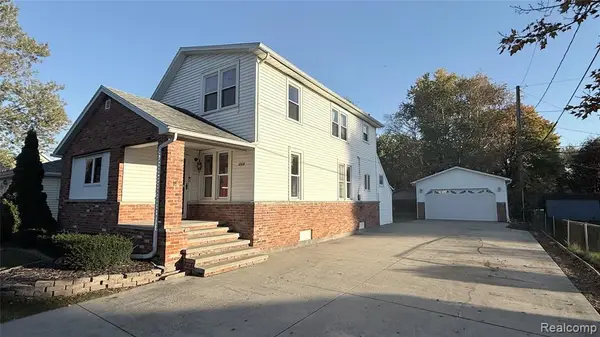 $199,900Active3 beds 2 baths1,845 sq. ft.
1208 Holland Av Holland, Port Huron, MI 48060
MLS# 61040964Listed by: BERKSHIRE HATHAWAY HOMESERVICES KEE REALTY FT GRA - New
 $199,900Active3 beds 2 baths1,845 sq. ft.
1208 Holland Ave. Holland AVE, PortHuron, MI 48060
MLS# 20261084313Listed by: BERKSHIRE HATHAWAY HOMESERVICES KEE REALTY FT GRA - New
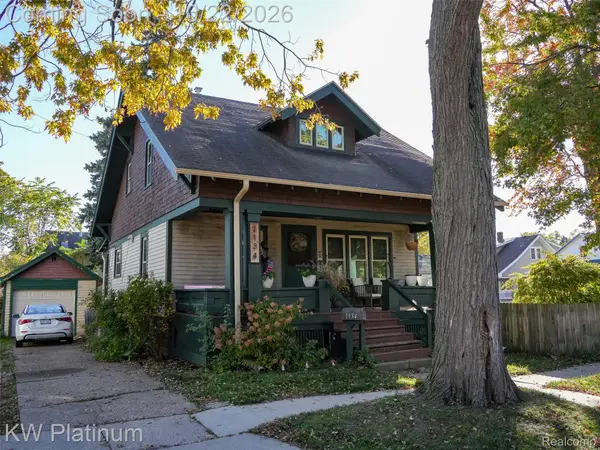 $170,000Active4 beds 2 baths1,200 sq. ft.
1134 Varney ST, PortHuron, MI 48060
MLS# 20261085652Listed by: KW PLATINUM 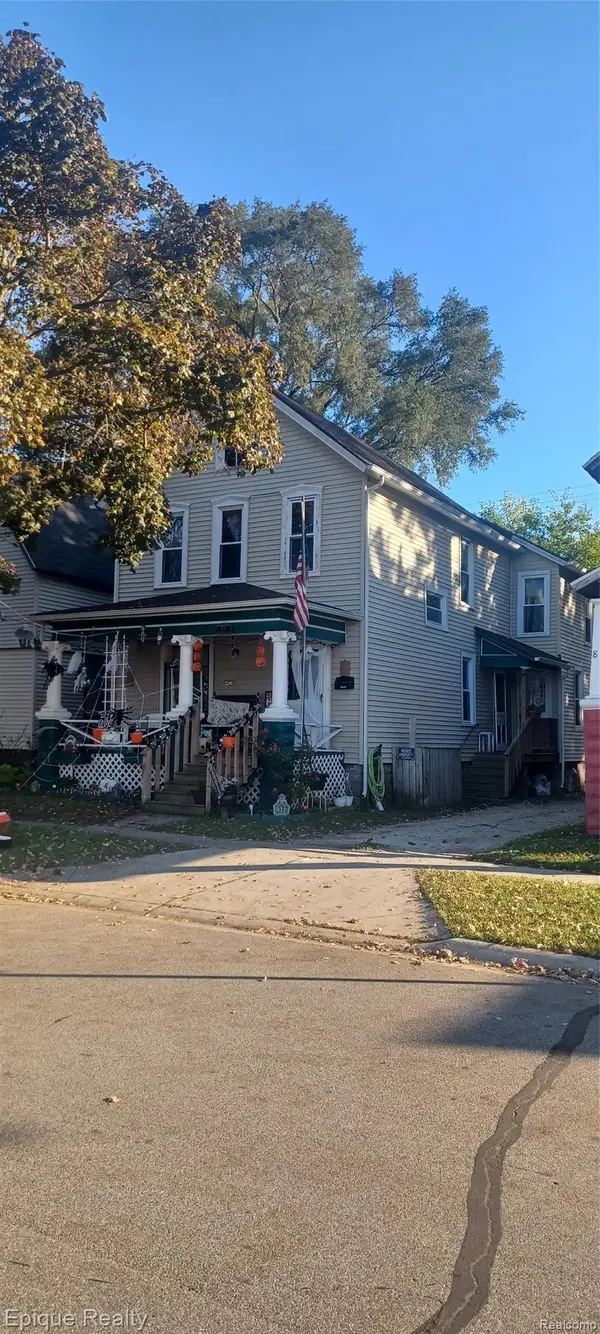 $70,000Pending5 beds 2 baths1,928 sq. ft.
818 White ST, PortHuron, MI 48060
MLS# 20261085227Listed by: EPIQUE REALTY- New
 $189,900Active4 beds 3 baths1,646 sq. ft.
727 Minnie ST, PortHuron, MI 48060
MLS# 20261084831Listed by: REAL ESTATE MASTERS


Protect your home and budget from life's surprises with an Assurant Home Warranty, backed by a partner that supports you through every step of homeownership. Explore Plans.
©2026 Century 21 Real Estate LLC. All rights reserved. CENTURY 21®, the CENTURY 21 Logo and C21® are service marks owned by Century 21 Real Estate LLC. Century 21 Real Estate LLC fully supports the principles of the Fair Housing Act and the Equal Opportunity Act. Each office is independently owned and operated. Listing information is deemed reliable but not guaranteed accurate.