
1403 Hamelink Drive, Portage, MI 49002
Local realty services provided by:CENTURY 21 Dynamic Realty
1403 Hamelink Drive,Portage, MI 49002
$239,500
- 4 Beds
- 1 Baths
- 1,188 sq. ft.
- Single family
- Active
Listed by: linda hensley
Office: jaqua realtors
MLS#:69026025228
Source:MI_REALCOMP
Price summary
- Price:$239,500
- Price per sq. ft.:$123.96
About this home
Welcome to 1403 Hamelink Drive in the heart of Portage! Nestled on nearly a full acre, this charming Cape Cod-style home offers the perfect blend of character, space, and convenience. Featuring 4 bedrooms, 1 updated bathroom, and over 1,100 square feet of living space, this home is filled with warmth and functionality. Hardwood floors on the main level, replacement windows, and an updated kitchen with stainless steel appliances and tiled flooring create a move-in ready feel while maintaining classic charm.The spacious basement provides excellent storage or future finishing potential, while the oversized 2+ car detached garage offers endless possibilities for hobbies, a workshop, or extra storage. Step outside to enjoy the large backyard with gazebo and deck -- perfect for entertaining, relaxing, or simply enjoying the peaceful setting.Conveniently located near shopping, dining, schools, and walking trail, this property combines privacy, practicality, and location all in one.
Contact an agent
Home facts
- Year built:1949
- Listing ID #:69026025228
- Added:1 day(s) ago
- Updated:May 28, 2026 at 01:56 PM
Rooms and interior
- Bedrooms:4
- Total bathrooms:1
- Full bathrooms:1
- Rooms Total:6
- Flooring:Ceramic Tile, Wood
- Basement Description:Full
- Living area:1,188 sq. ft.
Heating and cooling
- Cooling:Ceiling Fans
- Heating:Forced Air, Natural Gas
Structure and exterior
- Roof:Composition
- Year built:1949
- Building area:1,188 sq. ft.
- Lot area:0.91 Acres
- Lot Features:Level
- Architectural Style:Cape Cod
- Construction Materials:Vinyl Siding
- Exterior Features:Deck
- Foundation Description:Basement
Utilities
- Water:Public
- Sewer:Public Sewer
Finances and disclosures
- Price:$239,500
- Price per sq. ft.:$123.96
- Tax amount:$2,721
Features and amenities
- Appliances:Range, Refrigerator
- Laundry features:In Basement
Parking
- Parking description:Detached, Garage Door Opener, Unpaved
- Garage spaces:2

New listings near 1403 Hamelink Drive
- Open Sun, 1 to 2:30pmNew
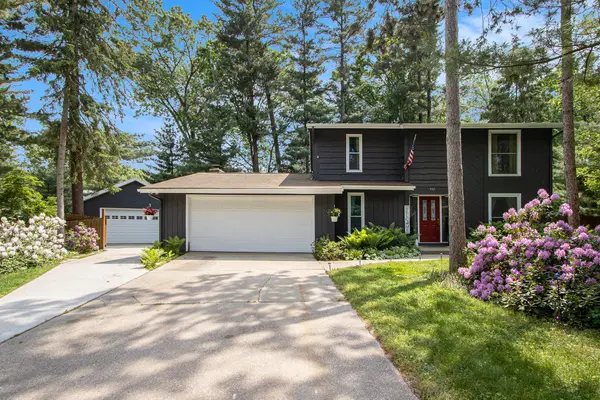 $425,000Active5 beds 3 baths3,084 sq. ft.
442 Pinewood Circle, Portage, MI 49002
MLS# 66026025224Listed by: MICHIGAN TOP PRODUCERS-VICKSBURG - New
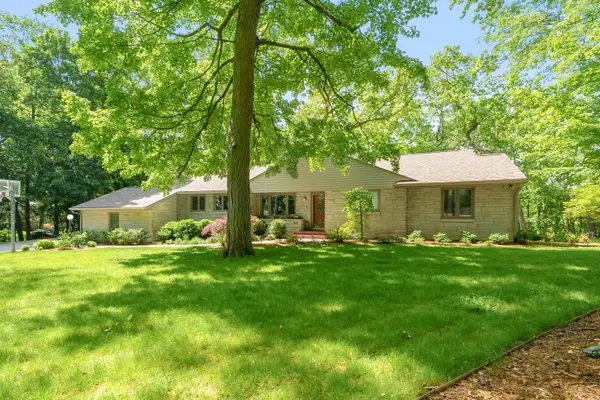 $625,000Active3 beds 3 baths3,443 sq. ft.
1815 Timberlane Drive, Portage, MI 49024
MLS# 66026025236Listed by: JAQUA, REALTORS - Open Sun, 1 to 3pmNew
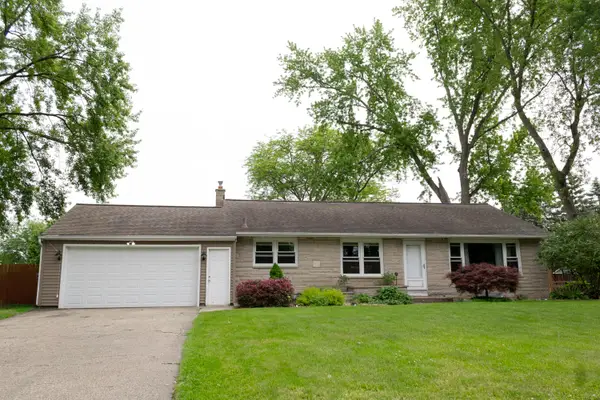 $325,000Active3 beds 2 baths1,232 sq. ft.
216 Larkspur Avenue, Portage, MI 49002
MLS# 66026025156Listed by: REAL BROKER, LLC - New
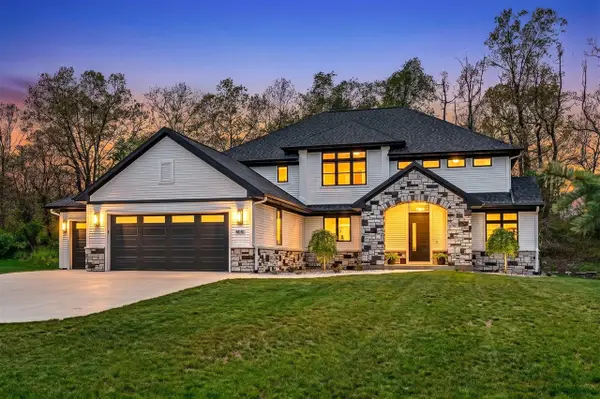 $1,399,125Active6 beds 6 baths3,571 sq. ft.
4010 Hollow Wood, Portage, MI 49024
MLS# 70534361Listed by: CHUCK JAQUA, REALTOR - New
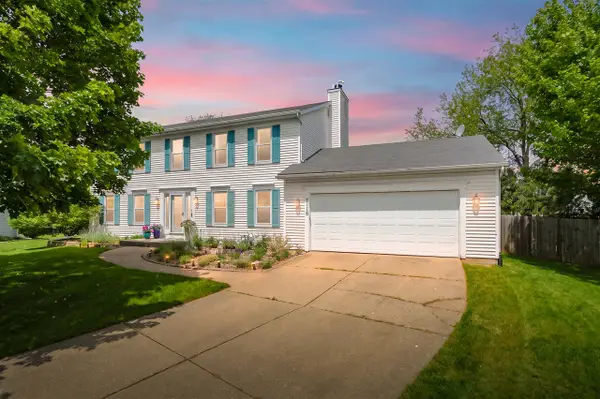 $419,900Active4 beds 3 baths2,352 sq. ft.
7116 Crown Pointe, Portage, MI 49024
MLS# 70534430Listed by: JAQUA, REALTORS - New
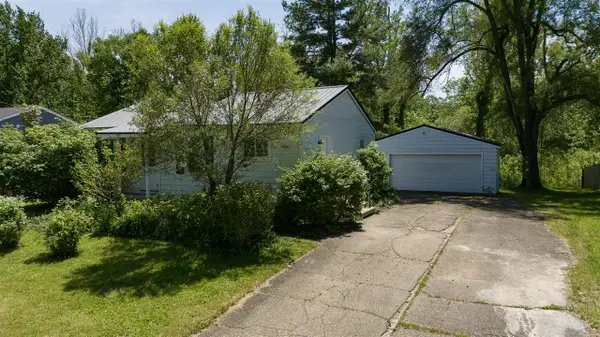 $174,900Active3 beds 1 baths952 sq. ft.
4716 Lexington, Portage, MI 49002
MLS# 70534555Listed by: MARTELL REALTY INC. - New
 $650,000Active3 beds 4 baths2,148 sq. ft.
8888 Oakland Hills, Portage, MI 49024
MLS# 70534241Listed by: STRONG PROPERTIES - PORTAGE - New
 $285,000Active3 beds 2 baths1,436 sq. ft.
10330 Lloy, Portage, MI 49024
MLS# 70534032Listed by: FIVE STAR REAL ESTATE - New
 $229,000Active2 beds 1 baths1,208 sq. ft.
321 Cameo, Portage, MI 49002
MLS# 70534071Listed by: RE/MAX ELITE GROUP


Protect your home and budget from life's surprises with an Assurant Home Warranty, backed by a partner that supports you through every step of homeownership. Explore Plans.
©2026 Century 21 Real Estate LLC. All rights reserved. CENTURY 21®, the CENTURY 21 Logo and C21® are service marks owned by Century 21 Real Estate LLC. Century 21 Real Estate LLC fully supports the principles of the Fair Housing Act and the Equal Opportunity Act. Each office is independently owned and operated. Listing information is deemed reliable but not guaranteed accurate.