6989 Lyons Road, Portland, MI 48875
Local realty services provided by:CENTURY 21 Affiliated
6989 Lyons Road,Portland, MI 48875
$529,900
- 4 Beds
- 4 Baths
- 3,096 sq. ft.
- Single family
- Active
Listed by: christina moore, c&a re group
Office: coldwell banker professionals -okemos
MLS#:299250
Source:MI_GLAR
Price summary
- Price:$529,900
- Price per sq. ft.:$155.85
About this home
Seller is motivated—don't miss this incredible opportunity! Welcome to 6989 Lyons Road, a stunning riverfront retreat offering the ideal combination of privacy, space, and thoughtful updates. Perfectly situated on 1.67 scenic acres along the river in Portland, this beautifully maintained home features 4 bedrooms, 3.5 baths, and over 3,000 finished sq. ft. of versatile living space. Step inside to discover a home that truly shines with brand-new carpet, fresh interior paint, updated mechanicals, new windows, and newer kitchen appliances. Every update has been carefully completed, allowing you to move in and immediately enjoy the comfort and peace of mind this home provides. The spacious and functional floor plan offers room for everyone, while the walkout basement expands your living and entertaining options with direct access to the serene backyard and peaceful riverfront views. Whether you're sipping morning coffee by the back windows looking out, hosting gatherings on the deck, or unwinding in the tranquil natural surroundings, this property offers a lifestyle rarely found on the market. If you're looking for modern updates, generous living space, and an unbeatable setting, 6989 Lyons Road is ready to welcome you home...
Contact an agent
Home facts
- Year built:1997
- Subdivision & Development:Solar Heights
- Listing ID #:299250
- Added:48 day(s) ago
- Updated:November 03, 2026 at 06:45 PM
Rooms and interior
- Bedrooms:4
- Total bathrooms:4
- Full bathrooms:3
- Half bathrooms:1
- Rooms Total:10
- Dining Description:Eat-in Kitchen
- Kitchen Description:Dishwasher, Eat-in Kitchen, Electric Range, Oven, Refrigerator
- Basement Description:Finished, Full, Partially Finished, Walk-Out Access
- Living area:3,096 sq. ft.
Heating and cooling
- Cooling:Central Air
- Heating:Forced Air, Heating, Natural Gas
- Central air:Yes
Structure and exterior
- Year built:1997
- Building area:3,096 sq. ft.
- Lot area:1.67 Acres
- Lot Features:Back Yard, Front Yard, Landscaped, Many Trees, Views, Waterfront, Wooded
- Architectural Style:Traditional
- Construction Materials:Vinyl Siding
- Exterior Features:Deck, Front Porch
- Levels:Two
Utilities
- Water:Well
- Sewer:Septic Tank
Finances and disclosures
- Price:$529,900
- Price per sq. ft.:$155.85
- Tax amount:$4,345 (2025)
Features and amenities
- Appliances:Dishwasher, Dryer, Electric Range, Oven, Refrigerator, Washer, Water Heater, Water Softener Owned
- Laundry features:Dryer, Main Level, Washer
- Amenities:Ceiling Fan(s), Walk-In Closet(s)
Parking
- Parking description:Asphalt, Attached, Driveway, Finished, Garage
New listings near 6989 Lyons Road
- New
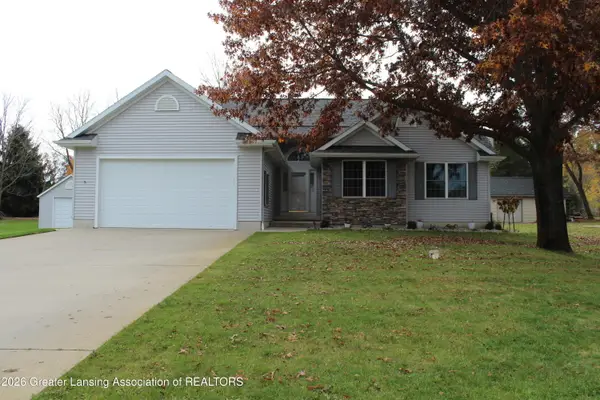
 $429,000Active4 beds 3 baths2,444 sq. ft.
8568 Riverbend Drive, Portland, MI 48875
MLS# 300307Listed by: CENTURY 21 AFFILIATED - New
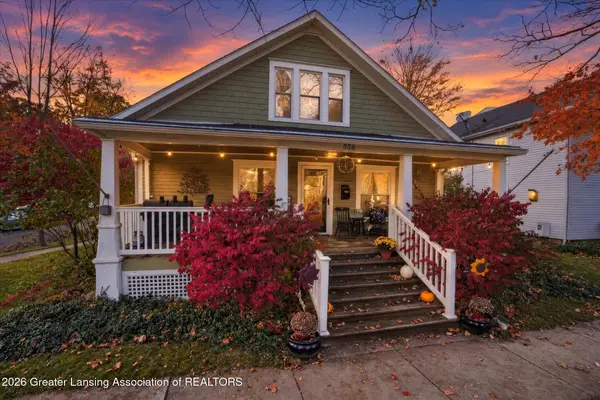 $310,000Active3 beds 2 baths2,180 sq. ft.
538 Riverside Drive, Portland, MI 48875
MLS# 300299Listed by: COLDWELL BANKER PROFESSIONALS-DELTA - New
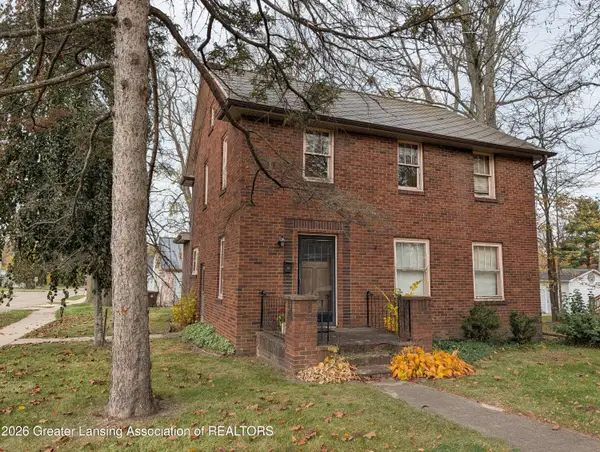 $225,000Active3 beds 2 baths1,610 sq. ft.
652 Kent Street, Portland, MI 48875
MLS# 300286Listed by: SANDBORN REAL ESTATE - New
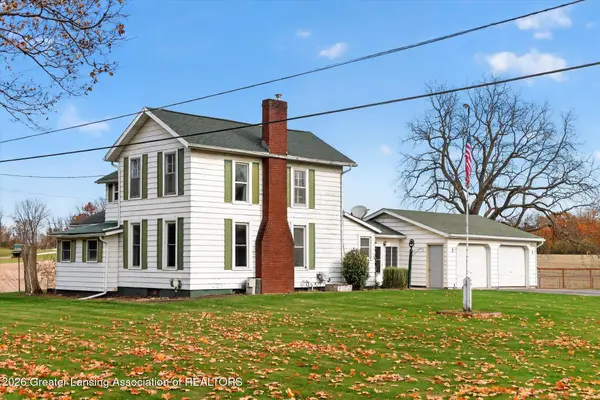 $279,900Active3 beds 2 baths1,748 sq. ft.
10687 Charlotte Highway, Portland, MI 48875
MLS# 300281Listed by: COLDWELL BANKER FREWEN REALTY, LLC 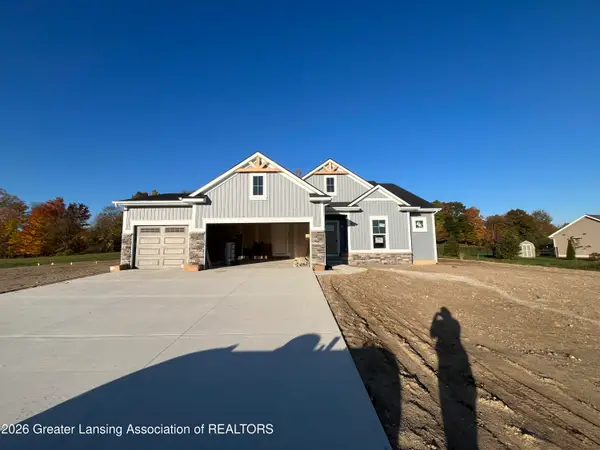 $574,832Pending4 beds 4 baths2,707 sq. ft.
8846 Chicory Lane, Portland, MI 48875
MLS# 300183Listed by: ZIE REALTY $220,500Pending4 beds 2 baths1,704 sq. ft.
425 Pleasant, Portland, MI 48875
MLS# 50224689Listed by: KORI SHOOK & ASSOCIATES
 $315,000Active4 beds 3 baths2,537 sq. ft.
340 Barley Avenue, Portland, MI 48875
MLS# 299825Listed by: SANDBORN REAL ESTATE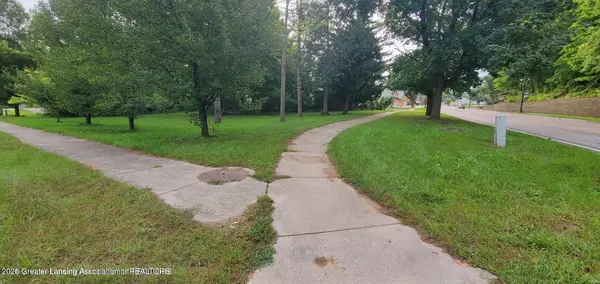 $59,900Active0.29 Acres
507 E Grand River Avenue, Portland, MI 48875
MLS# 299756Listed by: COLDWELL BANKER FREWEN REALTY, LLC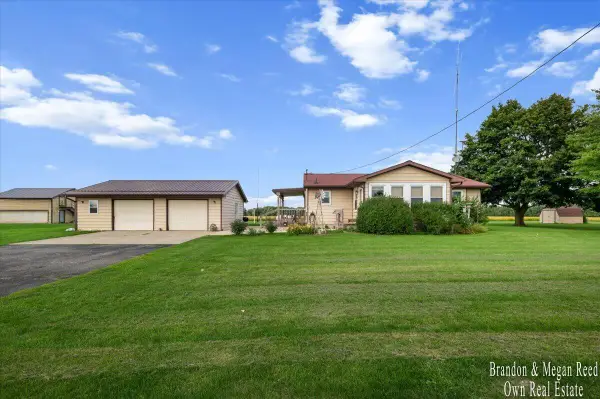 $250,000Pending3 beds 1 baths1,040 sq. ft.
2191 E Grand River, Portland, MI 48875
MLS# 70560663Listed by: KELLER WILLIAMS REALTY RIVERTOWN $400,000Active21.52 Acres
7998 E Grand River Avenue, Portland, MI 48875
MLS# 299408Listed by: SANDBORN REAL ESTATE


Protect your home and budget from life's surprises with an Assurant Home Warranty, backed by a partner that supports you through every step of homeownership. Explore Plans.
©2026 Century 21 Real Estate LLC. All rights reserved. CENTURY 21®, the CENTURY 21 Logo and C21® are service marks owned by Century 21 Real Estate LLC. Century 21 Real Estate LLC fully supports the principles of the Fair Housing Act and the Equal Opportunity Act. Each office is independently owned and operated. Listing information is deemed reliable but not guaranteed accurate.