
8037 Engelwood, Richland, MI 49083
Local realty services provided by:CENTURY 21 Northland
8037 Engelwood,Richland, MI 49083
$450,000
- 4 Beds
- 4 Baths
- 2,032 sq. ft.
- Single family
- Pending
Listed by: amy shupp
Office: re/max perrett associates
MLS#:70548333
Source:MI_REALSOURCE
Price summary
- Price:$450,000
- Price per sq. ft.:$153.48
About this home
BACK ON THE MARKET due to the buyer losing financing. The home is listed well below the appraised value of $476,000. Beautiful 4-bedroom, 4-bath home in the highly sought-after Gull Lake School District. This spacious, impeccably updated property backs up to a serene pond and offers potential additional bedrooms in the walkout lower level. The owner has taken meticulous care, resulting in a true showpiece. A warm and inviting living area features a beautiful fireplace, creating the perfect gathering space. Enjoy a long list of upgrades, including new appliances, a Generac generator, professional landscaping with ambient outdoor lighting, fresh interior paint throughout, a newer roof, brand-new beautiful hardwood flooring, and new mechanicals. The deck overlooks the peaceful pond, creating an ideal space for morning coffee or evening relaxation. A 3-car garage, walkout basement, and beautifully manicured neighborhood complete the package.
Contact an agent
Home facts
- Year built:2006
- Listing ID #:70548333
- Added:34 day(s) ago
- Updated:August 19, 2026 at 08:31 PM
Rooms and interior
- Bedrooms:4
- Total bathrooms:4
- Full bathrooms:4
- Rooms Total:7
- Kitchen Description:Dishwasher, Microwave, On Main Level, Range/Oven, Refrigerator
- Bedroom Description:Bedroom 2 on Upper Level, Bedroom 3 on Upper Level, Bedroom 4 on Main Level
- Living area:2,032 sq. ft.
Heating and cooling
- Heating:Forced Air, Natural Gas
Structure and exterior
- Year built:2006
- Building area:2,032 sq. ft.
- Lot area:0.31 Acres
- Construction Materials:Vinyl Siding
- Exterior Features:Lawn Sprinkler
- Foundation Description:Basement
- Levels:2 Story
Utilities
- Water:Public Water
Finances and disclosures
- Price:$450,000
- Price per sq. ft.:$153.48
- Tax amount:$4,422
Features and amenities
- Appliances:Dishwasher, Microwave, Range/Oven, Refrigerator
Parking
- Parking description:Attached Garage, Garage Door Opener
- Garage spaces:3
 Provided through IDX via MiRealSource. Courtesy of MiRealSource Shareholder. Copyright MiRealSource. The information published and disseminated by MiRealSource is communicated verbatim, without change by MiRealSource, as filed with MiRealSource by its members. The accuracy of all information, regardless of source, is not guaranteed or warranted. All information should be independently verified. Copyright 2026 MiRealSource. All rights reserved. The information provided hereby constitutes proprietary information of MiRealSource, Inc. and its shareholders, affiliates and licensees and may not be reproduced or transmitted in any form or by any means, electronic or mechanical, including photocopy, recording, scanning or any information storage and retrieval system, without written permission from MiRealSource, Inc. MI_REALSOURCE Member Broker: Brad Platt
New listings near 8037 Engelwood
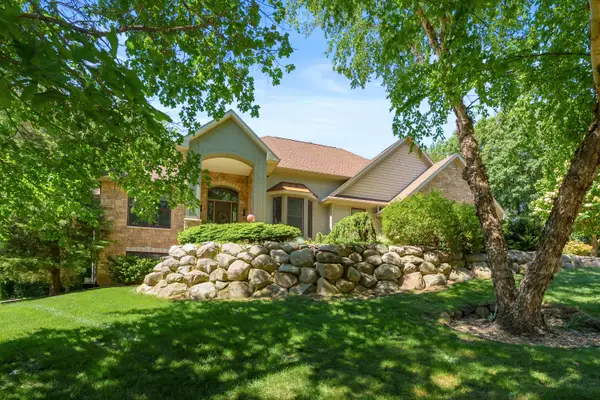 $745,000Pending3 beds 3 baths3,956 sq. ft.
9431 Marshwood Drive, Richland, MI 49083
MLS# 26045995Listed by: CHUCK JAQUA, REALTOR- New
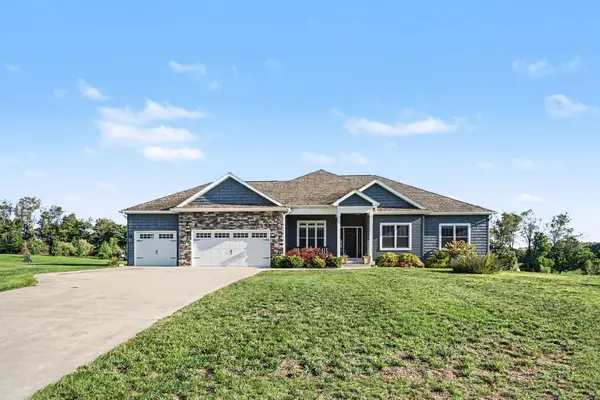 $699,000Active4 beds 4 baths3,269 sq. ft.
5947 Hidden Oak Avenue, Richland, MI 49083
MLS# 26045134Listed by: BERKSHIRE HATHAWAY HOMESERVICES MI - New
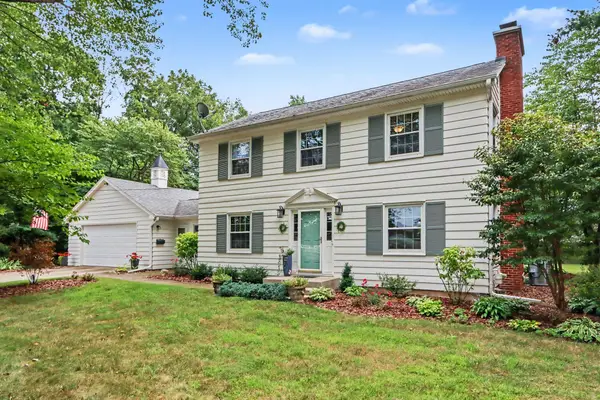 $424,900Active3 beds 2 baths2,432 sq. ft.
8300 E D Avenue, Richland, MI 49083
MLS# 66026044597Listed by: EXP REALTY LLC - New
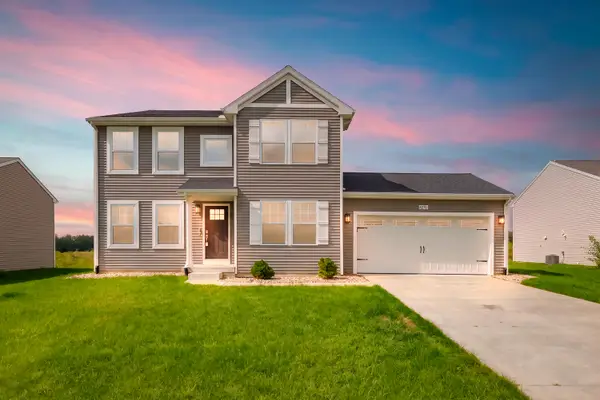 $399,900Active4 beds 3 baths2,276 sq. ft.
8270 W Sturtevant Avenue, Richland, MI 49083
MLS# 66026044548Listed by: CHUCK JAQUA, REALTOR - New
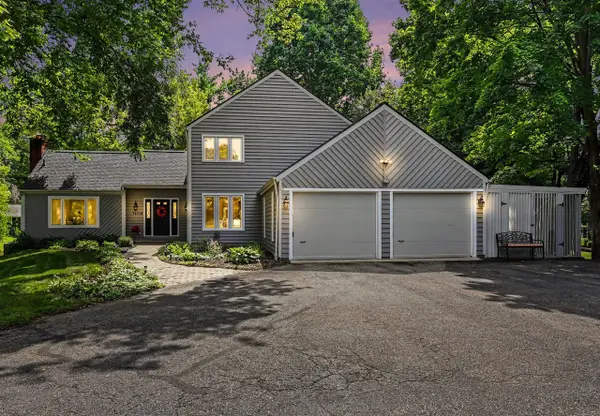 $535,000Active3 beds 4 baths2,353 sq. ft.
11104 Littlefield, Richland, MI 49083
MLS# 70554200Listed by: BERKSHIRE HATHAWAY HOMESERVICES MI - New
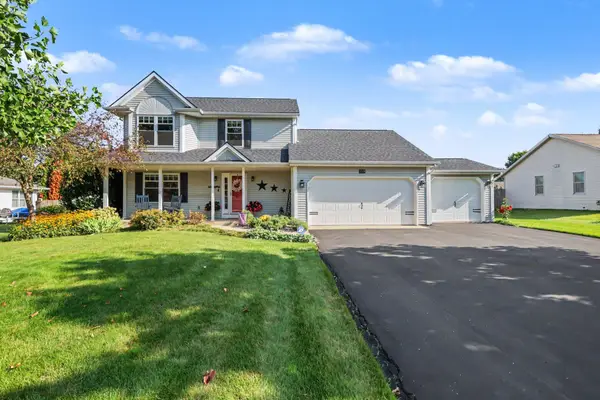 $385,000Active3 beds 3 baths2,372 sq. ft.
8349 Hemel Lane, Richland, MI 49083
MLS# 26044306Listed by: BERKSHIRE HATHAWAY HOMESERVICES MI 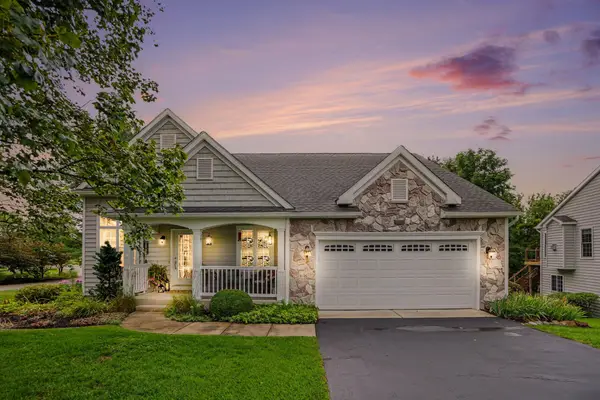 $425,000Pending3 beds 3 baths2,300 sq. ft.
8800 Tamarisk Circle, Richland, MI 49083
MLS# 66026043198Listed by: BERKSHIRE HATHAWAY HOMESERVICES MI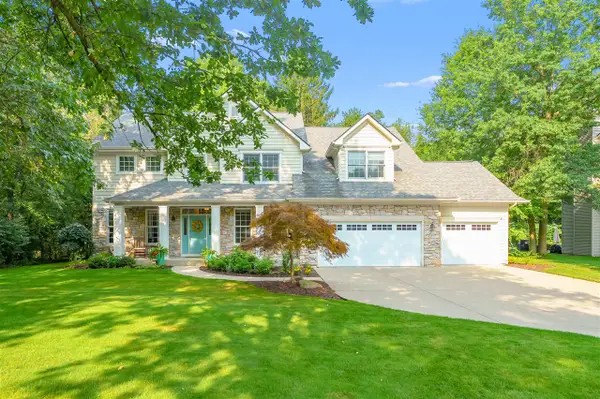 $650,000Active4 beds 5 baths3,150 sq. ft.
6251 Bethany, Richland, MI 49083
MLS# 70552793Listed by: JAQUA, REALTORS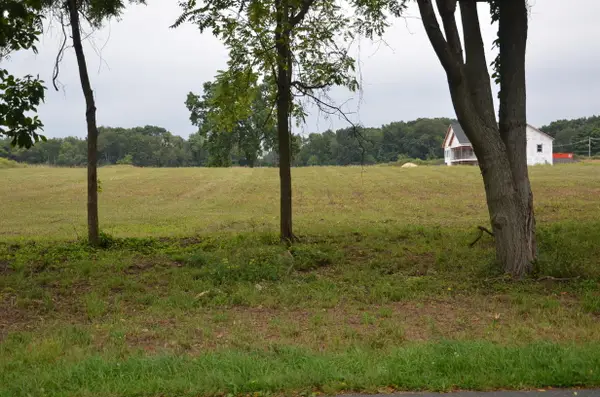 $89,900Pending1.52 Acres
11415 E D Avenue, Richland, MI 49083
MLS# 26043077Listed by: MICHIGAN LIFESTYLE PROPERTIES / GULL LAKE REALTY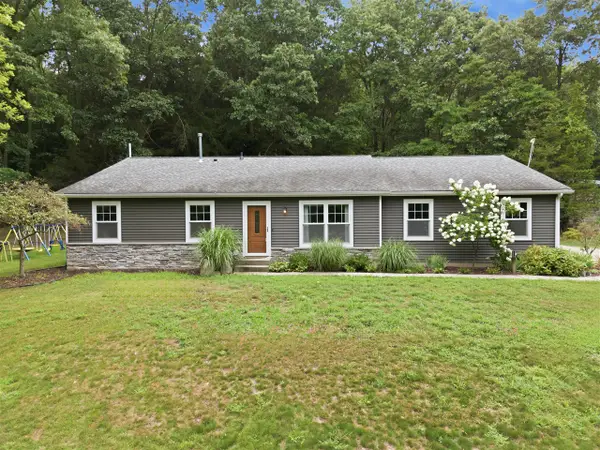 $464,900Active4 beds 3 baths1,764 sq. ft.
5643 E C, Richland, MI 49083
MLS# 70552218Listed by: RE/MAX ADVANTAGE


Protect your home and budget from life's surprises with an Assurant Home Warranty, backed by a partner that supports you through every step of homeownership. Explore Plans.
©2026 Century 21 Real Estate LLC. All rights reserved. CENTURY 21®, the CENTURY 21 Logo and C21® are service marks owned by Century 21 Real Estate LLC. Century 21 Real Estate LLC fully supports the principles of the Fair Housing Act and the Equal Opportunity Act. Each office is independently owned and operated. Listing information is deemed reliable but not guaranteed accurate.