
34904 Chickadee, Richmond, MI 48062
Local realty services provided by:CENTURY 21 Signature Realty
34904 Chickadee,Richmond, MI 48062
$264,900
- 2 Beds
- 4 Baths
- 1,451 sq. ft.
- Condominium
- Active
Listed by: david jacobson
Office: realty executives home towne chesterfield
MLS#:50211035
Source:MI_REALSOURCE
Price summary
- Price:$264,900
- Price per sq. ft.:$94.57
- Monthly HOA dues:$320
About this home
Ranch Living, Reimagined — with a Basement That Steals the Show Don't let "2 bedrooms" fool you — this end-unit ranch condo lives like a 4-bedroom home. Upstairs, an updated kitchen with granite counters flows past a 3-sided fireplace into the breakfast nook and living room — effortless, single-level living from the moment you walk in. The primary suite offers a private full bath and walk-in closet, with a shared full bath and half bath rounding out the main floor. Then head downstairs, where this home doubles down: a finished basement with a wet bar, spacious rec/bonus room, dedicated craft room, a 12x12 den that works perfectly as a guest room or office, a full bathroom, and more storage than most buyers know what to do with. Attached 2-car garage, new sump pump (2025), and an HOA that handles grounds, snow, and structure maintenance — this is low-maintenance living without giving up space. Minutes from Richmond Community Schools. This is the rare condo that doesn't ask you to compromise on square footage. Come see why 2,801 sq ft changes the math. New sump pump in 25', Water softener/reverse osmosis system is rented....
Contact an agent
Home facts
- Year built:1998
- Subdivision & Development:Garden Grove Estates
- Listing ID #:50211035
- Added:49 day(s) ago
- Updated:July 30, 2026 at 10:29 AM
Rooms and interior
- Bedrooms:2
- Total bathrooms:4
- Full bathrooms:3
- Half bathrooms:1
- Flooring:Ceramic Floors
- Kitchen Description:Dishwasher, Microwave, On Entry Level, Range/Oven, Refrigerator
- Bedroom Description:Bedroom 1 on Entry Level, Bedroom 2 on Entry Level
- Basement Description:Finished, Poured
- Living area:1,451 sq. ft.
Heating and cooling
- Cooling:Central A/C
- Heating:Forced Air, Natural Gas
Structure and exterior
- Year built:1998
- Building area:1,451 sq. ft.
- Architectural Style:Ranch
- Construction Materials:Brick, Vinyl Siding
- Exterior Features:Patio
- Foundation Description:Basement, Poured
- Levels:1 Story
Utilities
- Water:Public Water
- Sewer:Public Sanitary
Finances and disclosures
- Price:$264,900
- Price per sq. ft.:$94.57
- Tax amount:$4,441
Features and amenities
- Appliances:Dishwasher, Dryer, Microwave, Range/Oven, Refrigerator, Washer, Water Softener - Leased
- Laundry features:Dryer, On Entry Level, Washer
- Amenities:Cathedral/Vaulted Ceiling, Grounds Maintenance, Sidewalks, Sump Pump, Wet Bar/Bar, Window Treatment(s)
Parking
- Parking description:Attached Garage, Electric in Garage, Garage, Garage Door Opener
- Garage spaces:2
 Provided through IDX via MiRealSource. Courtesy of MiRealSource Shareholder. Copyright MiRealSource. The information published and disseminated by MiRealSource is communicated verbatim, without change by MiRealSource, as filed with MiRealSource by its members. The accuracy of all information, regardless of source, is not guaranteed or warranted. All information should be independently verified. Copyright 2026 MiRealSource. All rights reserved. The information provided hereby constitutes proprietary information of MiRealSource, Inc. and its shareholders, affiliates and licensees and may not be reproduced or transmitted in any form or by any means, electronic or mechanical, including photocopy, recording, scanning or any information storage and retrieval system, without written permission from MiRealSource, Inc. MI_REALSOURCE Member Broker: Andrew Hauck
New listings near 34904 Chickadee
- New
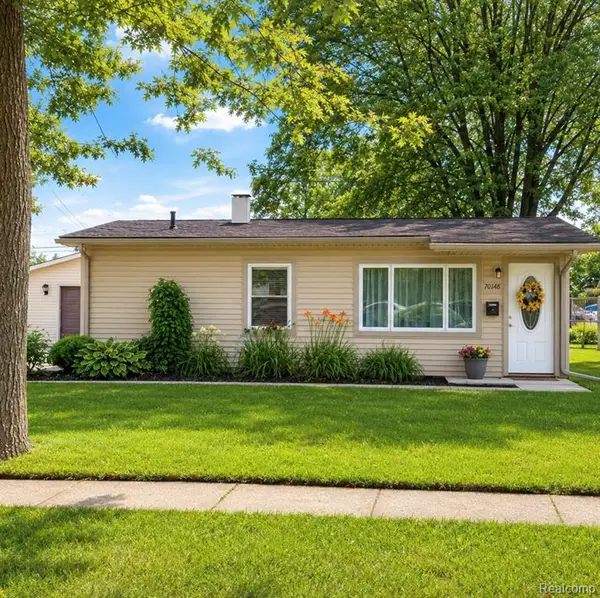 $240,000Active2 beds 1 baths825 sq. ft.
70148 Karen, Richmond, MI 48062
MLS# 61016367Listed by: BEYCOME BROKERAGE REALTY LLC - New
 $500,000Active25.42 Acres
Vacant Land 25. Burman Road, Richmond, MI 48062
MLS# 61016251Listed by: RE/MAX ECLIPSE - New
 $240,000Active3 beds 1 baths1,456 sq. ft.
67811 Gleason, Richmond, MI 48062
MLS# 50216351Listed by: KW PLATINUM  $220,000Pending3 beds 1 baths1,470 sq. ft.
35331 Churchill ST, Richmond, MI 48062
MLS# 58050216023Listed by: RE/MAX FIRST- New
 $265,000Active4 beds 2 baths1,900 sq. ft.
73340 Pitt, Richmond, MI 48062
MLS# 50215750Listed by: KELLER WILLIAMS REALTY LAKESIDE - New
 $890,000Active4 beds 4 baths4,200 sq. ft.
29988 Armada Ridge Road, Richmond, MI 48062
MLS# 50215723Listed by: SINE & MONAGHAN REALTORS LLC ST CLAIR 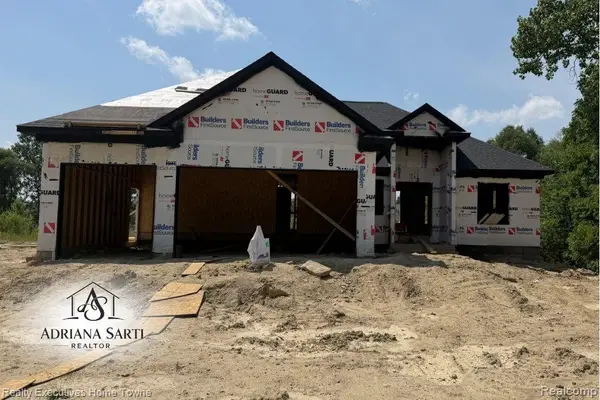 $529,900Active3 beds 3 baths2,140 sq. ft.
35039 Cygnet Circle, Richmond, MI 48062
MLS# 20261054157Listed by: REALTY EXECUTIVES HOME TOWNE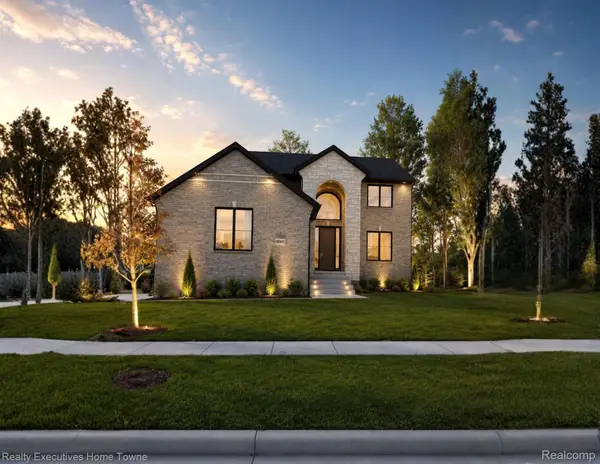 $539,900Active4 beds 3 baths2,497 sq. ft.
34908 Cygnet Circle, Richmond, MI 48062
MLS# 20261054167Listed by: REALTY EXECUTIVES HOME TOWNE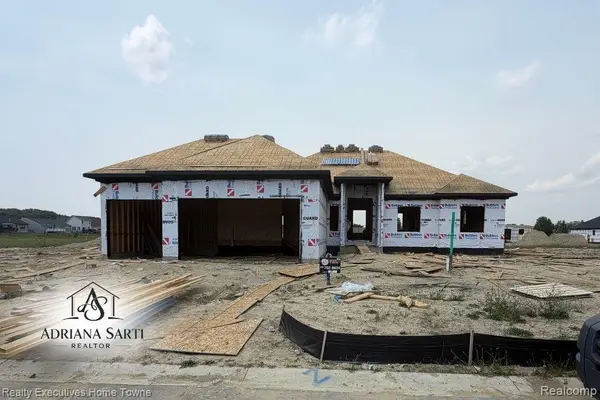 $529,900Active3 beds 3 baths2,100 sq. ft.
34823 Cardinal Lane, Richmond, MI 48062
MLS# 20261054102Listed by: REALTY EXECUTIVES HOME TOWNE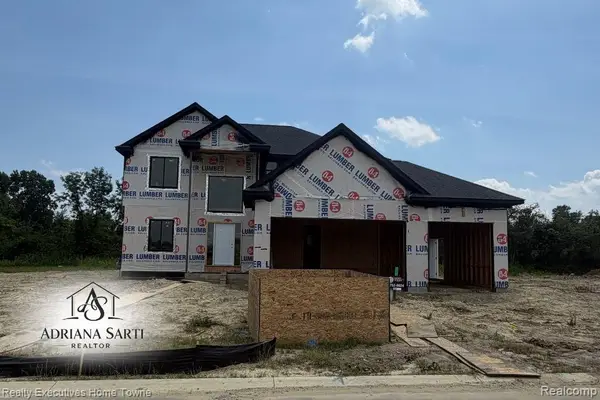 $529,900Active4 beds 3 baths2,370 sq. ft.
34938 Cardinal Lane, Richmond, MI 48062
MLS# 20261053930Listed by: REALTY EXECUTIVES HOME TOWNE


Protect your home and budget from life's surprises with an Assurant Home Warranty, backed by a partner that supports you through every step of homeownership. Explore Plans.
©2026 Century 21 Real Estate LLC. All rights reserved. CENTURY 21®, the CENTURY 21 Logo and C21® are service marks owned by Century 21 Real Estate LLC. Century 21 Real Estate LLC fully supports the principles of the Fair Housing Act and the Equal Opportunity Act. Each office is independently owned and operated. Listing information is deemed reliable but not guaranteed accurate.