
13828 Hamilton Street, Riverview, MI 48193
Local realty services provided by:CENTURY 21 Metro Brokers
13828 Hamilton Street,Riverview, MI 48193
$349,900
- 3 Beds
- 3 Baths
- 2,203 sq. ft.
- Single family
- Active
Listed by: christy m baas
Office: andrew daily | real estate
MLS#:20261074079
Source:MI_REALCOMP
Price summary
- Price:$349,900
- Price per sq. ft.:$158.83
About this home
Beautifully Maintained Colonial in Desirable Riverview Forest Neighborhood - Welcome home to this 3-bedroom, 2.5-bath colonial nestled in a mature, tree-lined neighborhood where established charm meets everyday convenience. Set on a gorgeous landscaped lot with a covered front porch, this inviting home offers just over 1,700 square feet of comfortable living space and thoughtful updates. The remodeled kitchen (2019) provides a fresh, functional gathering space. The partially finished basement adds valuable flexible space, a full bathroom (2024), and new washer/dryer (2026). Enjoy added peace of mind with BRAND NEW roof installed in August 2026, plus a new attic floor for additional storage. Step outside to your private backyard retreat — a full vinyl privacy fence creates the perfect setting for gatherings around the above-ground pool, relaxing on the patio, or peaceful evenings beneath the retractable awning. Plenty of room with a 2-car attached garage, generous driveway, and ample street parking. Walking distance to parks and close to schools, major expressways, and everyday conveniences....
Contact an agent
Home facts
- Year built:1971
- Subdivision & Development:RIVERVIEW FOREST SUB 1
- Listing ID #:20261074079
- Added:1 day(s) ago
- Updated:September 17, 2026 at 12:01 AM
Rooms and interior
- Bedrooms:3
- Total bathrooms:3
- Full bathrooms:2
- Half bathrooms:1
- Rooms Total:7
- Basement Description:Partially Finished
- Living area:2,203 sq. ft.
Heating and cooling
- Cooling:Ceiling Fans, Central Air
- Heating:Forced Air, Natural Gas
Structure and exterior
- Roof:Asphalt
- Year built:1971
- Building area:2,203 sq. ft.
- Lot area:0.18 Acres
- Lot Features:Level, Native Plants, Sprinklers
- Architectural Style:Colonial
- Construction Materials:Aluminum Siding, Brick
- Exterior Features:Awnings, Covered, Lighting, Patio, Porch
- Foundation Description:Basement, Block
- Levels:Two
Utilities
- Water:Public
- Sewer:Public Sewer
Finances and disclosures
- Price:$349,900
- Price per sq. ft.:$158.83
- Tax amount:$3,894
Features and amenities
- Appliances:ENERGY STAR Qualified Dishwasher, ENERGY STAR Qualified Dryer, ENERGY STAR Qualified Refrigerator, ENERGY STAR Qualified Washer, Free Standing Electric Range, Microwave
- Laundry features:Gas Dryer Hookup
- Amenities:High Speed Internet, Programmable Thermostat
- Pool features:Above Ground, Outdoor Pool
Parking
- Parking description:Assigned 2 Spaces, Attached, Garage Door Opener, Garage Faces Front, Two Car Garage
- Garage spaces:2

New listings near 13828 Hamilton Street
- New
 $650,000Active3 beds 4 baths2,500 sq. ft.
15710 Meadows, Riverview, MI 48193
MLS# 61030657Listed by: RIVER OAKS REALTY - New
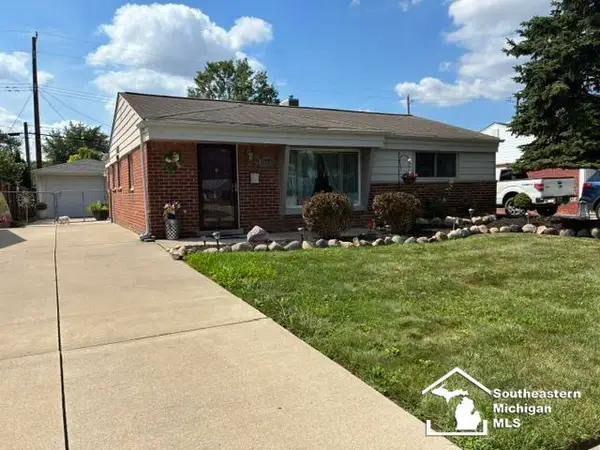 $225,000Active3 beds 1 baths1,040 sq. ft.
18090 Valade, Riverview, MI 48193
MLS# 50221703Listed by: HOWARD HANNA - MONROE - New
 $275,000Active2 beds 3 baths2,906 sq. ft.
14150 Williamsburg Drive, Riverview, MI 48193
MLS# 20261073453Listed by: @PROPERTIES CHRISTIE'S INT'L R.E. DETROIT - New
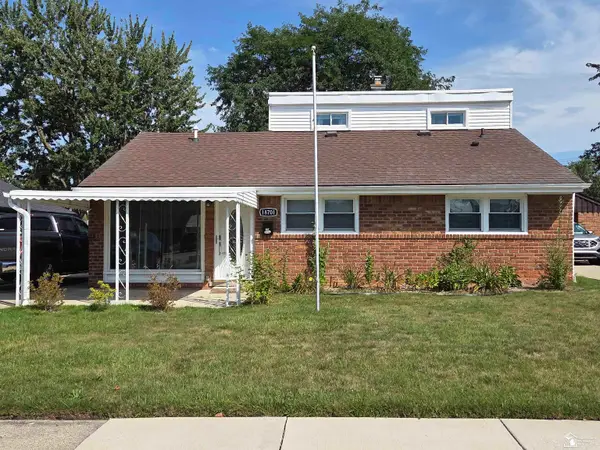 $242,900Active3 beds 1 baths1,350 sq. ft.
18701 Hamann ST, Riverview, MI 48193
MLS# 57050221201Listed by: REAL ESTATE ONE TRENTON - New
 $219,900Active3 beds 2 baths1,705 sq. ft.
17606 Valade ST, Riverview, MI 48193
MLS# 57050221170Listed by: PREMIERE REALTY GROUP, LLC  $200,000Active3 beds 2 baths1,593 sq. ft.
14111 Huntington, Riverview, MI 48193
MLS# 61026673Listed by: RE/MAX DREAM PROPERTIES $189,900Pending3 beds 2 baths1,404 sq. ft.
17157 Matthews Street, Riverview, MI 48193
MLS# 20261068075Listed by: REAL ESTATE ONE-TRENTON $279,900Active3 beds 3 baths2,385 sq. ft.
19342 Coventry Drive, Riverview, MI 48193
MLS# 26045794Listed by: OPEN THE DOOR REALTY LLC $224,900Active3 beds 2 baths1,620 sq. ft.
14147 Huntington ST, Riverview, MI 48193
MLS# 57050219918Listed by: REAL ESTATE ONE SOUTHGATE


Protect your home and budget from life's surprises with an Assurant Home Warranty, backed by a partner that supports you through every step of homeownership. Explore Plans.
©2026 Century 21 Real Estate LLC. All rights reserved. CENTURY 21®, the CENTURY 21 Logo and C21® are service marks owned by Century 21 Real Estate LLC. Century 21 Real Estate LLC fully supports the principles of the Fair Housing Act and the Equal Opportunity Act. Each office is independently owned and operated. Listing information is deemed reliable but not guaranteed accurate.